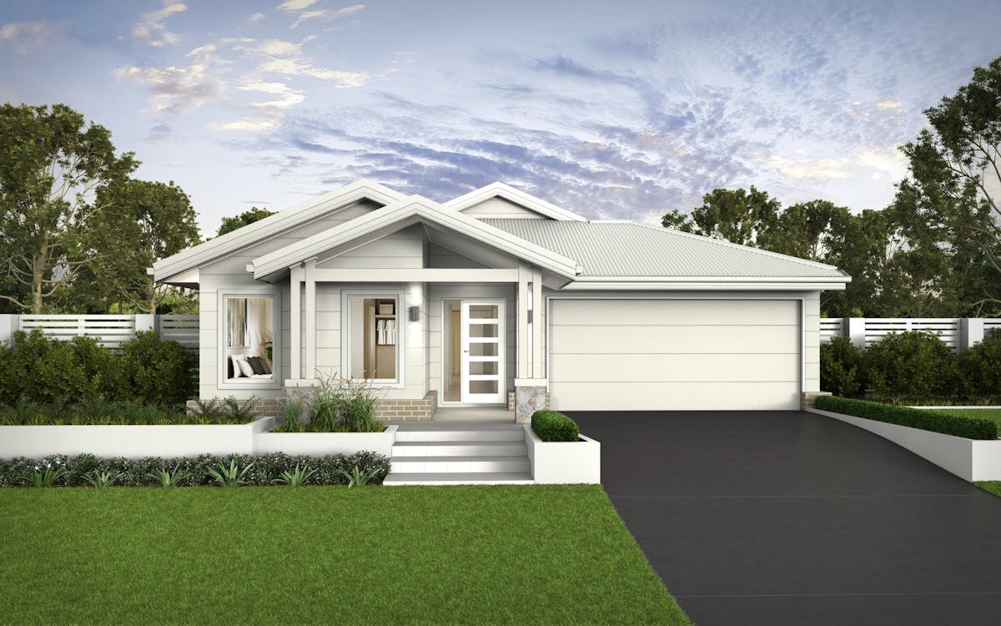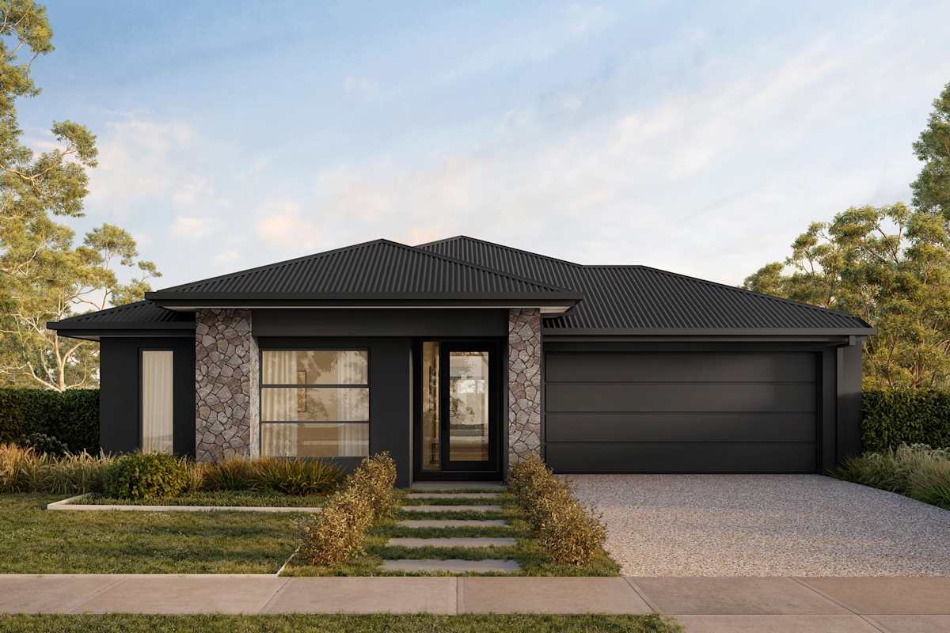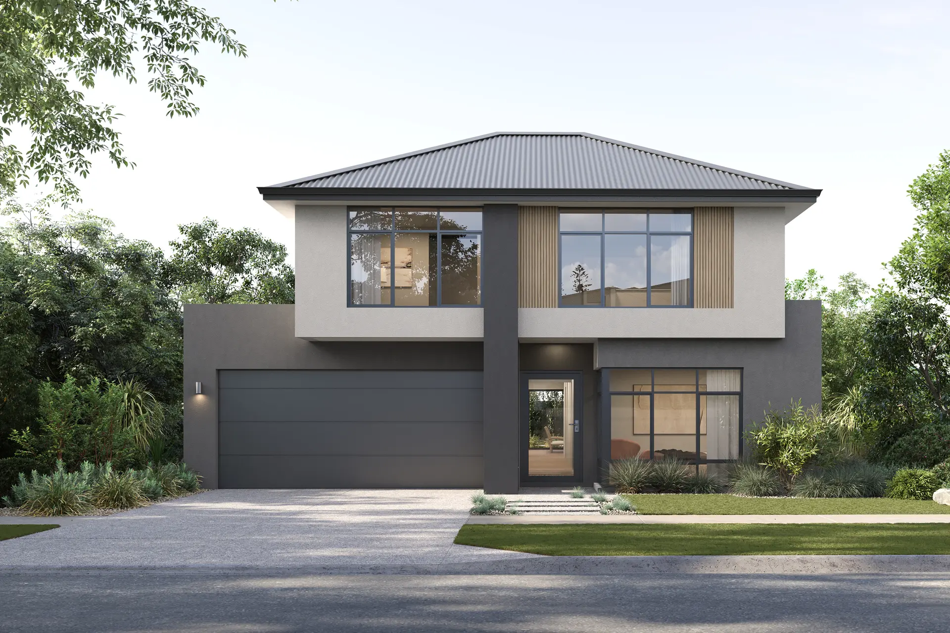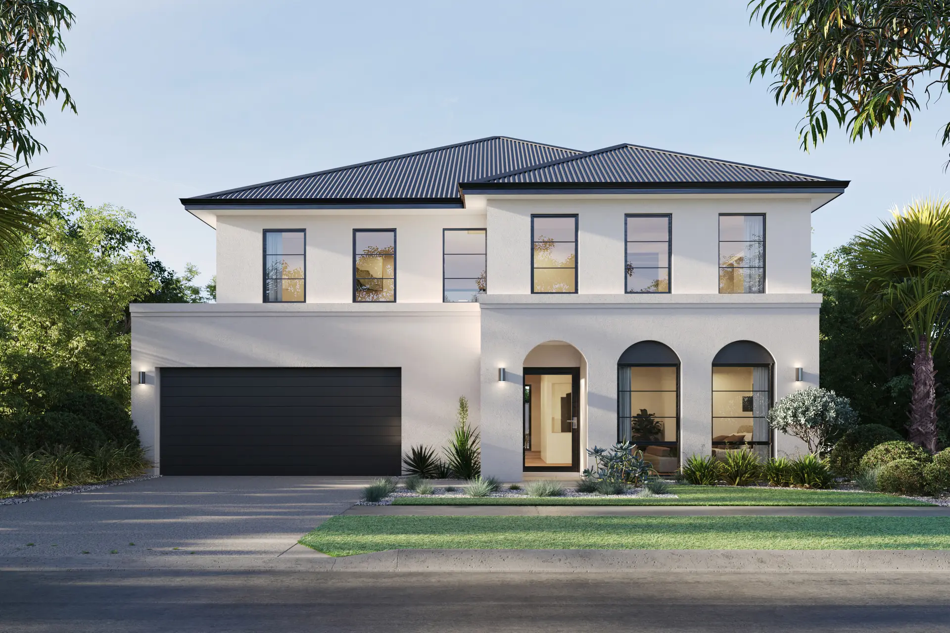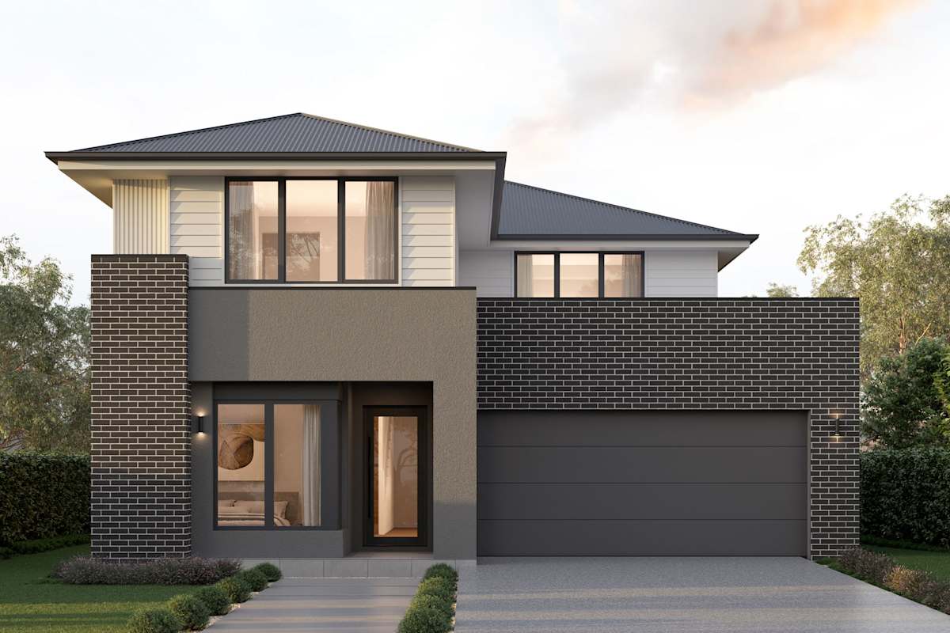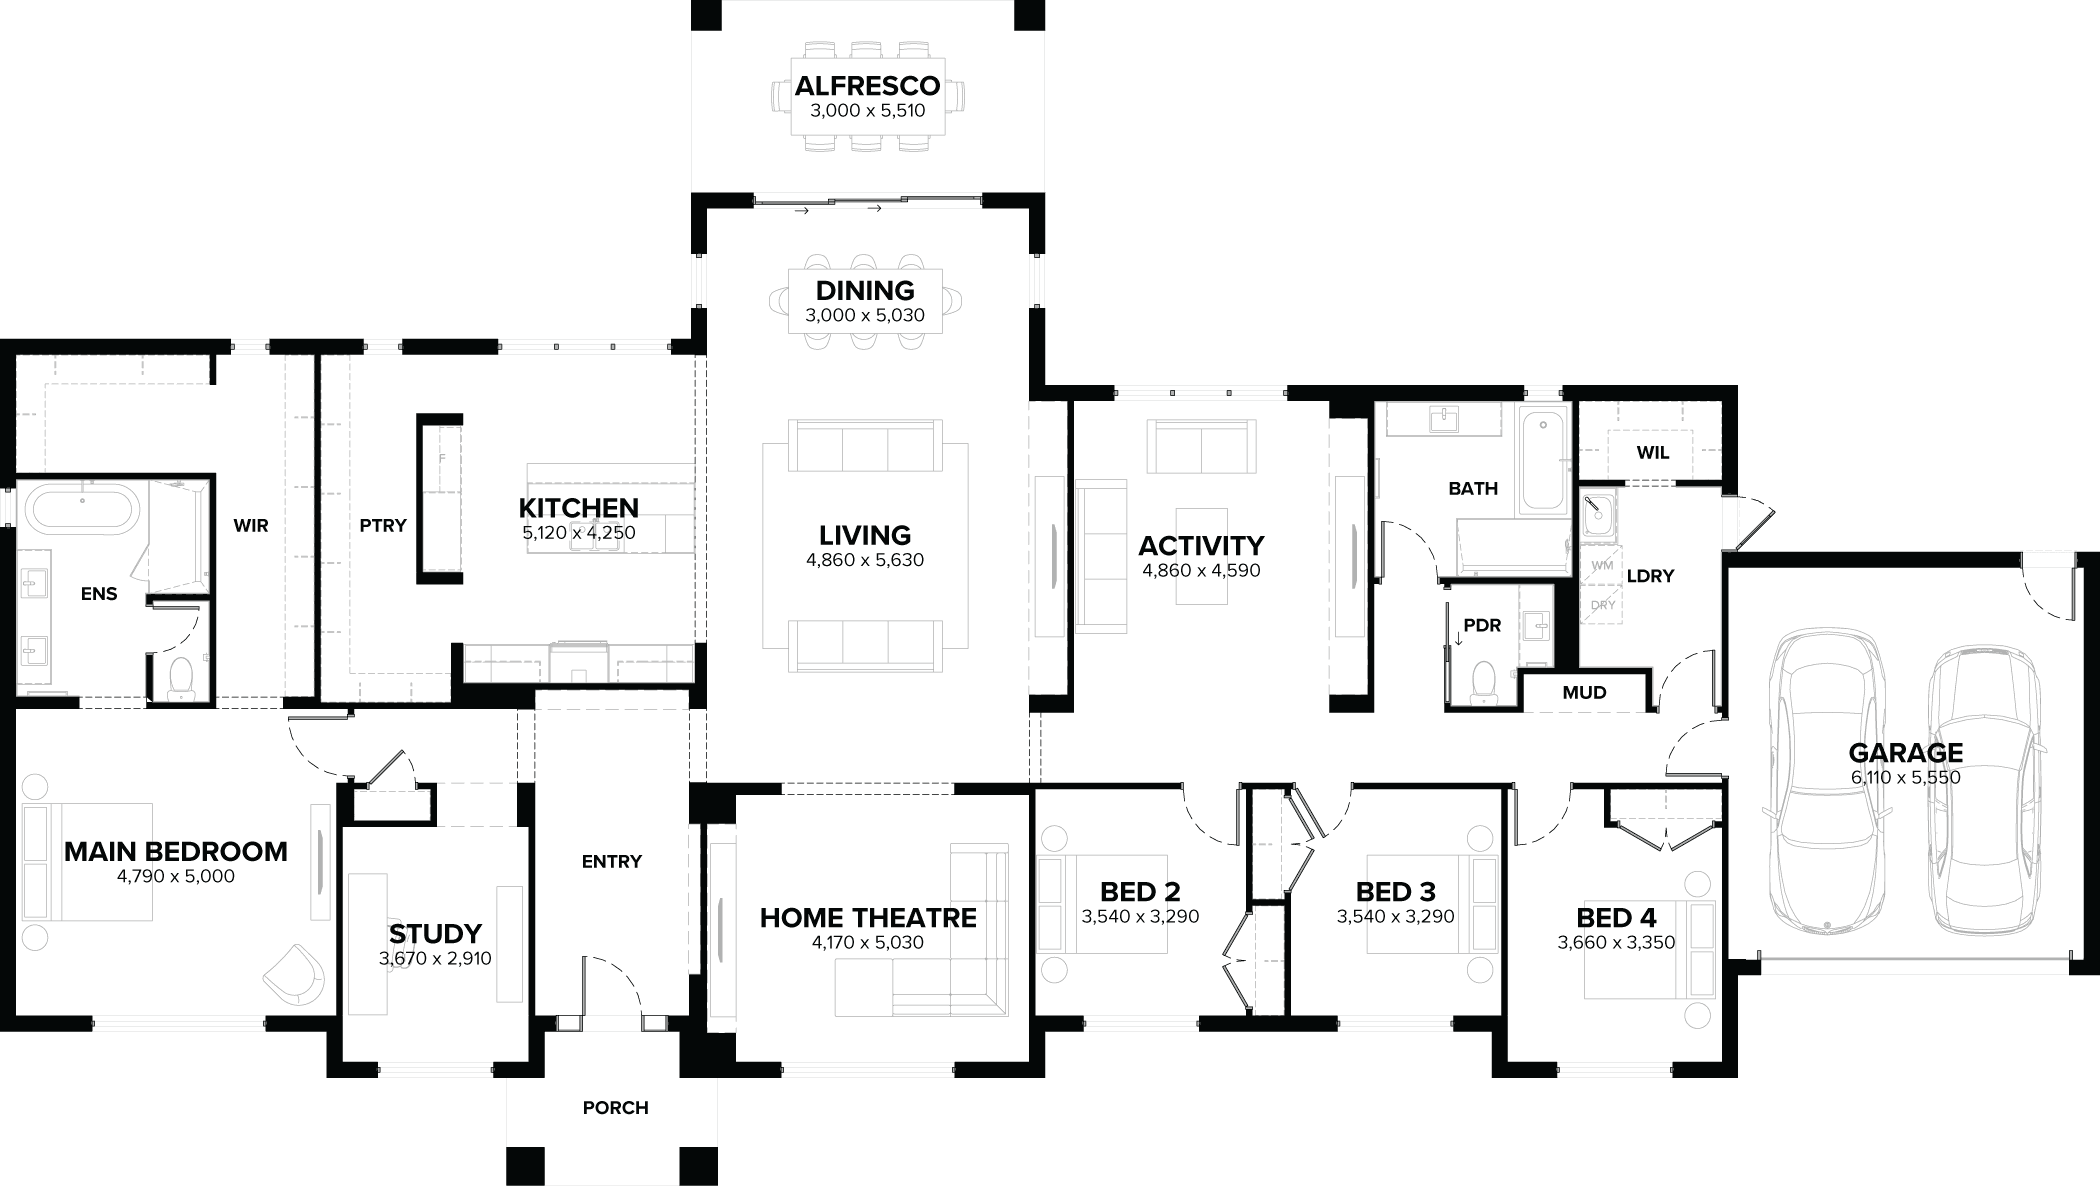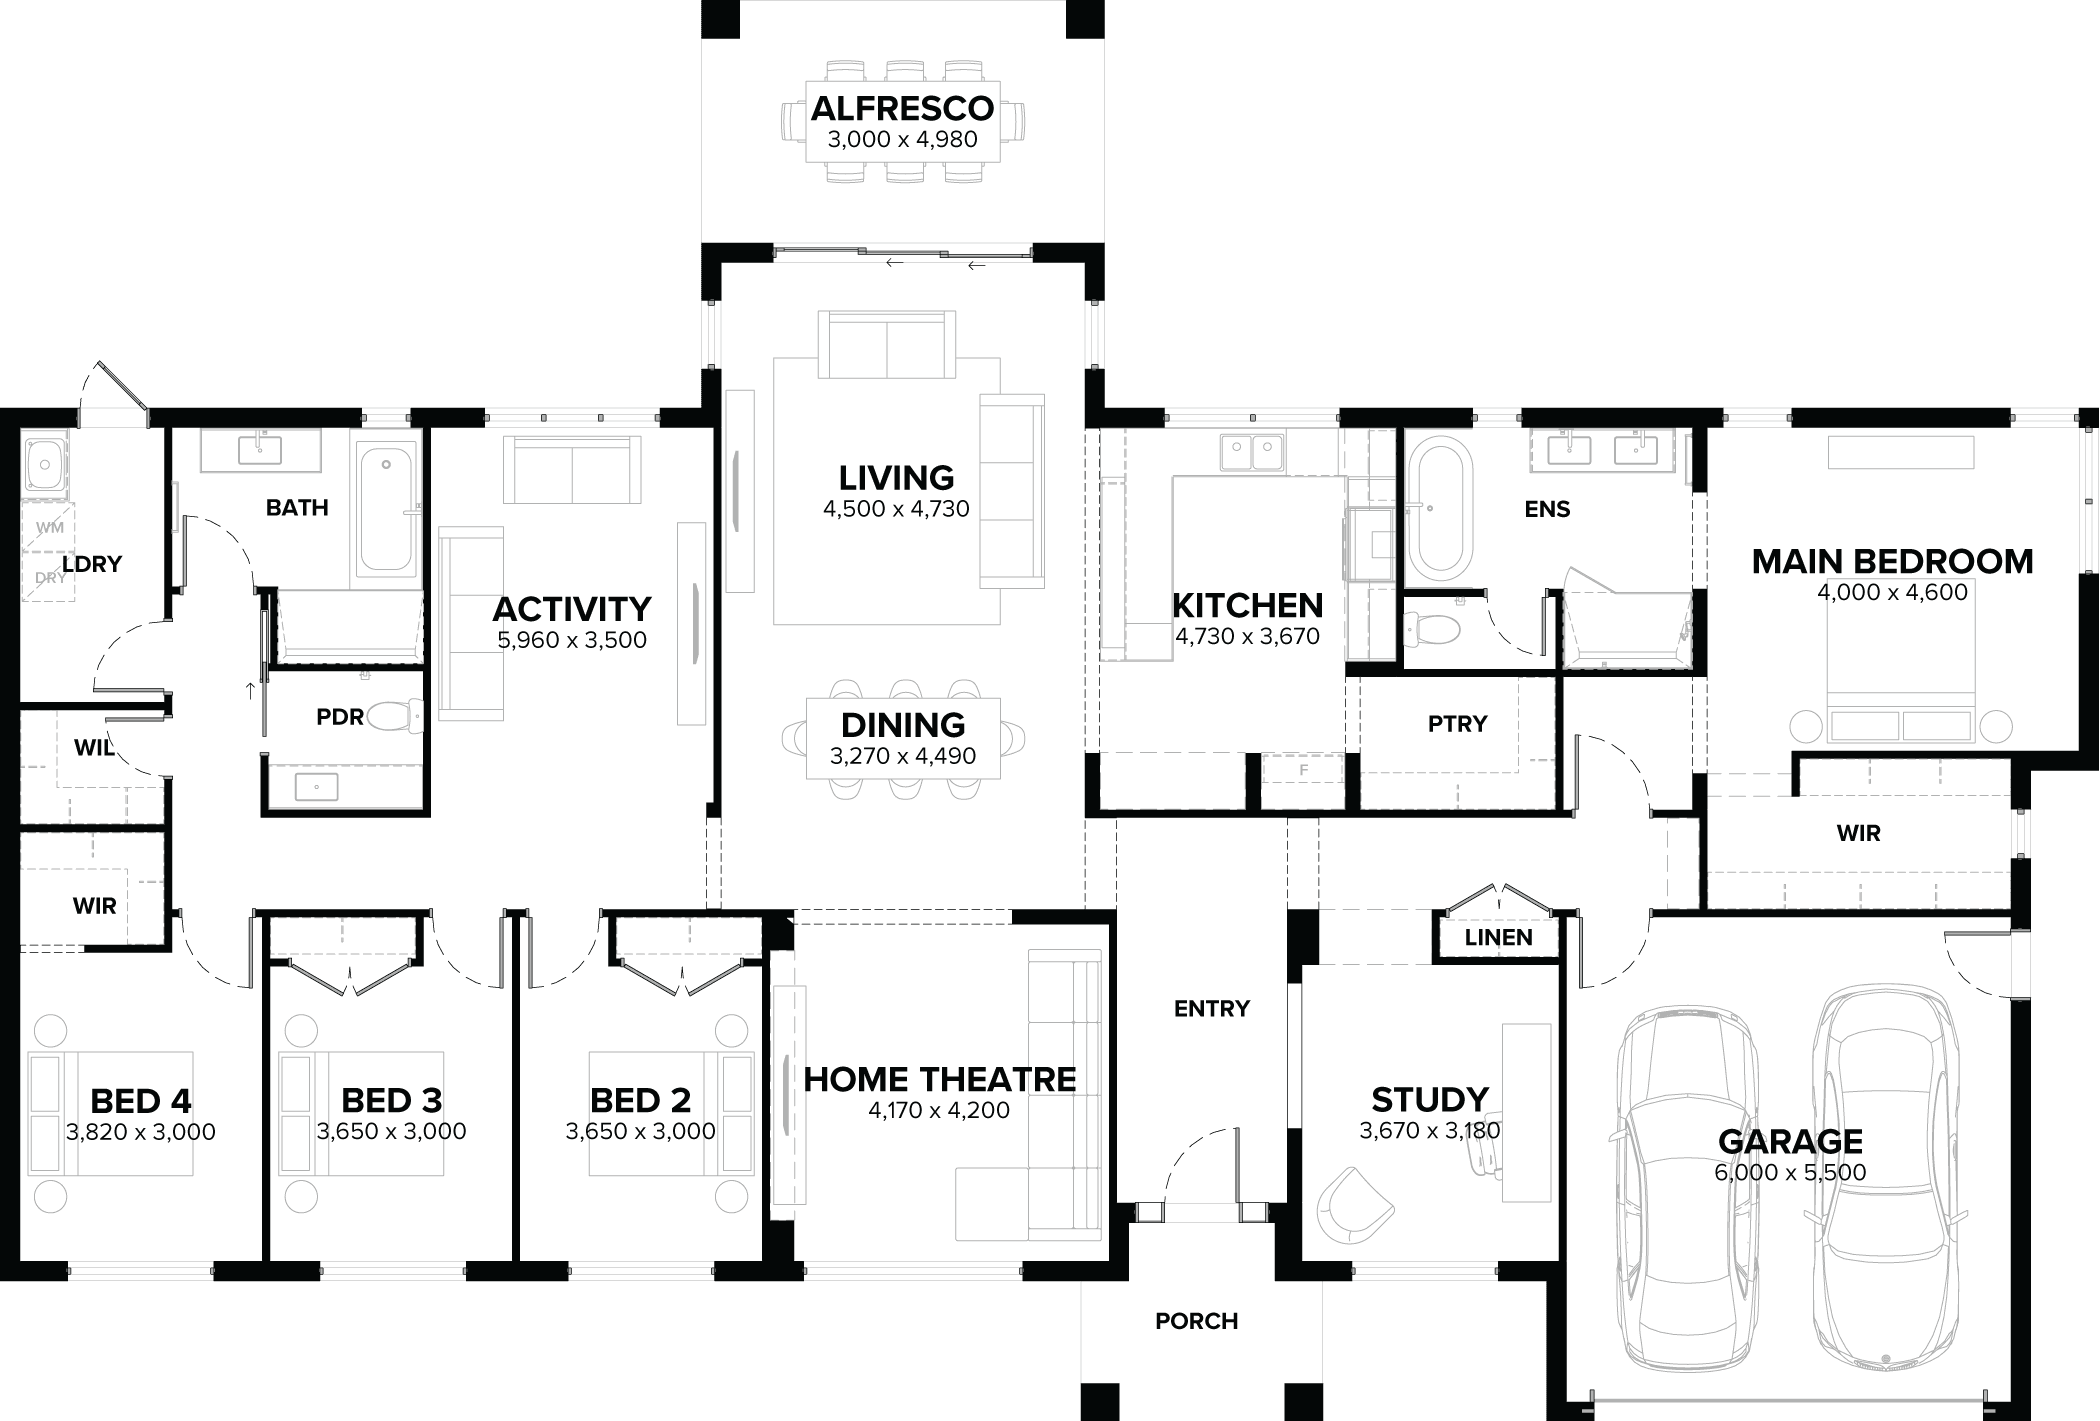
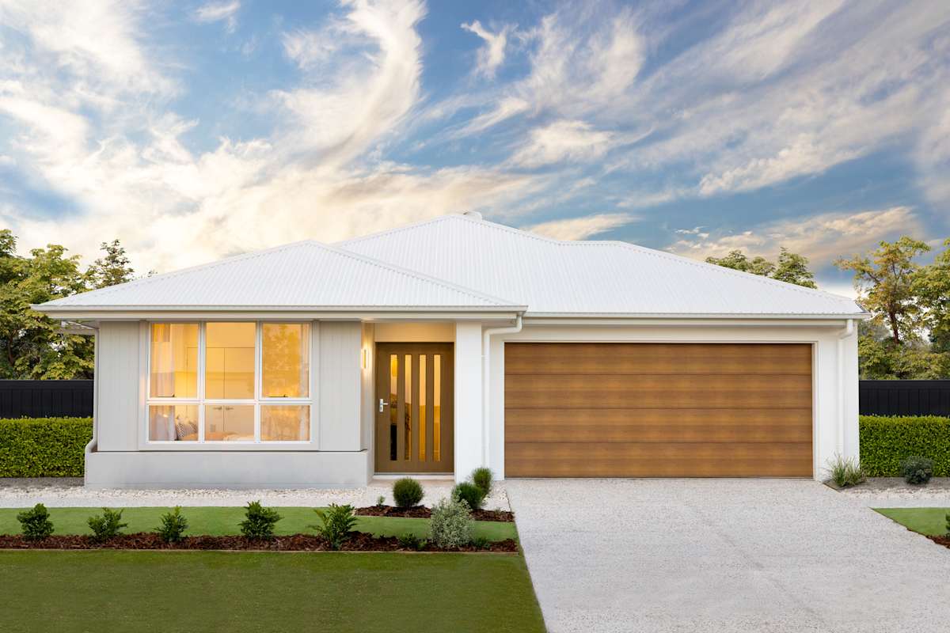
Riverton 225
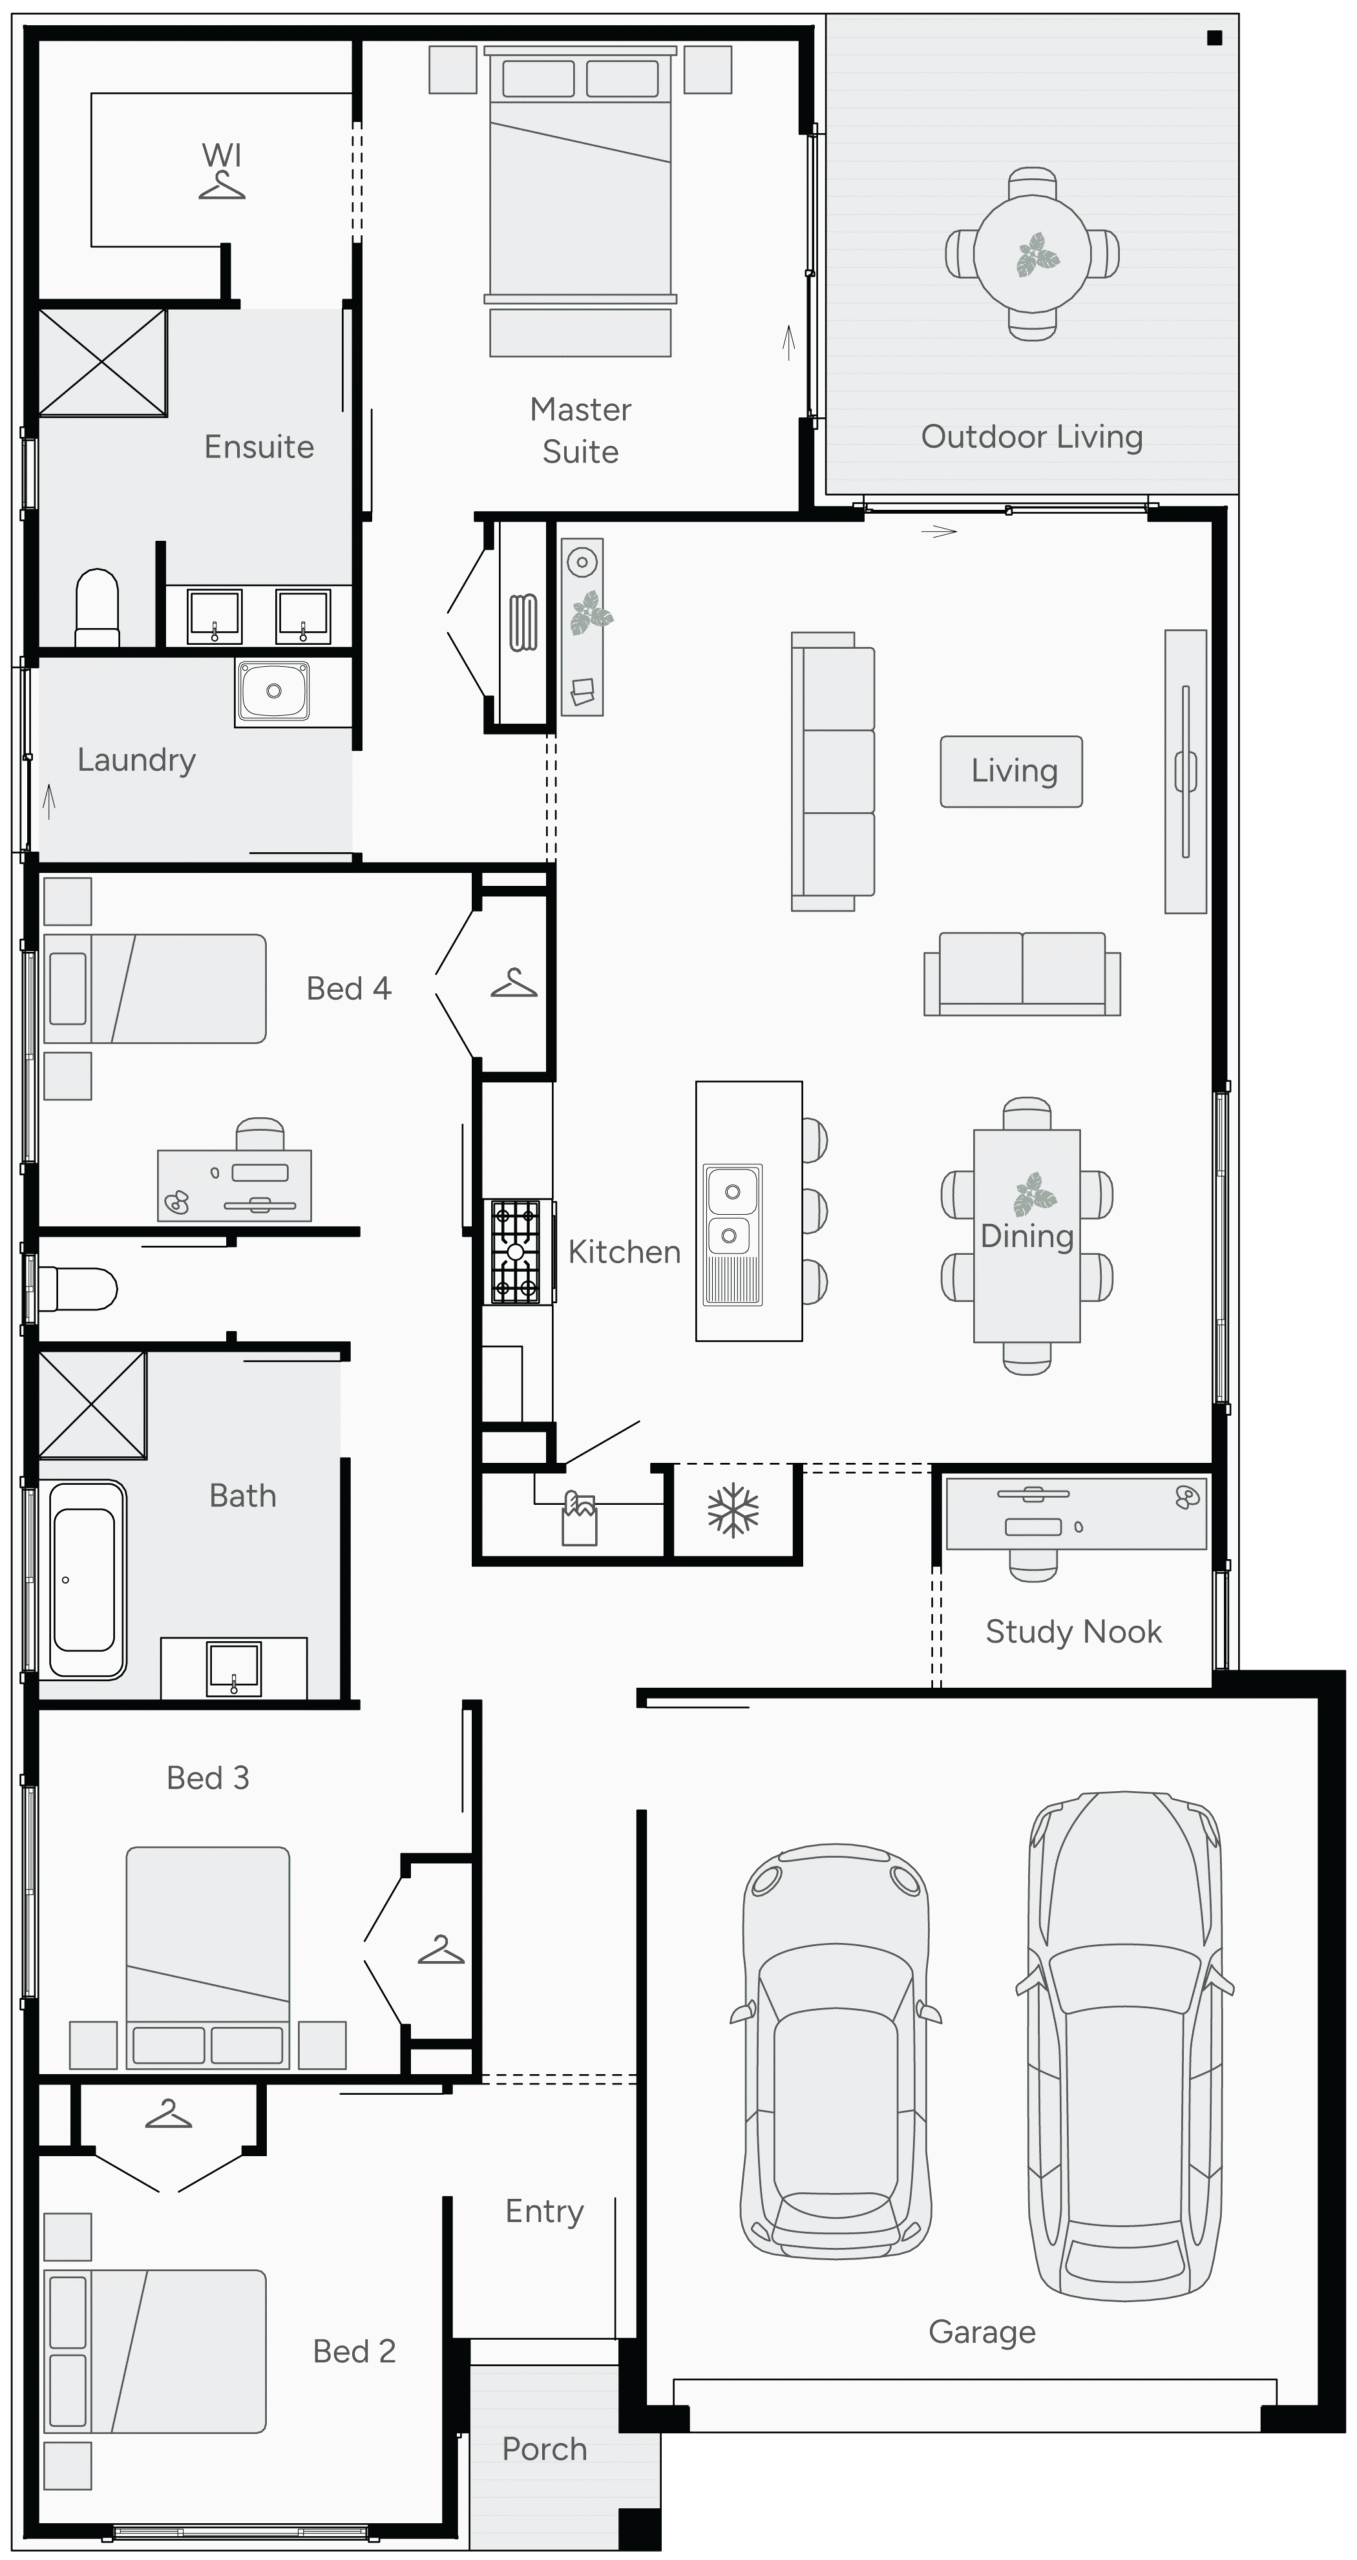
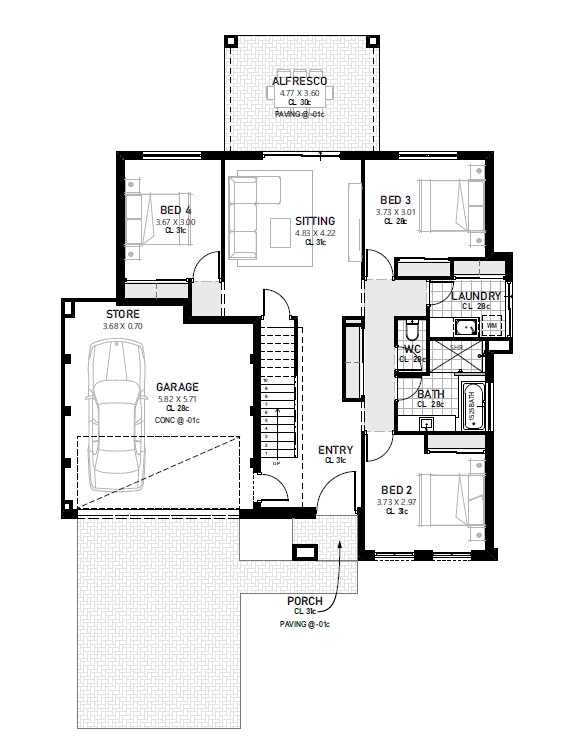
A smart four-bedroom layout that uses a 12.5 metre frontage efficiently while preserving generous shared living space.
Find Your Home
Sign a custom build contract with Clearview Homes before Dec 31st and receive $25,000 in free luxury inclusions.


At Clearview Homes, we understand that your dream home is more than just a place to live. It's a sanctuary where your aspirations come to life, your style finds expression, and your vision becomes reality.
From traditional stately residences to sleek contemporary havens, Clearview Homes has crafted some of the finest custom-designed homes in Australia. Our meticulous attention to detail, thoughtful floor plans, and renowned quality set us apart.
See Our Range
A smart four-bedroom layout that uses a 12.5 metre frontage efficiently while preserving generous shared living space.
A spacious single-storey home with two living zones, four bedrooms and a layout made for flexible family life.
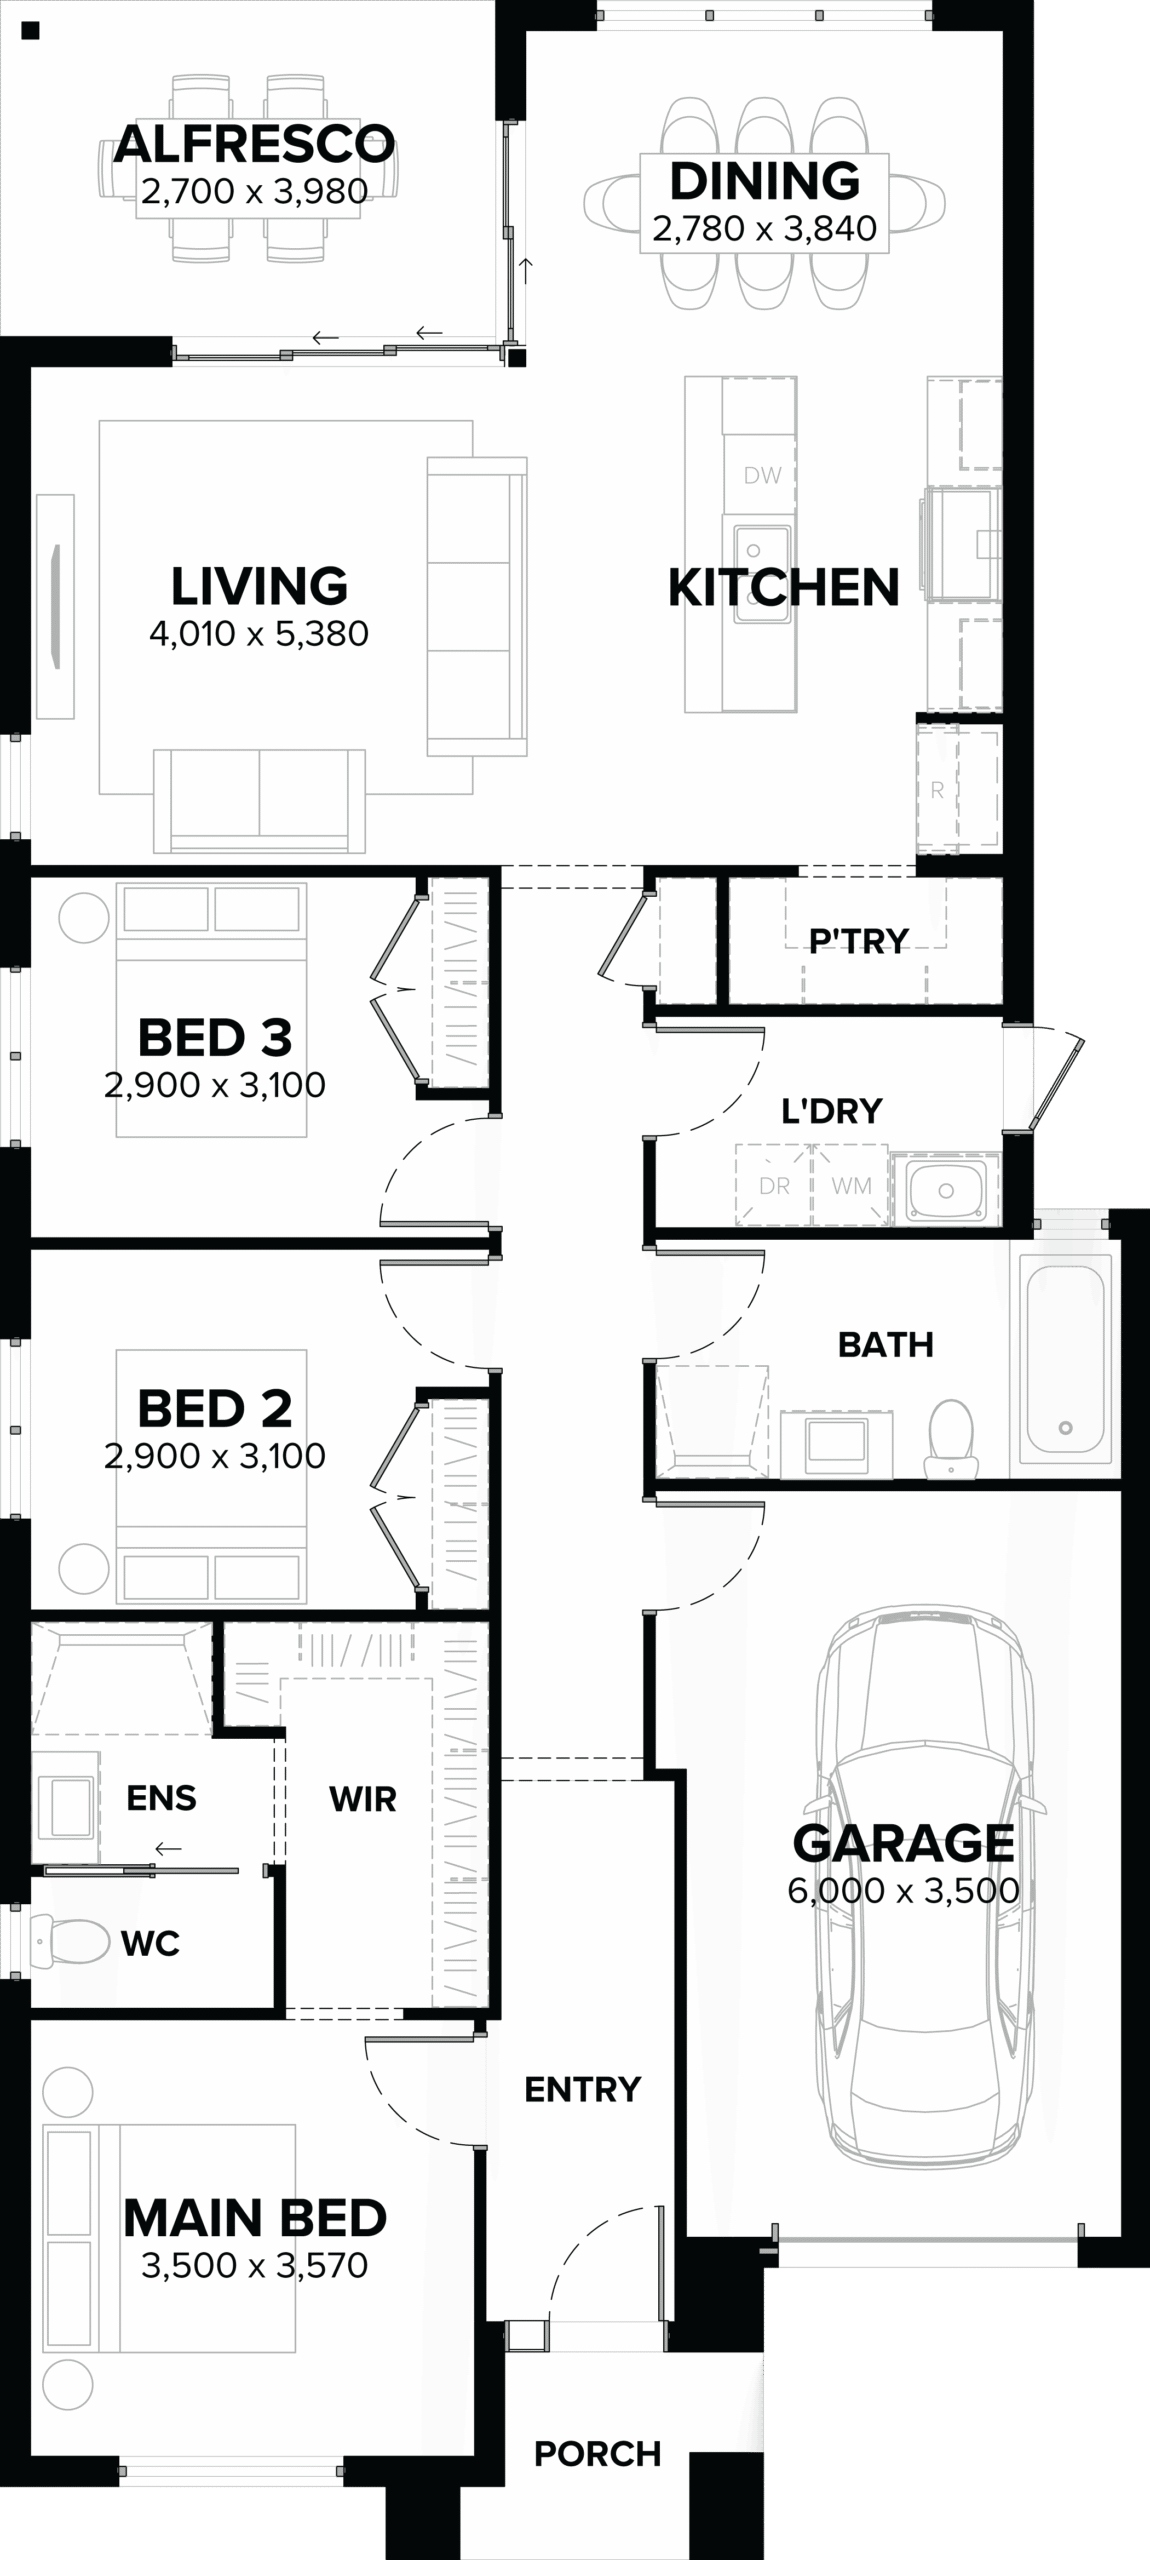
A compact three-bedroom home that makes a 10.5 metre frontage feel organised, open and easy to live in.
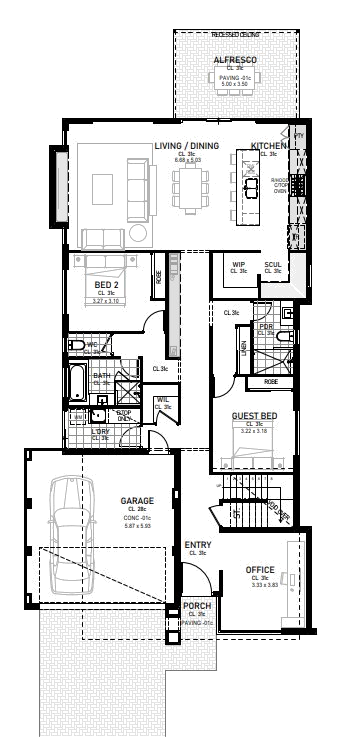
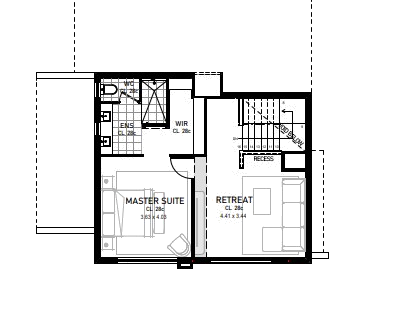
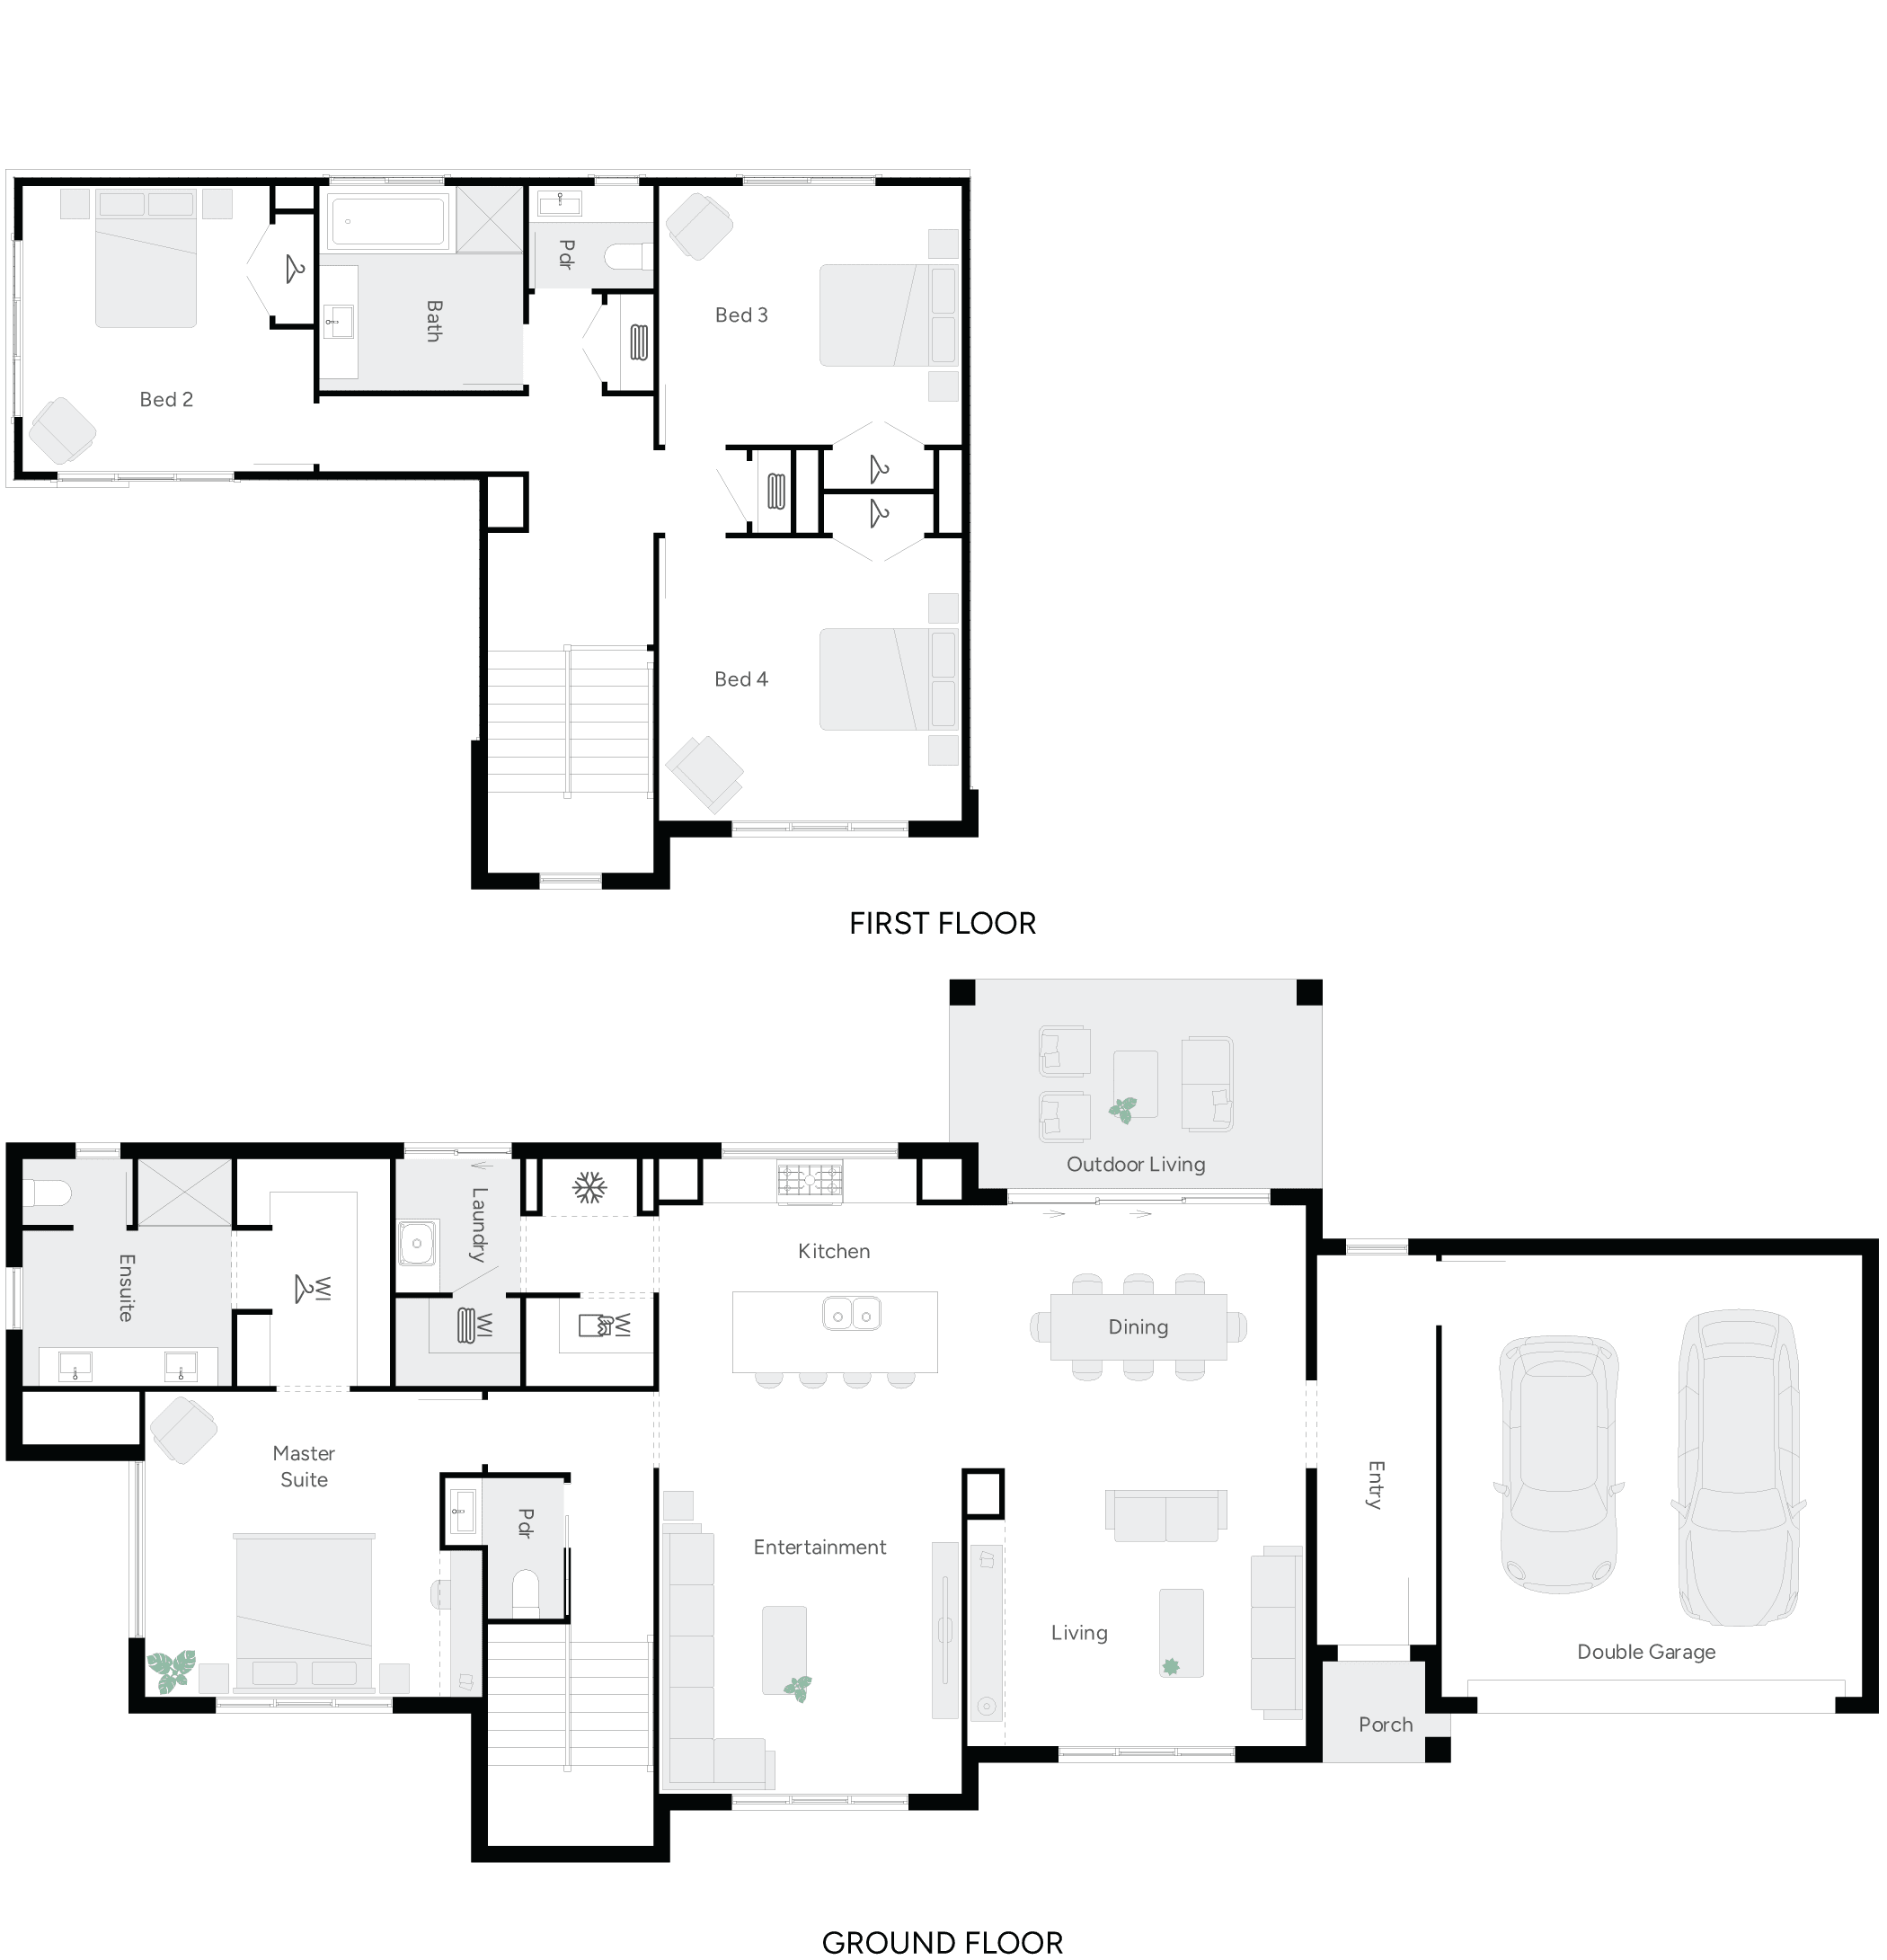
A contemporary three-bedroom double-storey home with three bathrooms and a compact, efficient family footprint.
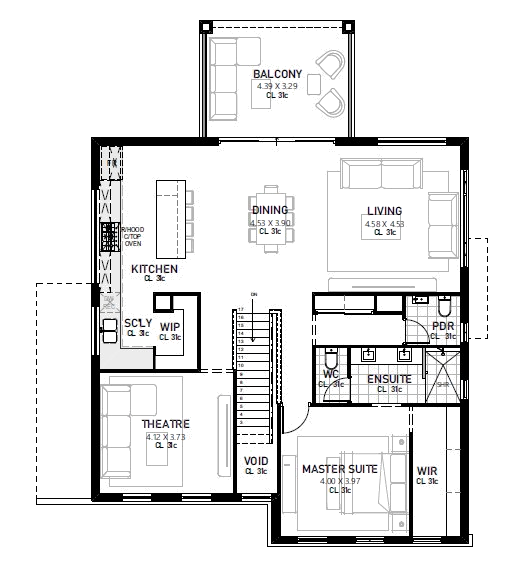
A four-bedroom reverse-living home with the main suite, family living and balcony positioned on the upper floor.
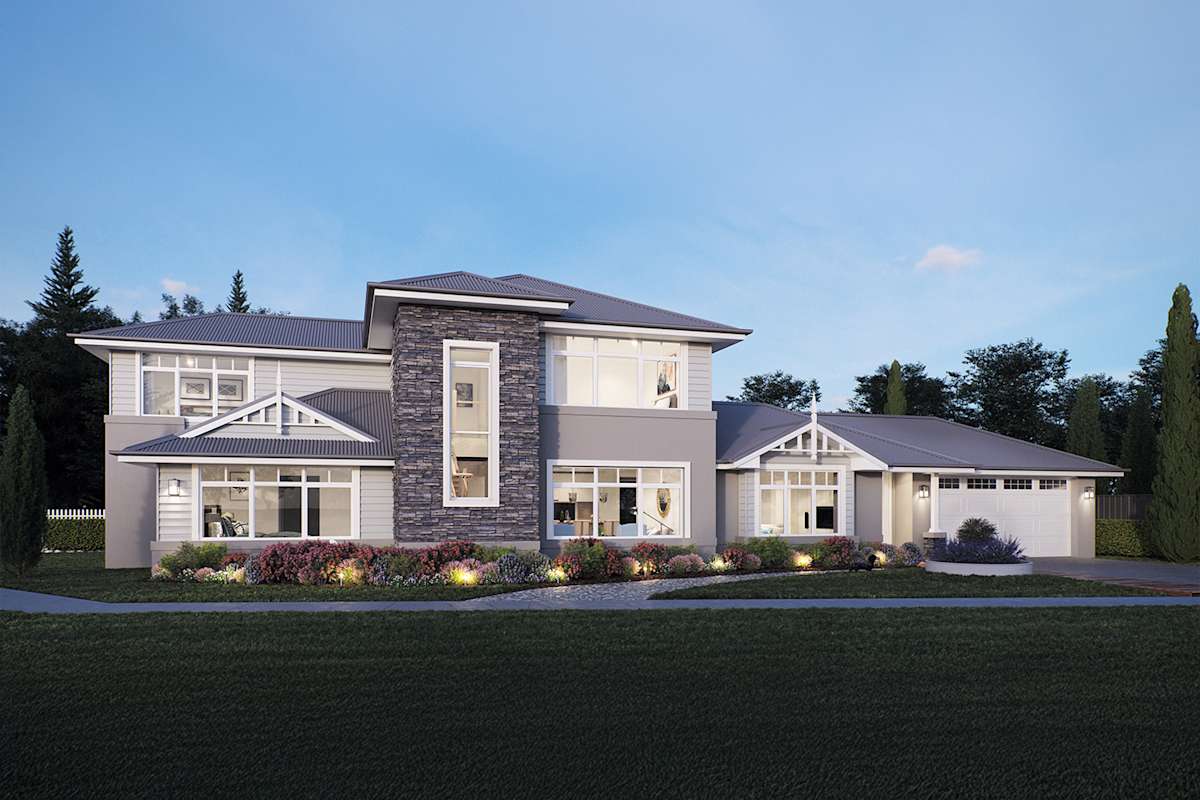
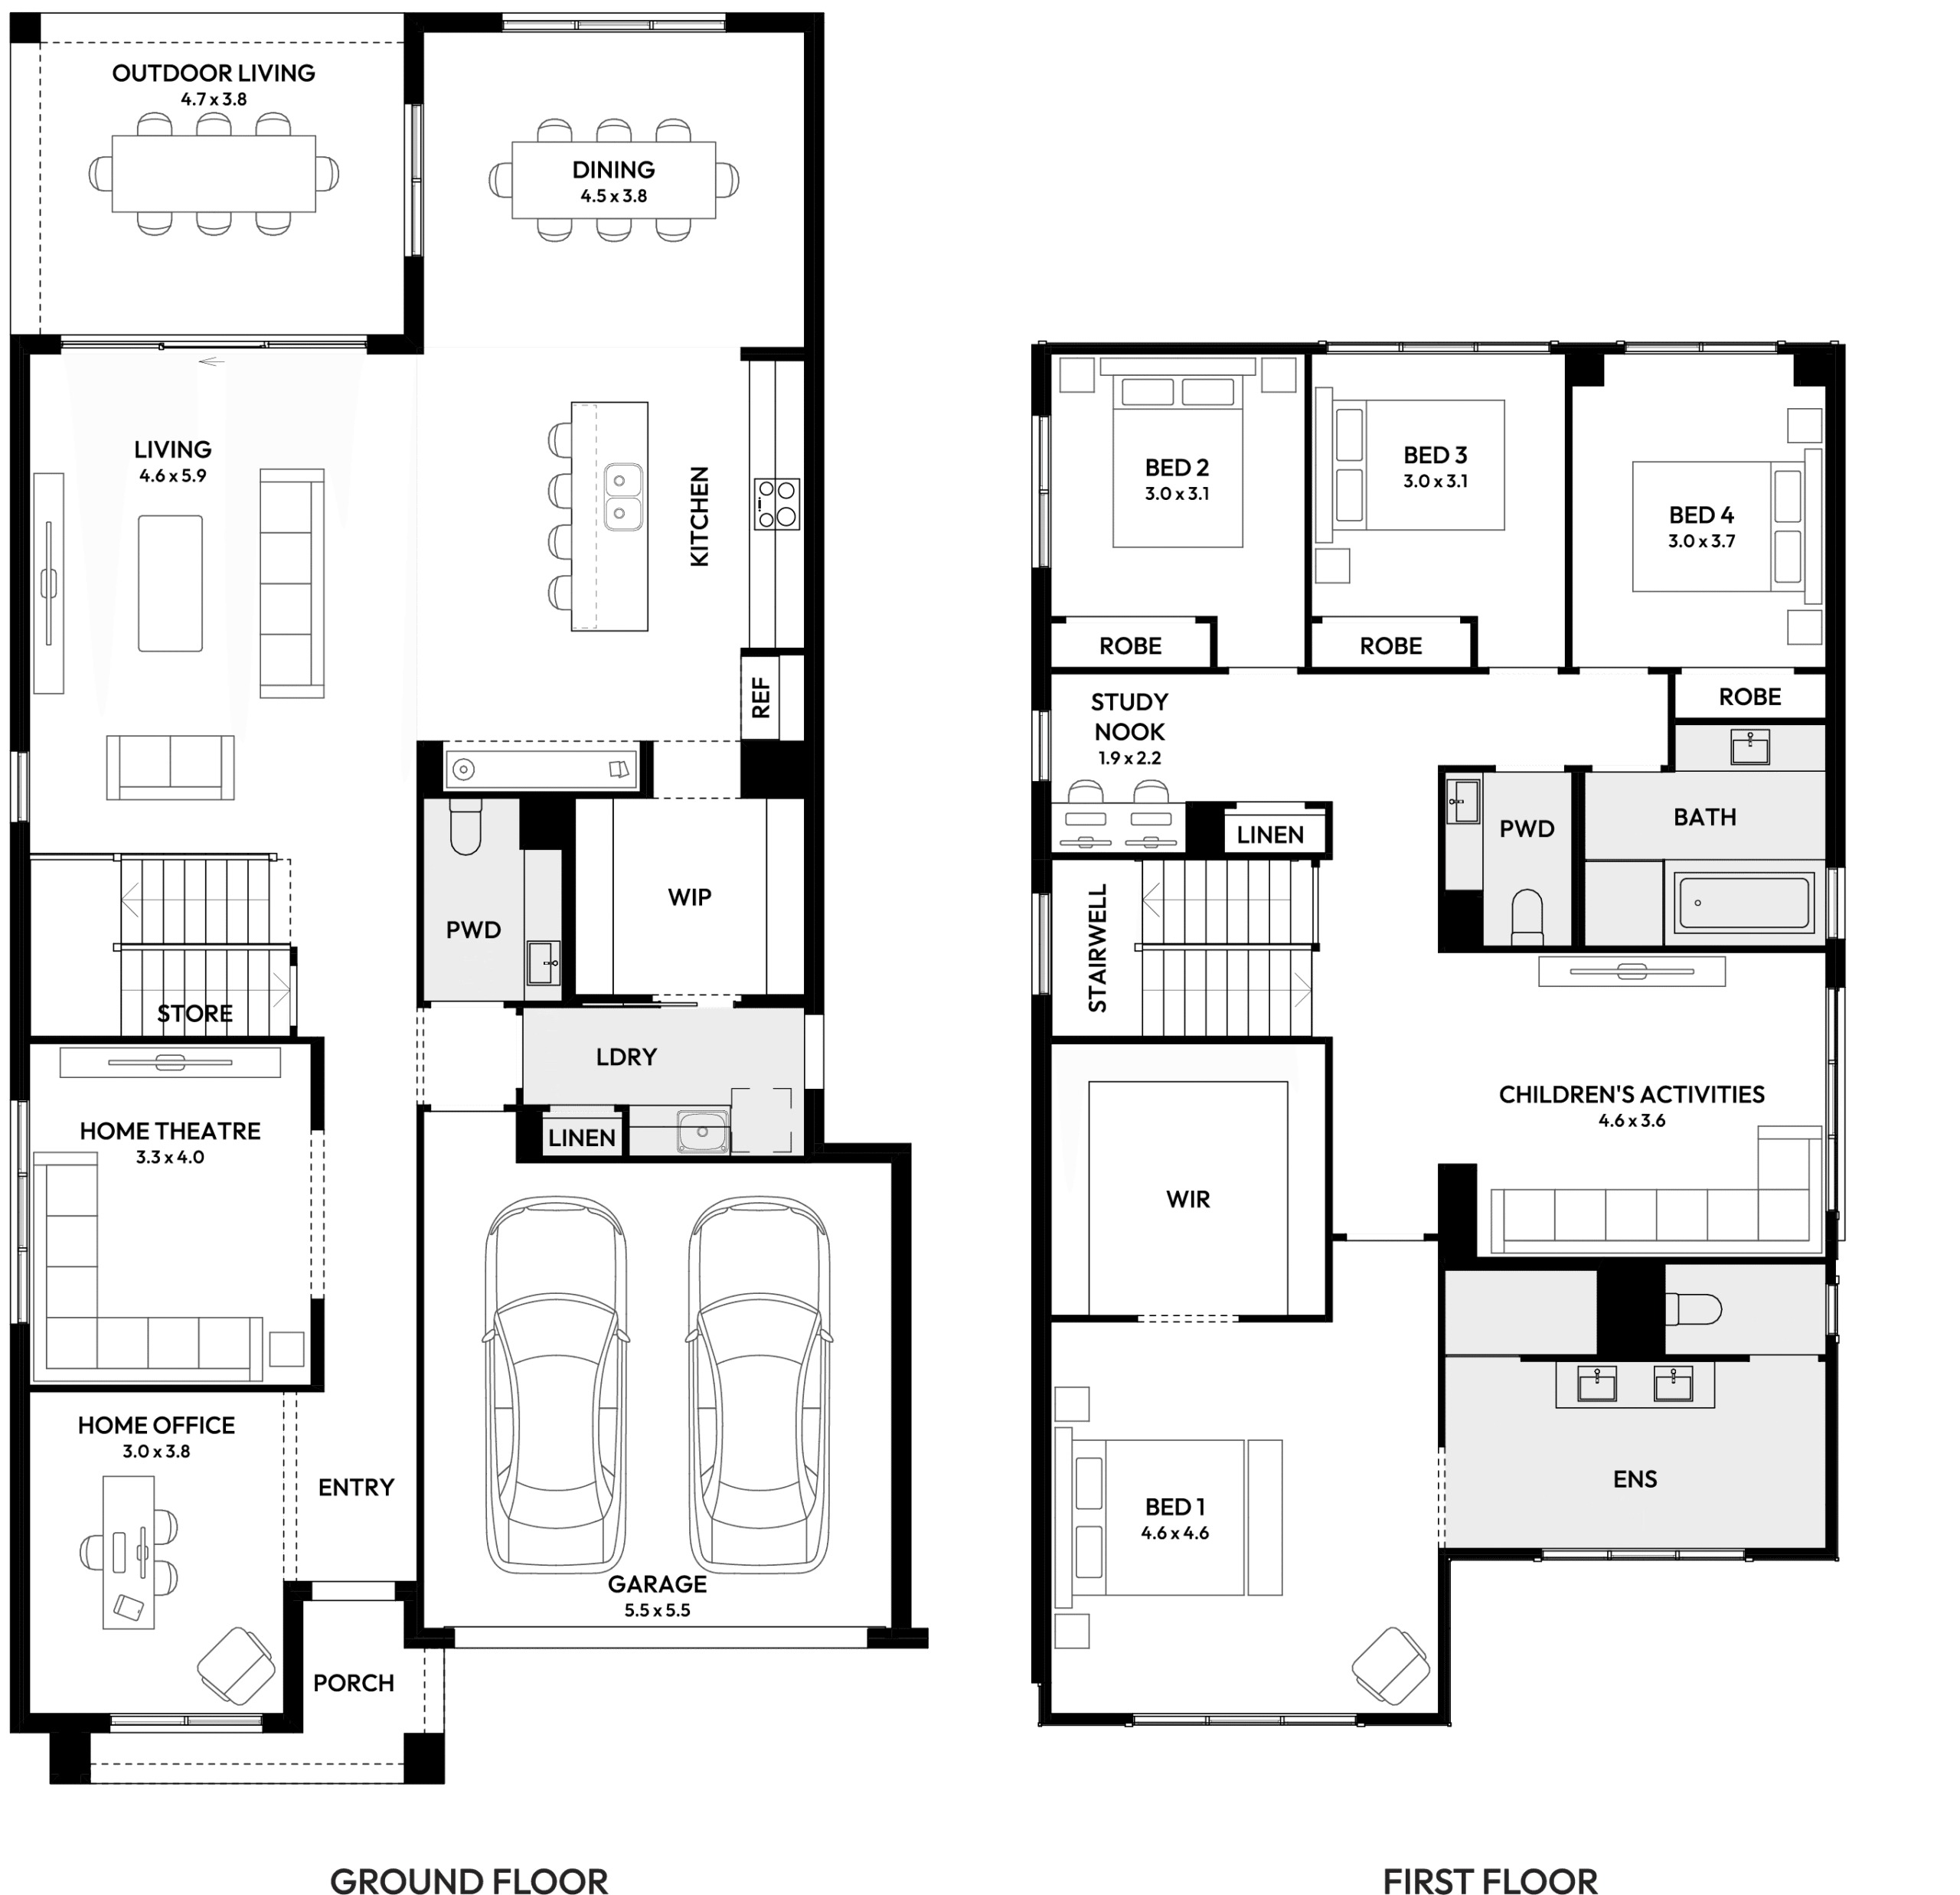
A spacious four-bedroom home with theatre, office, activity area and multiple places for the family to come together or spread out.
A wide four-bedroom acreage home with multiple living zones and generous indoor-outdoor family space.
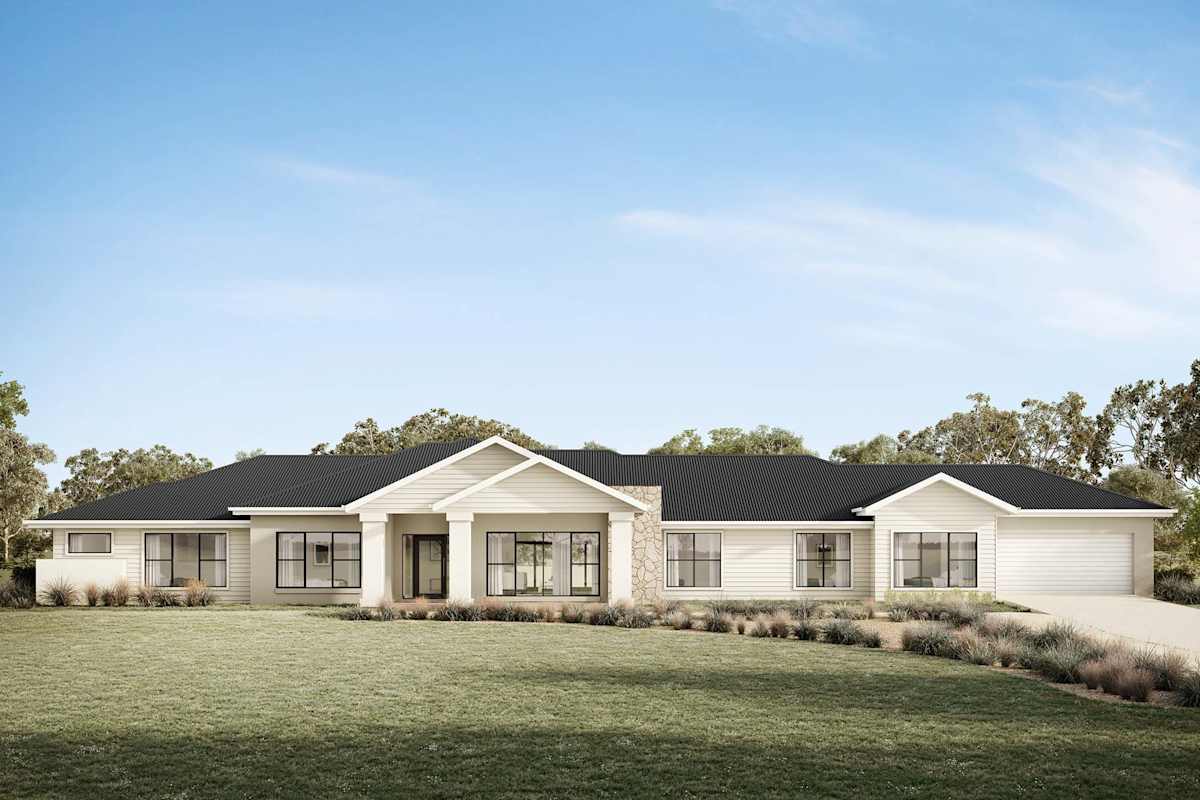
A substantial single-storey acreage home with theatre, activity room, study and generous alfresco living.
A balanced four-bedroom acreage home with theatre, activity space, study and generous open family living.
A smart four-bedroom layout that uses a 12.5 metre frontage efficiently while preserving generous shared living space.
A spacious single-storey home with two living zones, four bedrooms and a layout made for flexible family life.
A compact three-bedroom home that makes a 10.5 metre frontage feel organised, open and easy to live in.
A contemporary three-bedroom double-storey home with three bathrooms and a compact, efficient family footprint.
A four-bedroom reverse-living home with the main suite, family living and balcony positioned on the upper floor.
A spacious four-bedroom home with theatre, office, activity area and multiple places for the family to come together or spread out.
A wide four-bedroom acreage home with multiple living zones and generous indoor-outdoor family space.
A substantial single-storey acreage home with theatre, activity room, study and generous alfresco living.
A balanced four-bedroom acreage home with theatre, activity space, study and generous open family living.
From concept to key handover, experience custom home building designed around transparency, quality, and your vision.
Our journey begins with you – your dreams, aspirations, and lifestyle. Our architects work closely with you to create a custom design that encapsulates your distinct style.
We construct homes that stand the test of time. Skilled builders and artisans attend to every detail using top-tier materials from foundation to finishing touches.
Building your dream home should be collaborative. We prioritize open communication and fixed-price contracts so there are never hidden surprises.
Unlock endless possibilities with our custom architectural floor plans. Speak directly with our master builders and design team today.