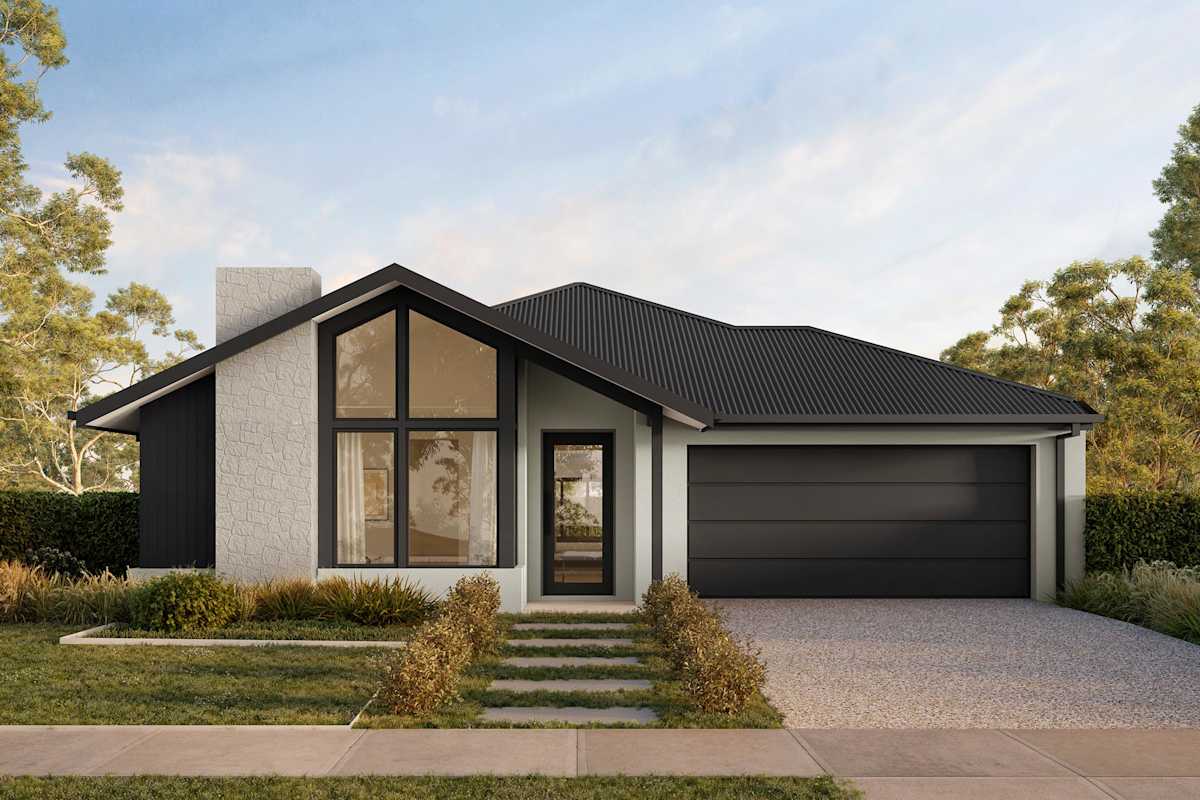
About the Belmont 234
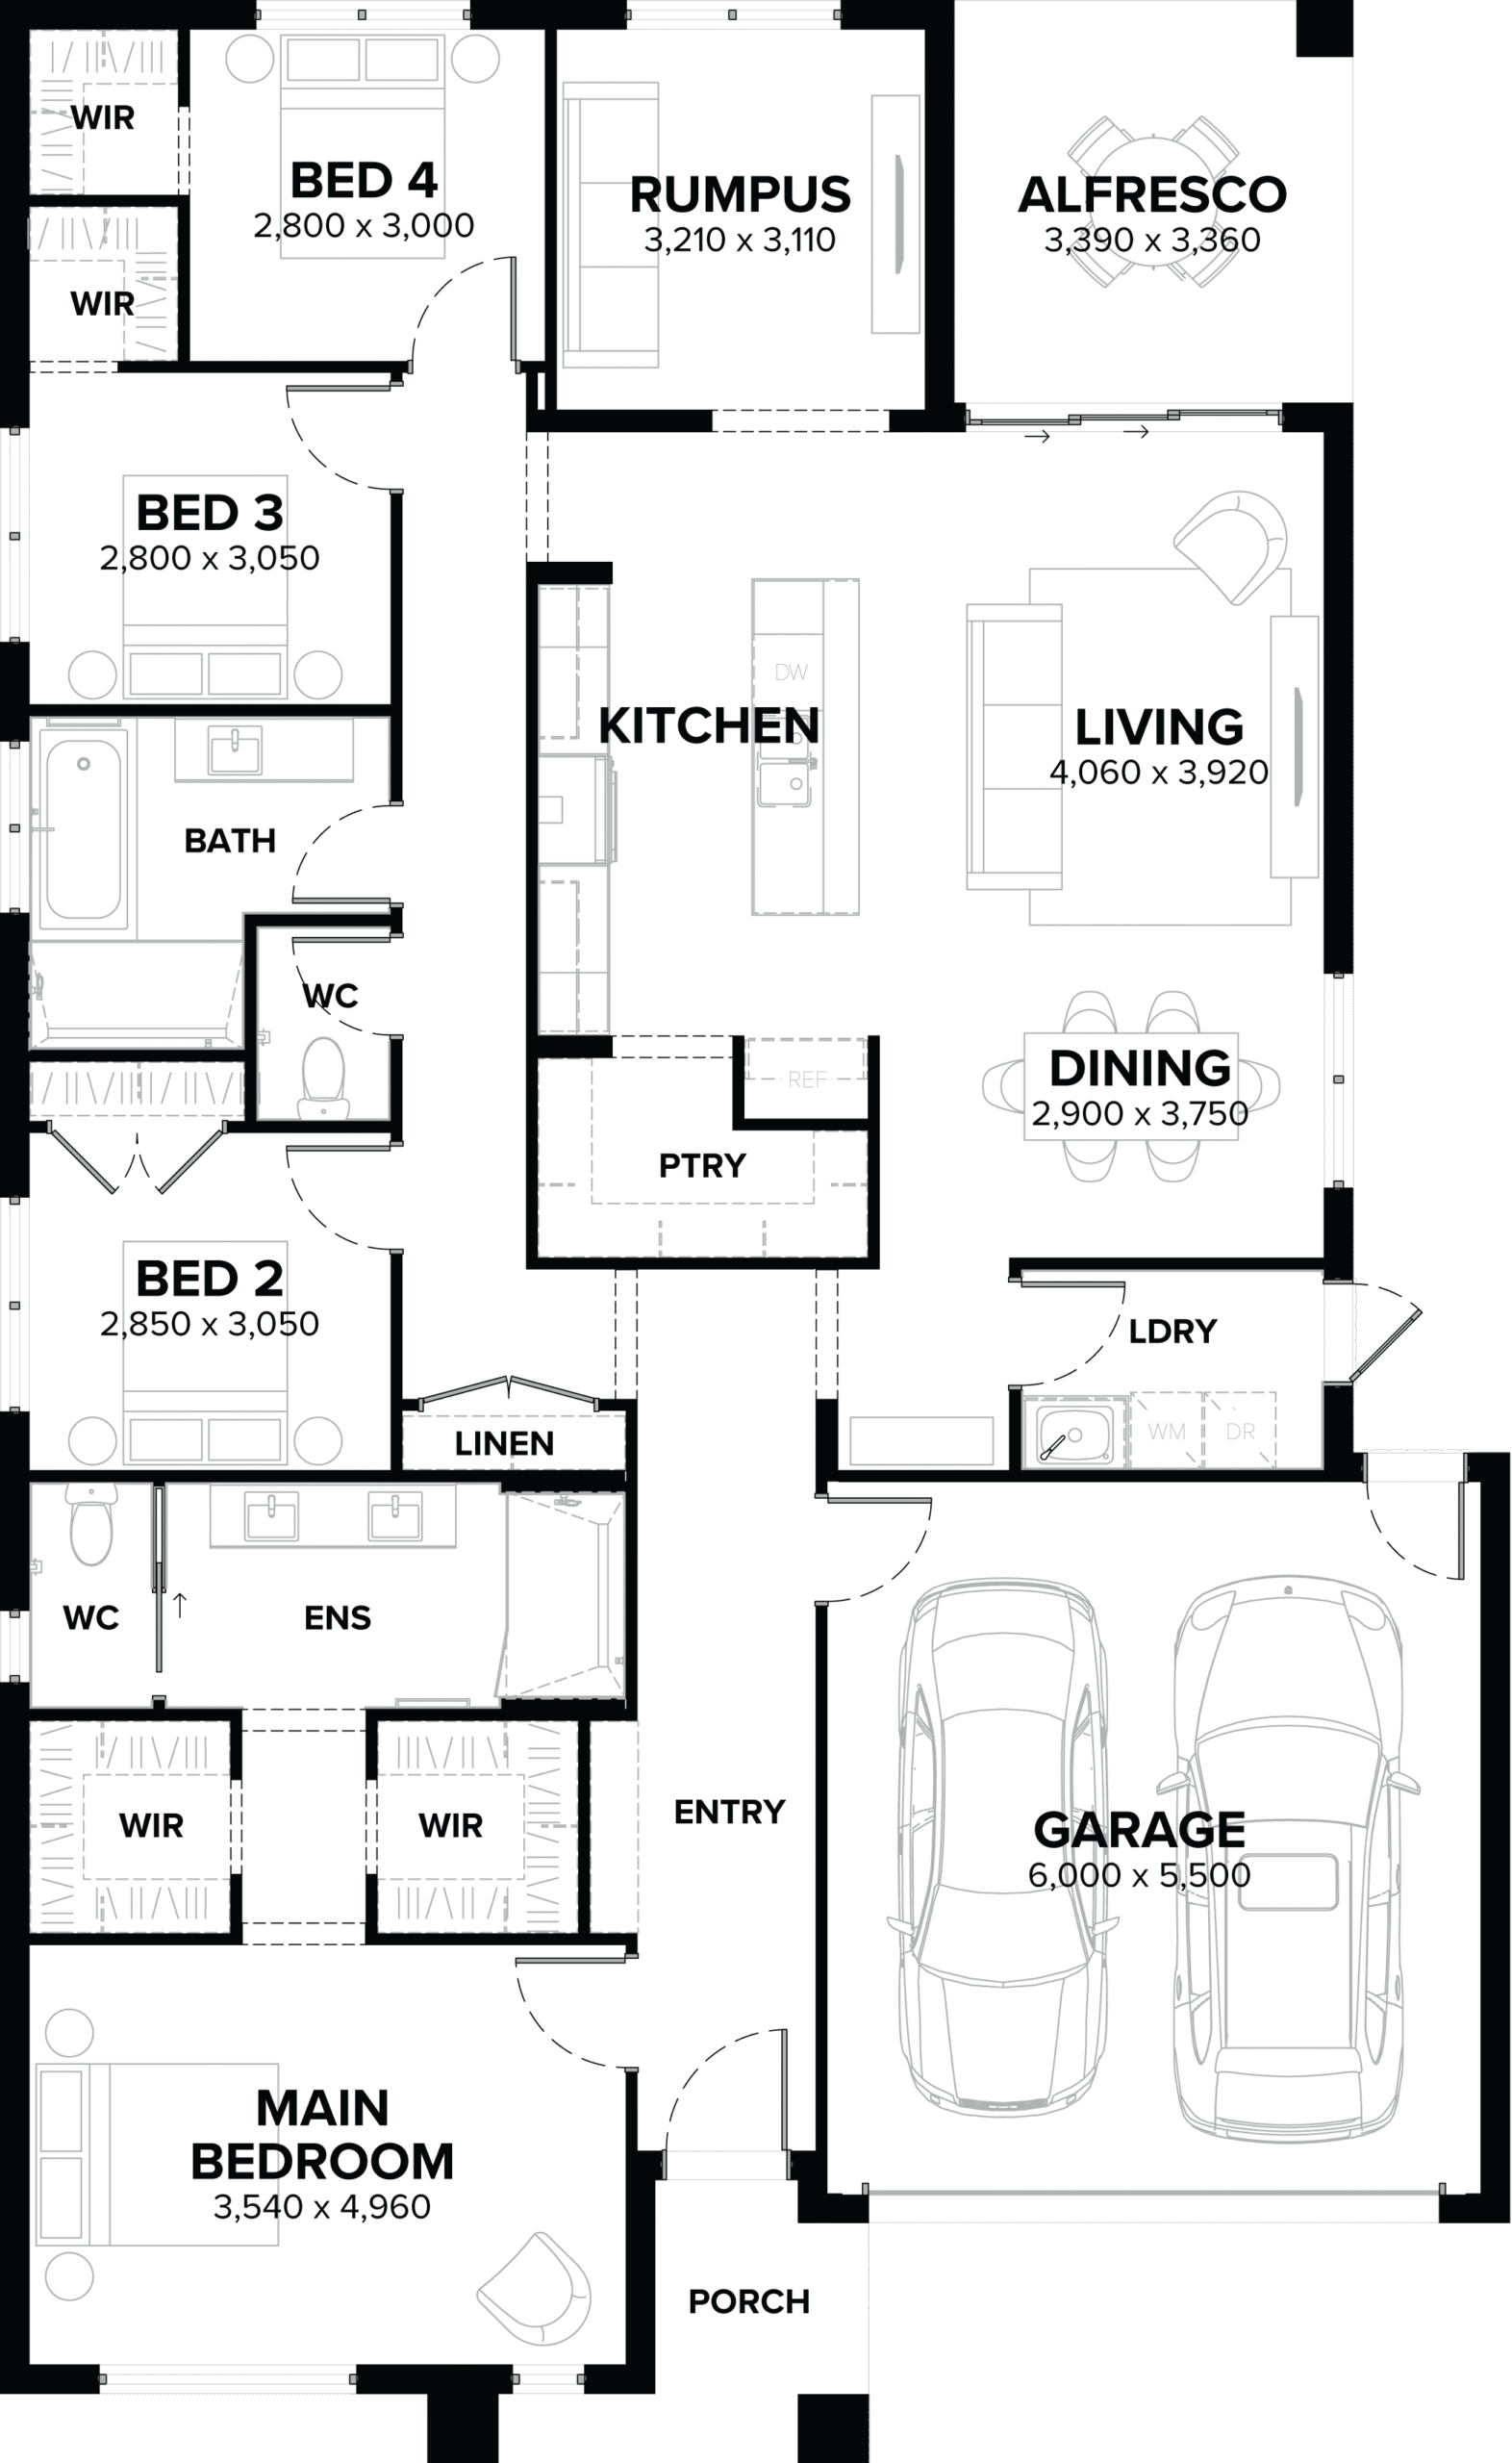
Belmont 234 gives growing families more than one place to gather. The open kitchen, dining and living area handles everyday activity, while a separate rumpus creates an additional zone for children, hobbies or informal relaxation.
Design Highlights
- Four bedrooms
- Separate rumpus room
- Multiple living zones
- Walk-in pantry
- Covered outdoor living
- Double garage
Design Highlights
- Four bedrooms
- Separate rumpus room
- Multiple living zones
- Walk-in pantry
- Covered outdoor living
- Double garage
Floor Plans