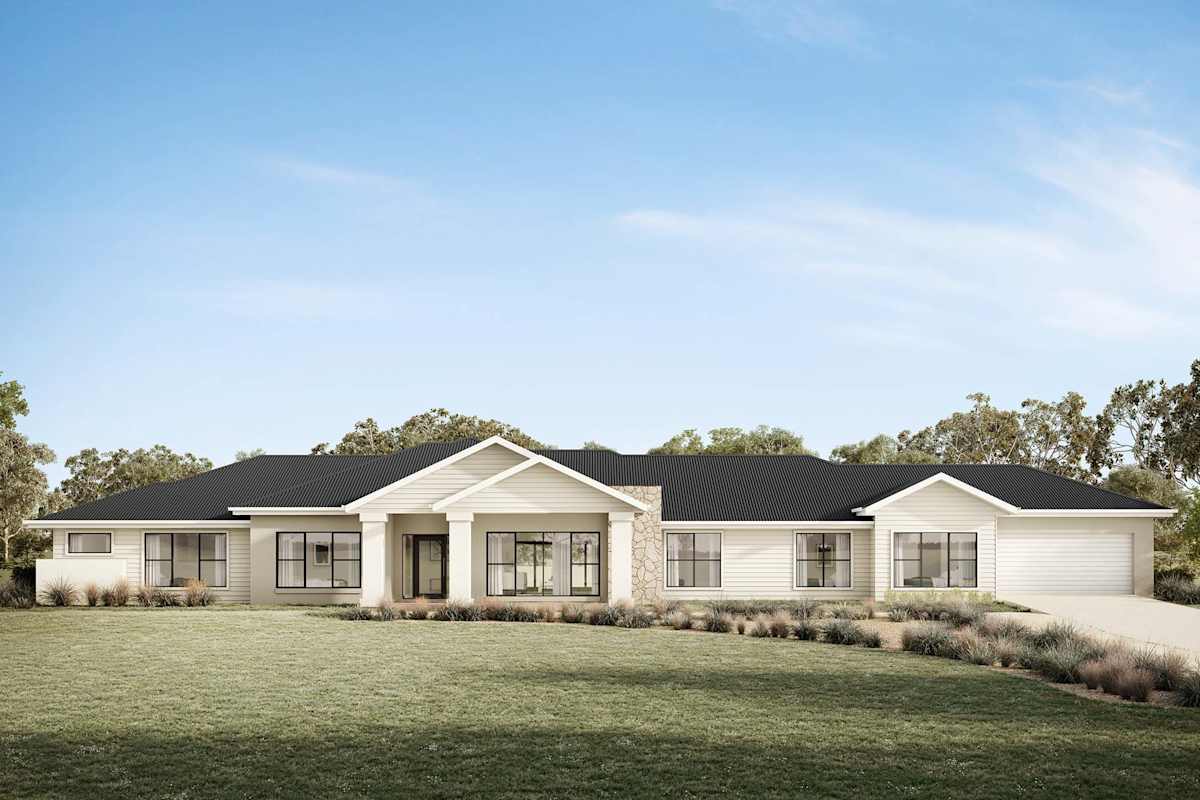
About the Willowmere 315
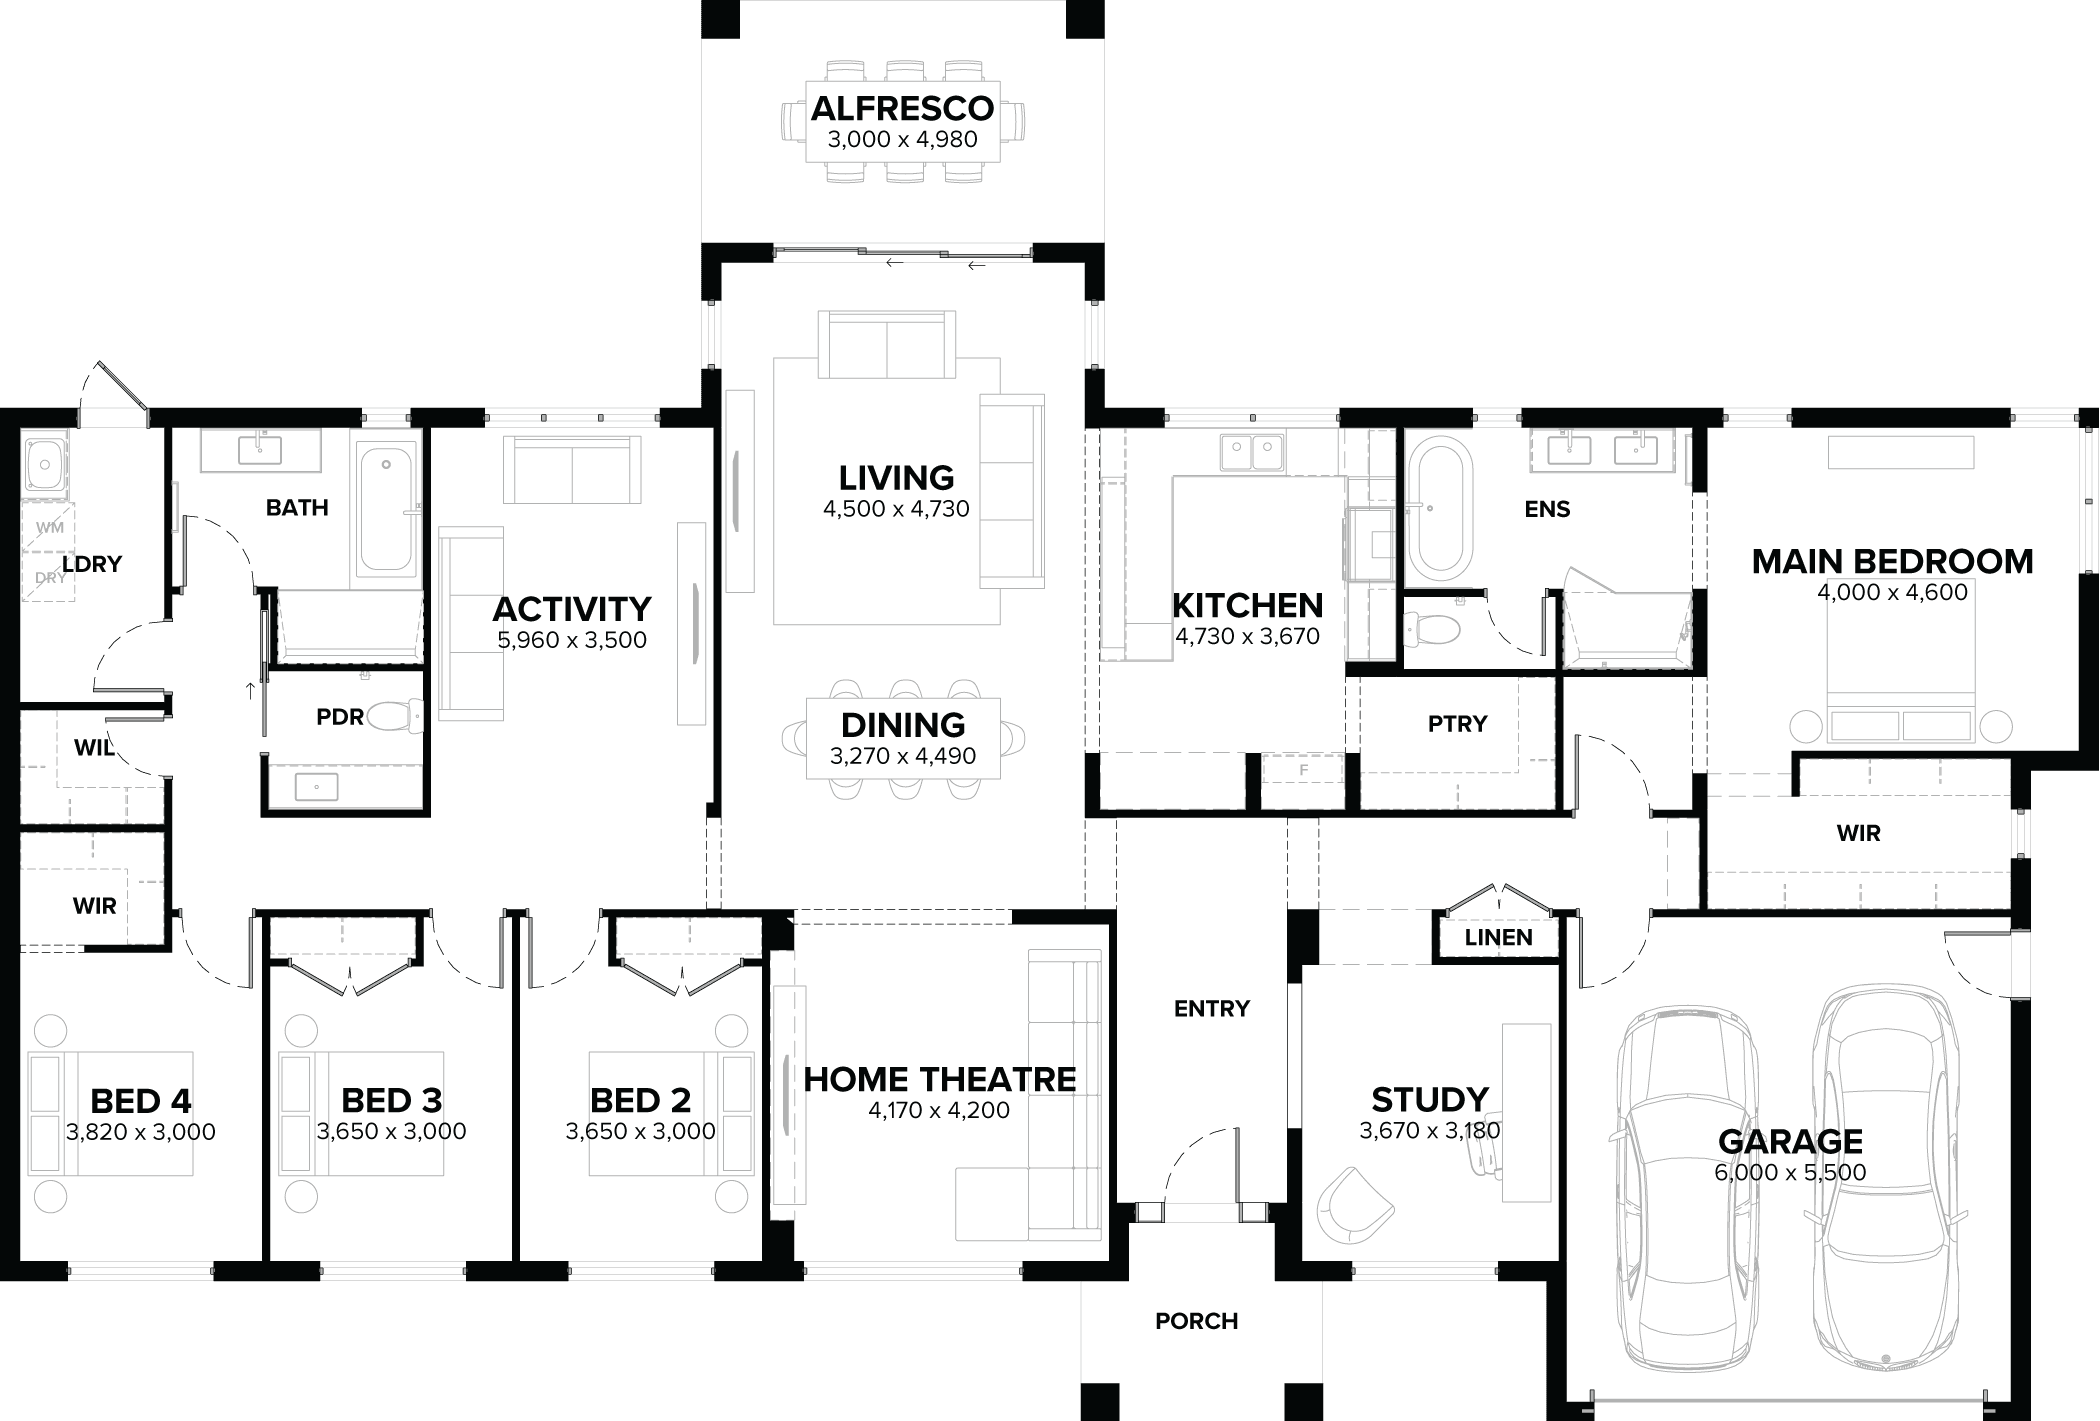
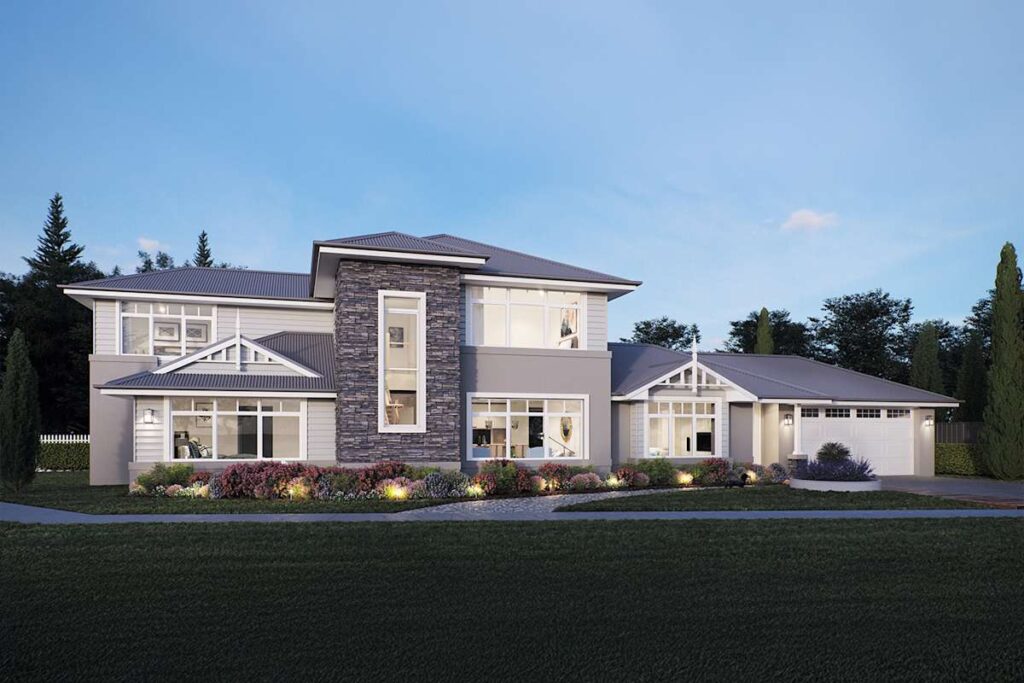
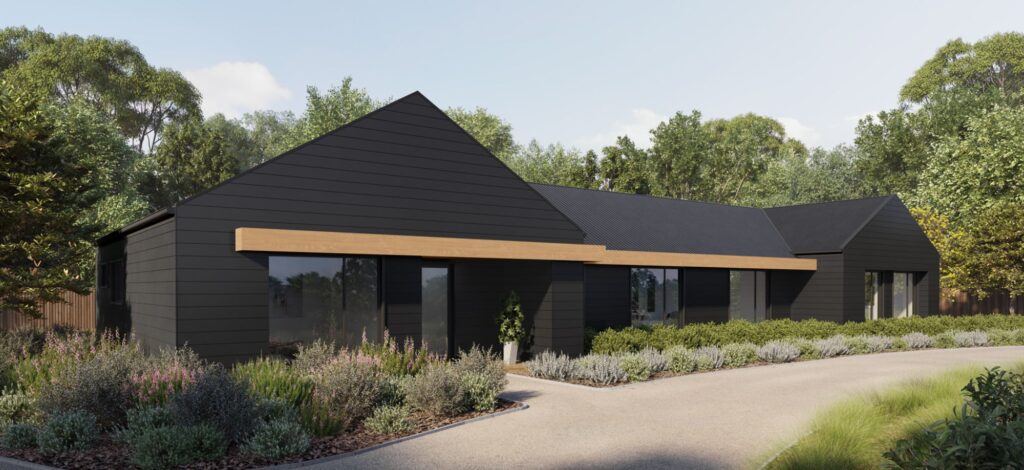
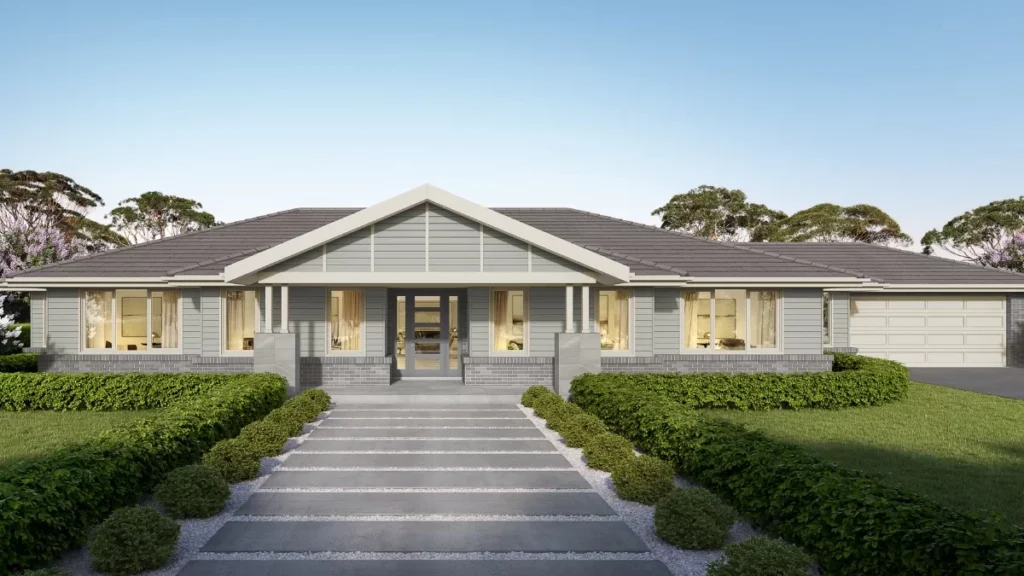
Willowmere 315 is arranged to make a large single-storey home feel organised and comfortable. Open family living sits at the heart of the plan, supported by a separate theatre, activity area and dedicated study. The bedroom zones remain well defined, while the alfresco creates a natural extension of the main living space.
Design Highlights
- Four bedrooms
- Three living zones
- Separate home theatre
- Activity area
- Dedicated study
- Alfresco connection
- Double garage
Design Highlights
- Four bedrooms
- Three living zones
- Separate home theatre
- Activity area
- Dedicated study
- Alfresco connection
- Double garage
Floor Plans