About the Grandacre 394
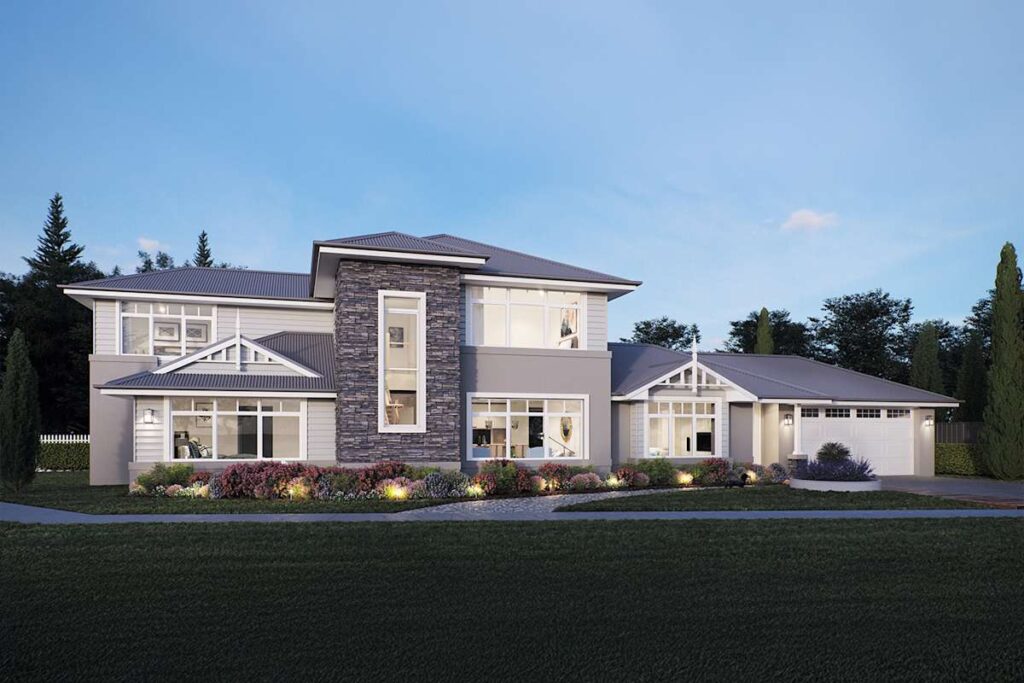
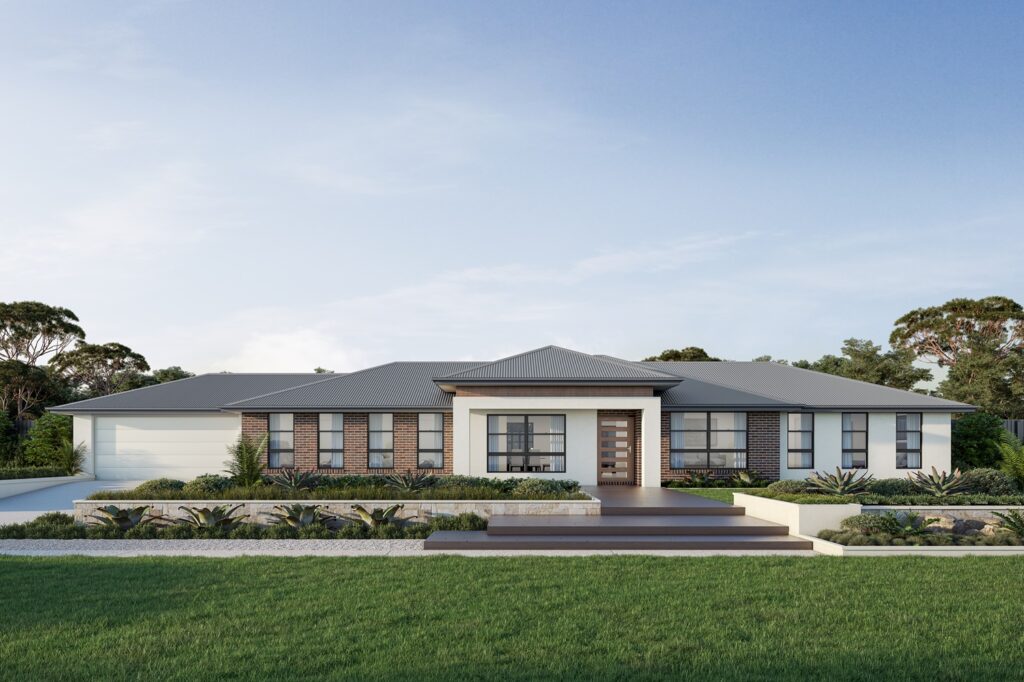
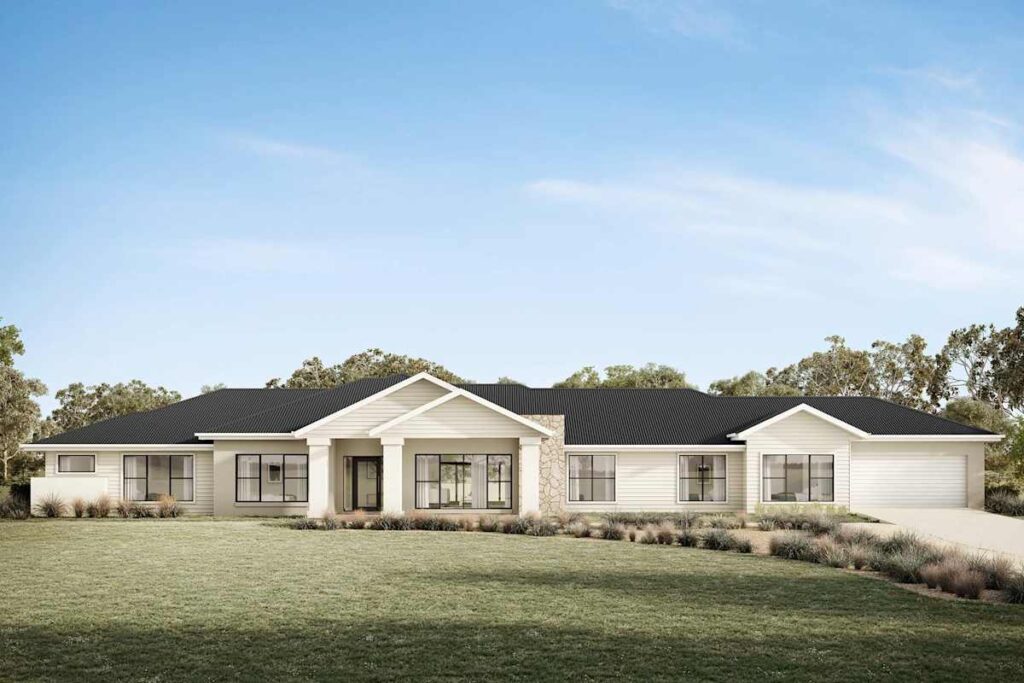
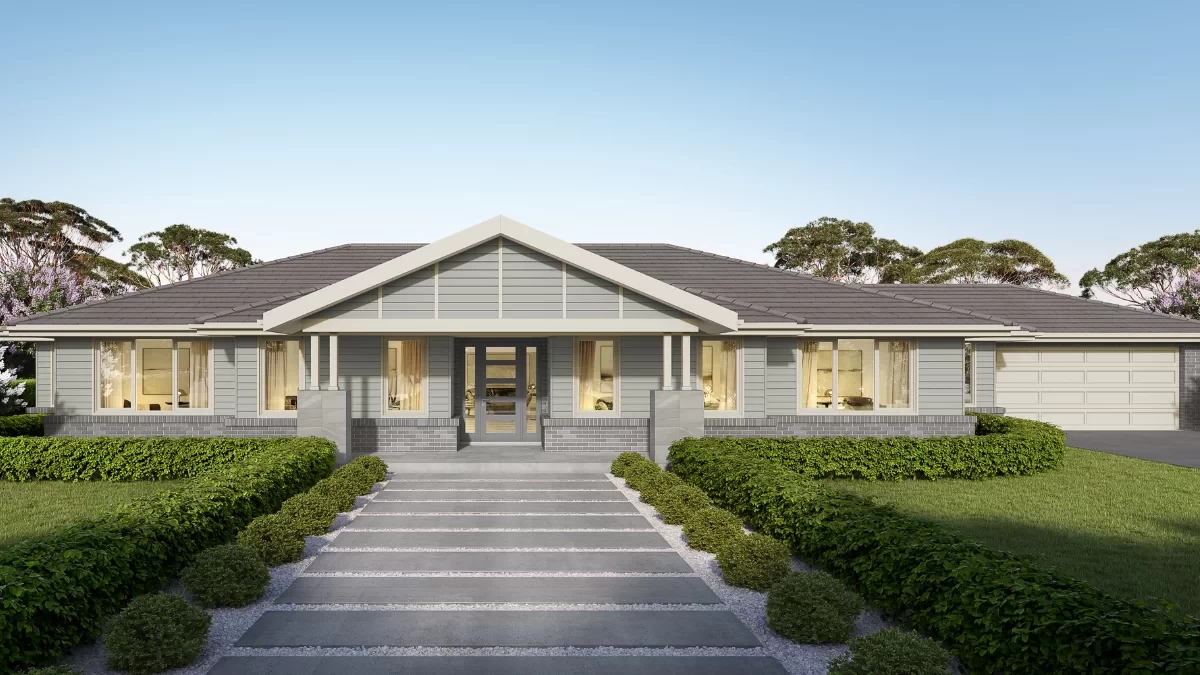
Grandacre 394 is created for households wanting substantial single-level space across a broad site. The plan combines four generous bedrooms with multiple living zones, allowing active family areas and quieter retreats to operate independently. Its wide footprint gives the home a confident acreage presence.
Design Highlights
- Four generous bedrooms
- Private main suite
- Three living zones
- Wide acreage footprint
- Flexible family zoning
- Double garage
Design Highlights
- Four generous bedrooms
- Private main suite
- Three living zones
- Wide acreage footprint
- Flexible family zoning
- Double garage