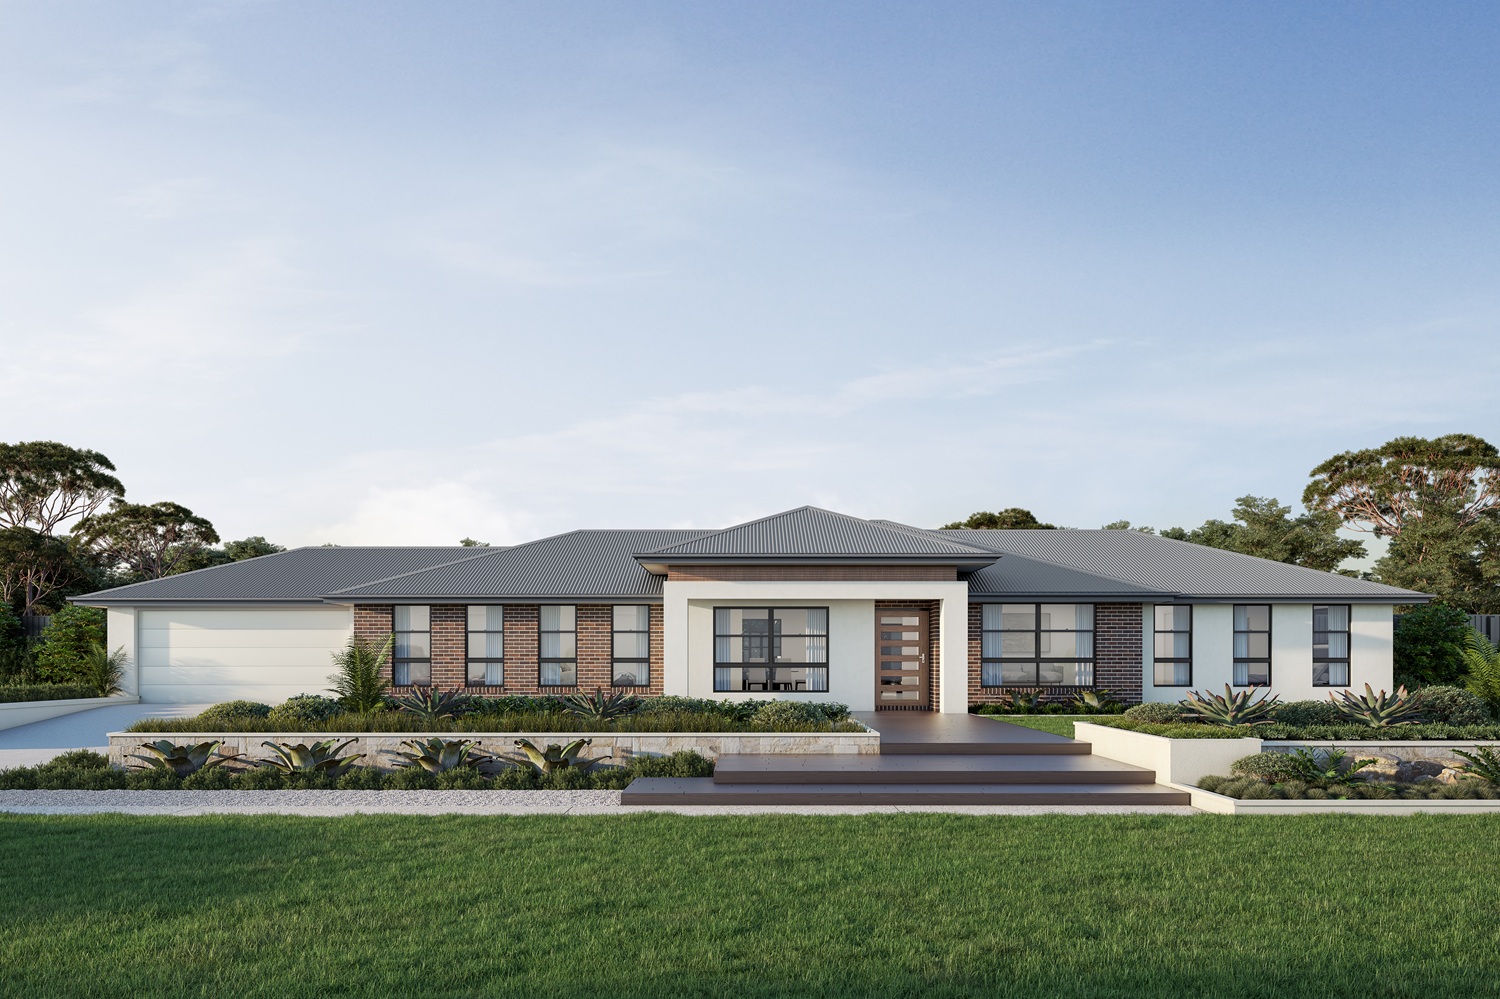
About the Fieldstone 218
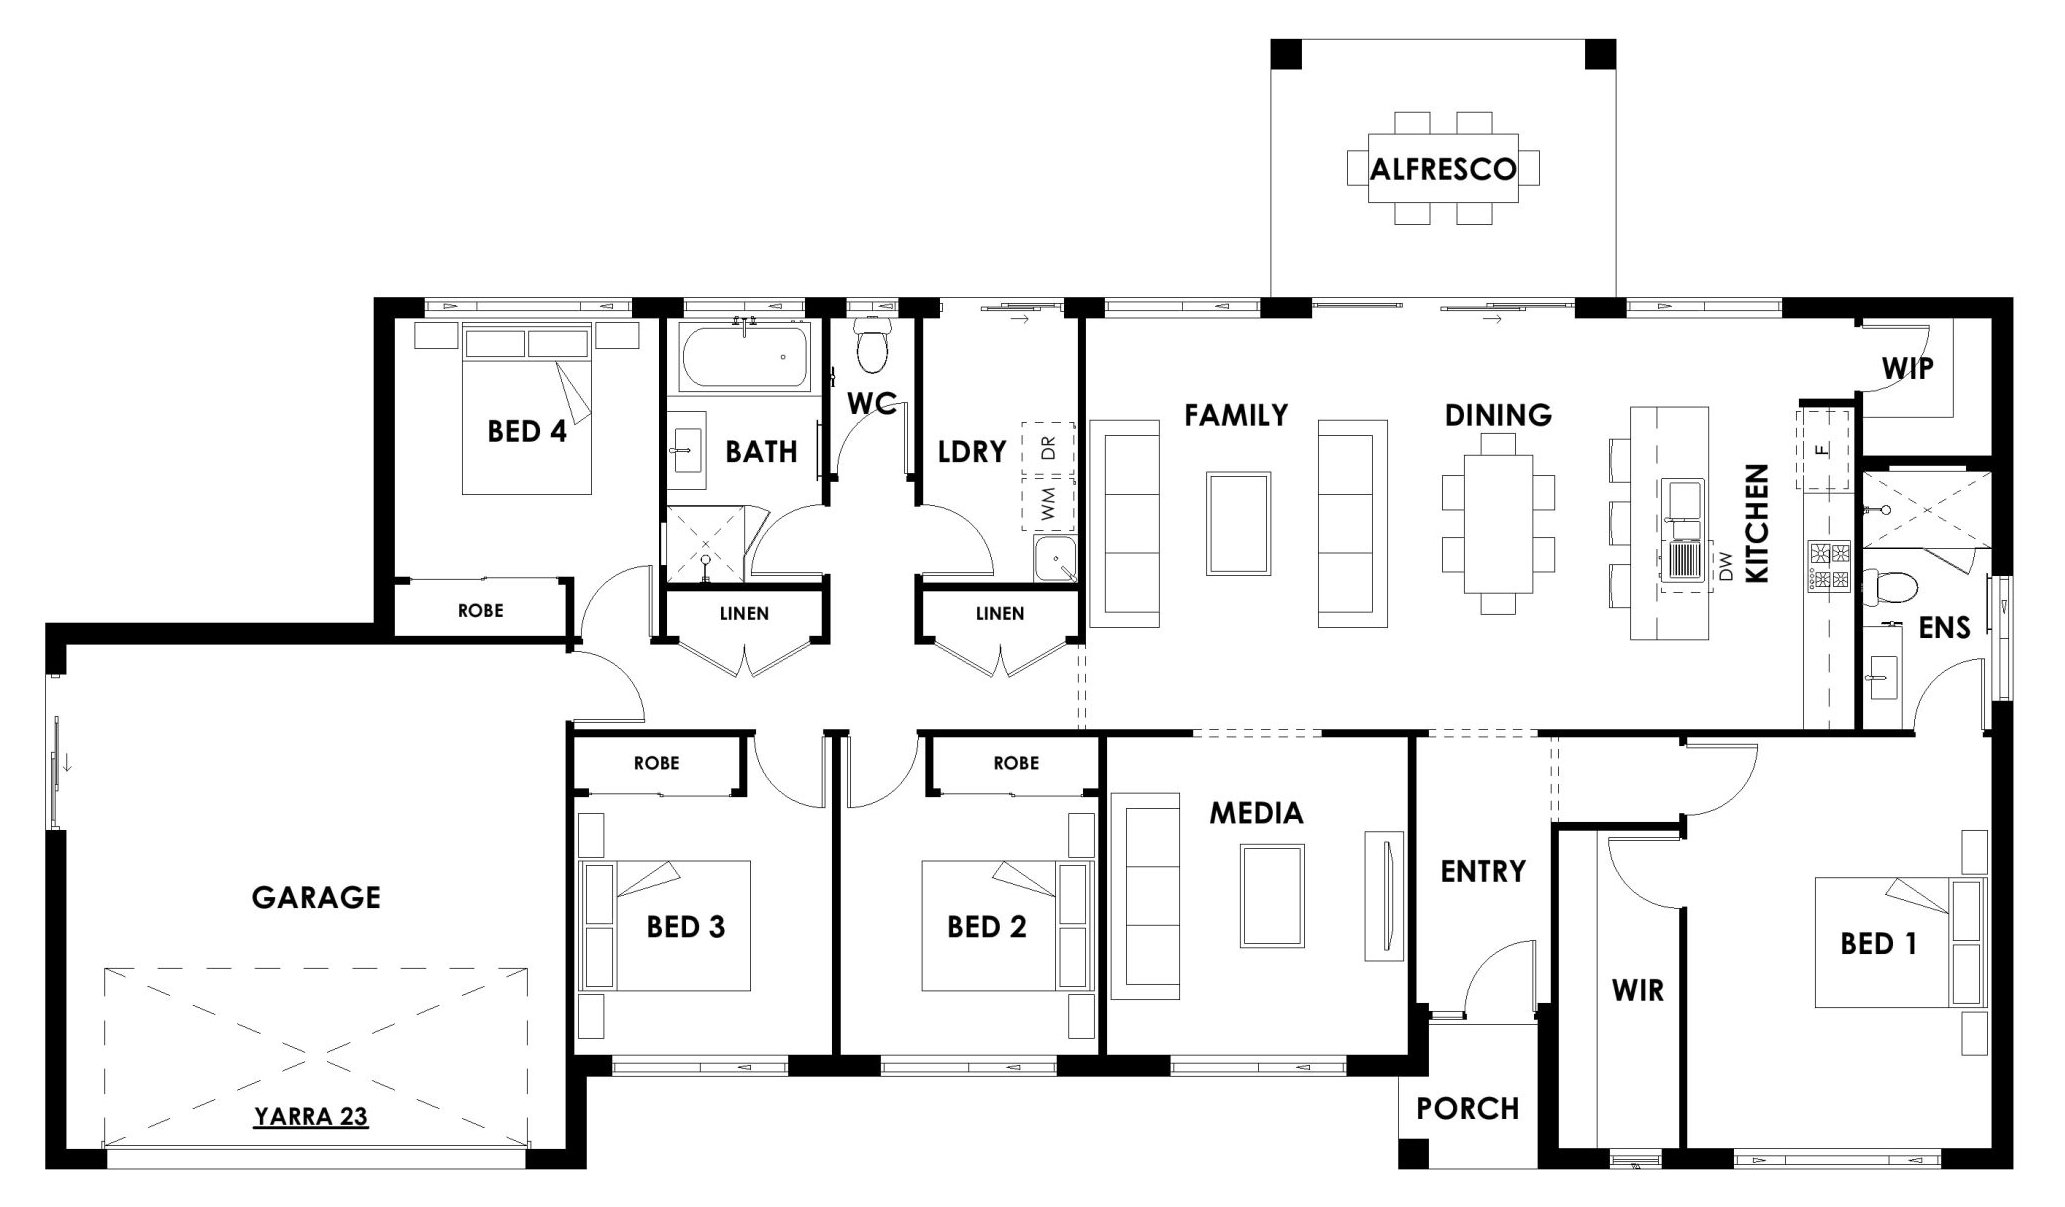
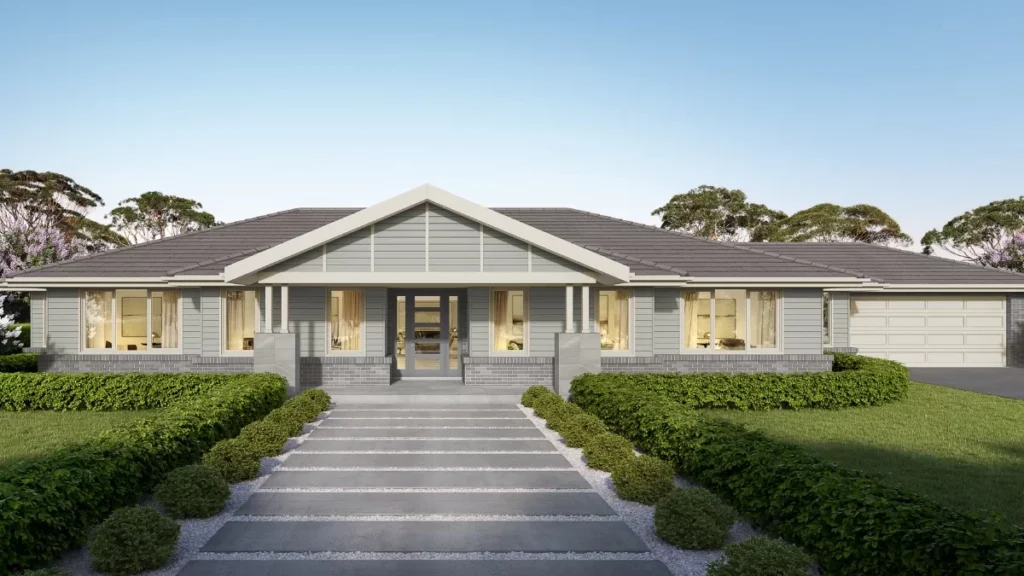
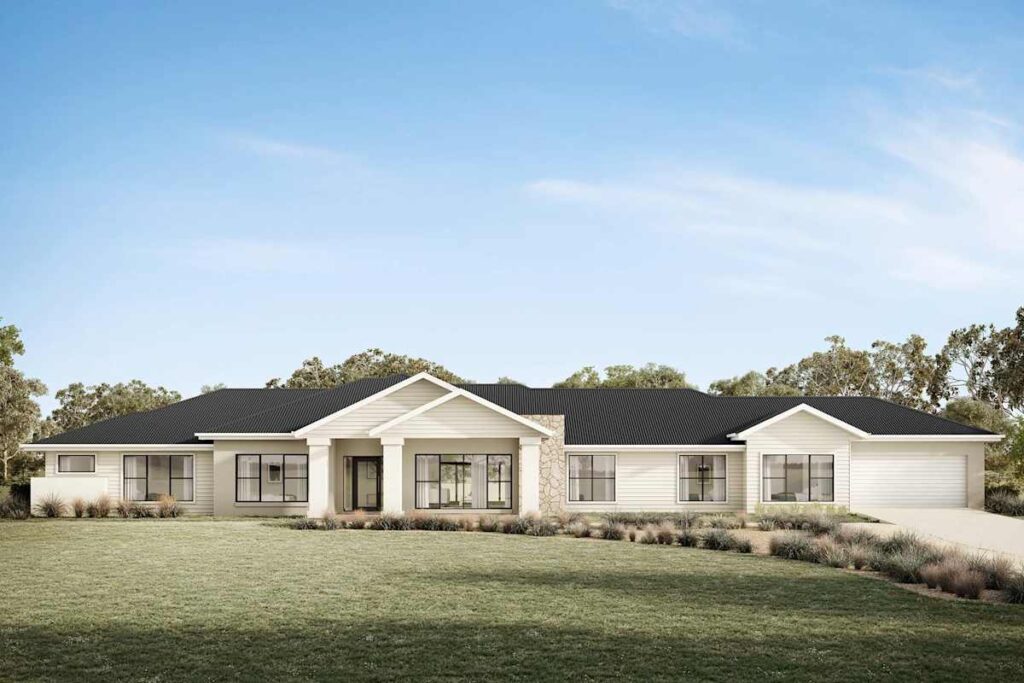
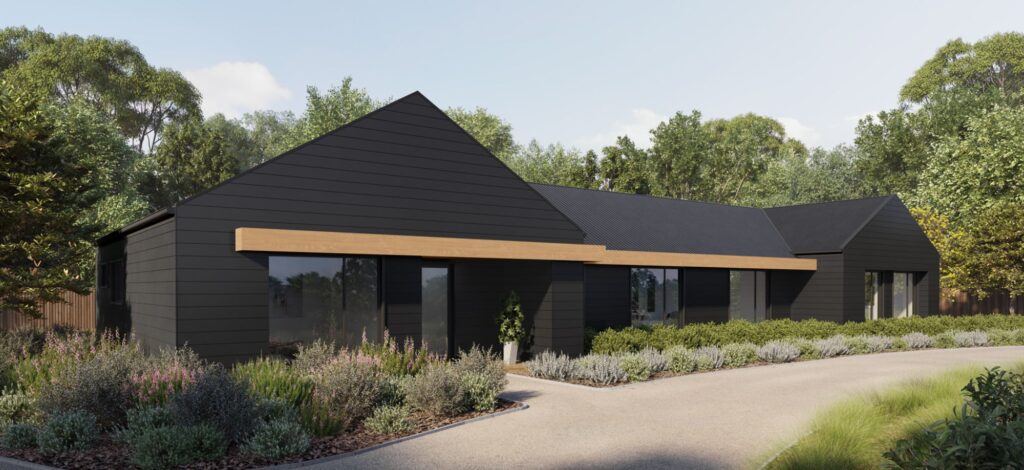
Fieldstone 218 offers a more compact approach to acreage living while retaining the essentials of a four-bedroom family home. Open family and dining spaces sit alongside a separate media room, while the covered outdoor area adds another place to gather. Its efficient footprint suits buyers wanting acreage character without an oversized floor area.
Design Highlights
- Four bedrooms
- Open family and dining area
- Separate media room
- Covered outdoor living
- Compact acreage footprint
- Single garage
Design Highlights
- Four bedrooms
- Open family and dining area
- Separate media room
- Covered outdoor living
- Compact acreage footprint
- Single garage
Floor Plans