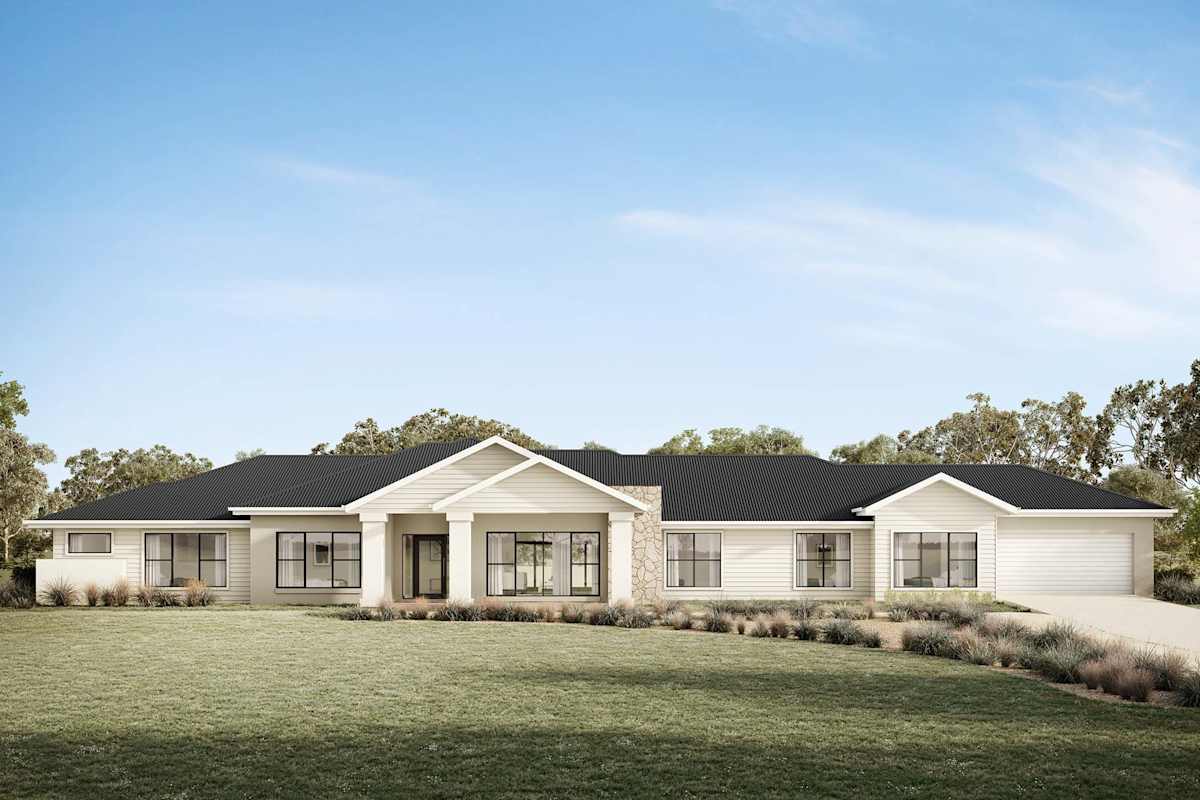
About the Hawthorne 367
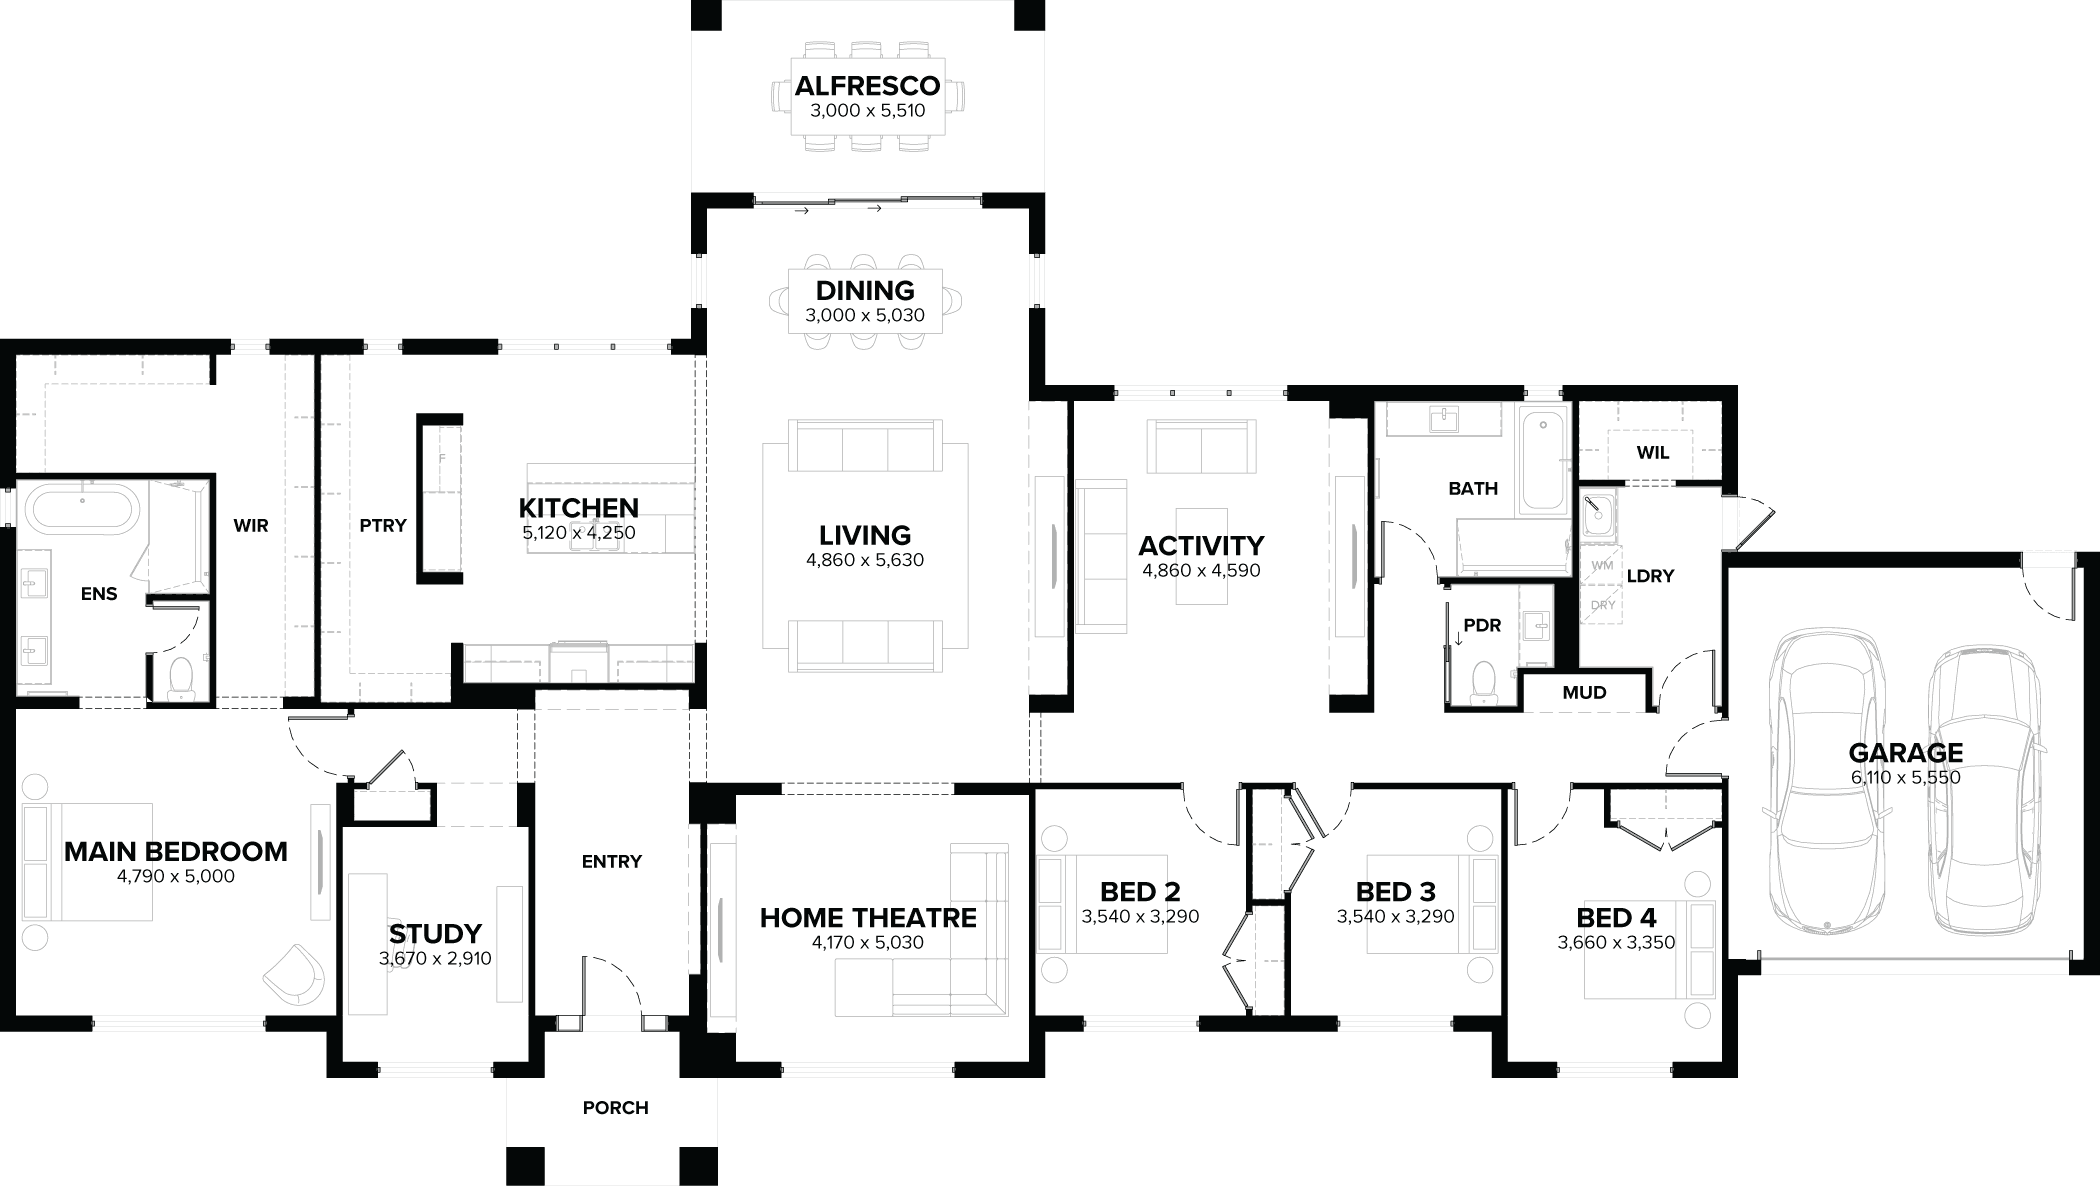
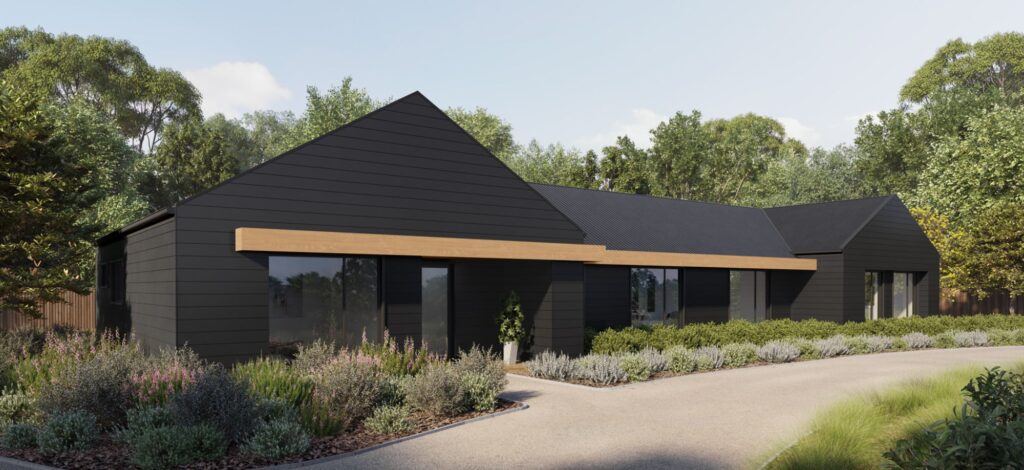
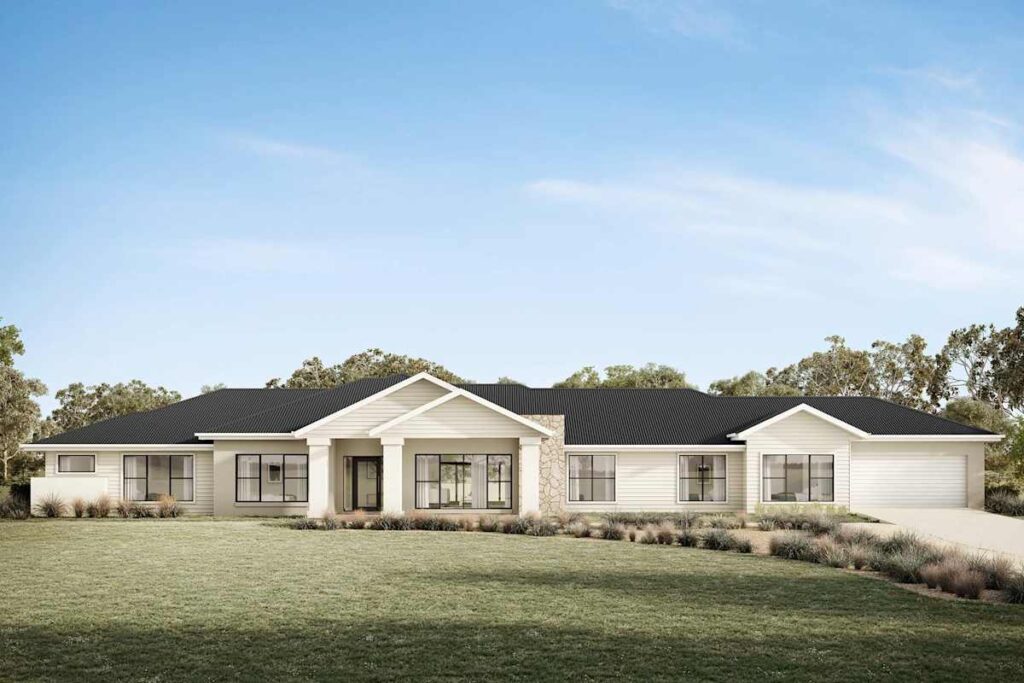
Hawthorne 367 gives larger households the benefit of true single-level living with strong separation between private and shared zones. The plan includes a dedicated theatre, activity room and study around a generous central living area, while the alfresco extends family life outdoors.
Design Highlights
- Single-storey acreage layout
- Four bedrooms
- Three living zones
- Home theatre
- Activity room
- Dedicated study
- Alfresco
- Double garage
Design Highlights
- Single-storey acreage layout
- Four bedrooms
- Three living zones
- Home theatre
- Activity room
- Dedicated study
- Alfresco
- Double garage
Floor Plans