About the Vista 324
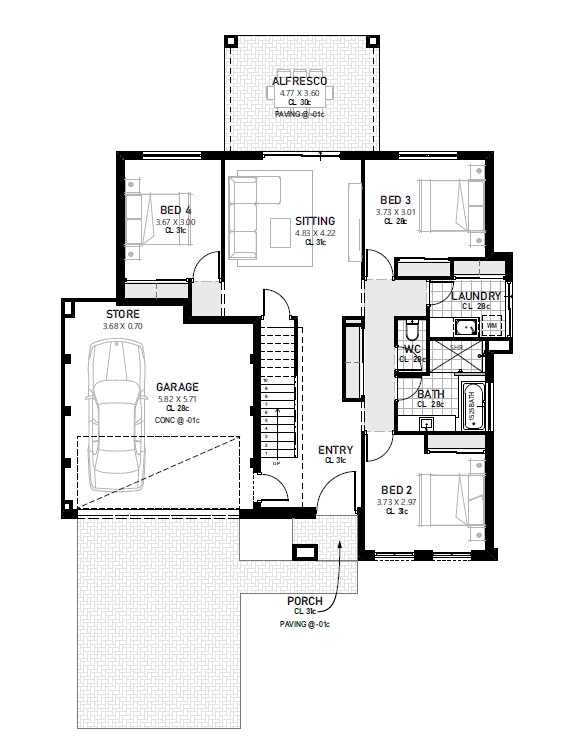
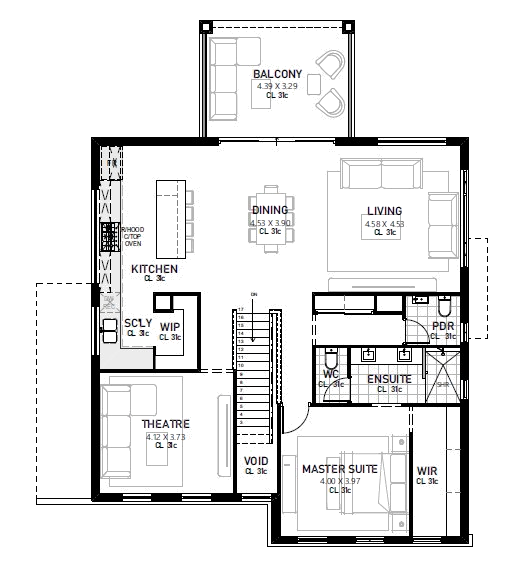
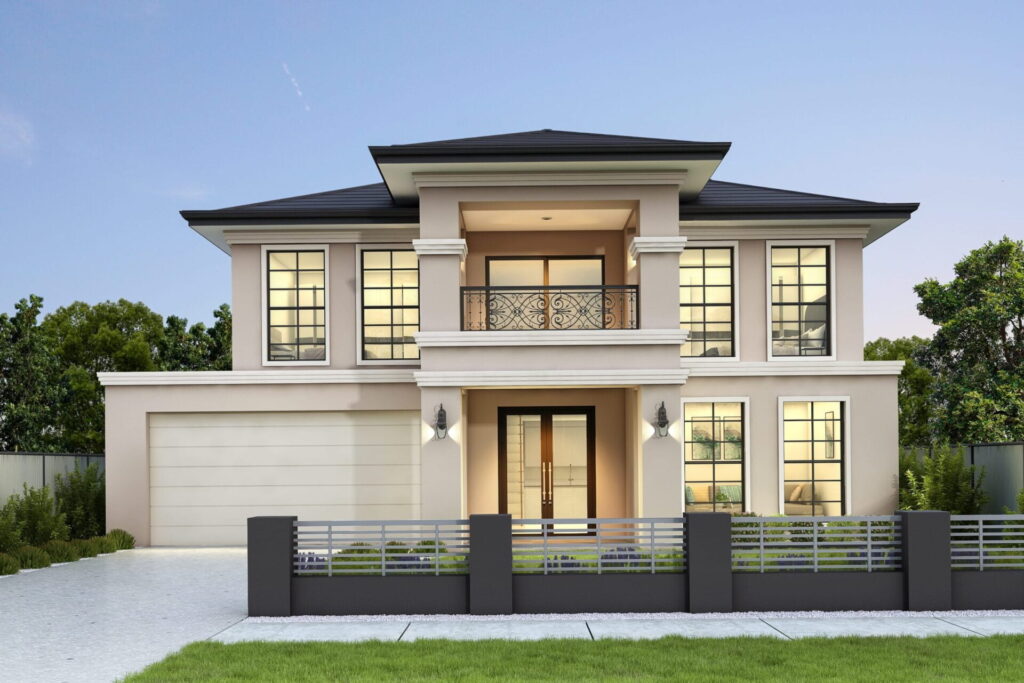
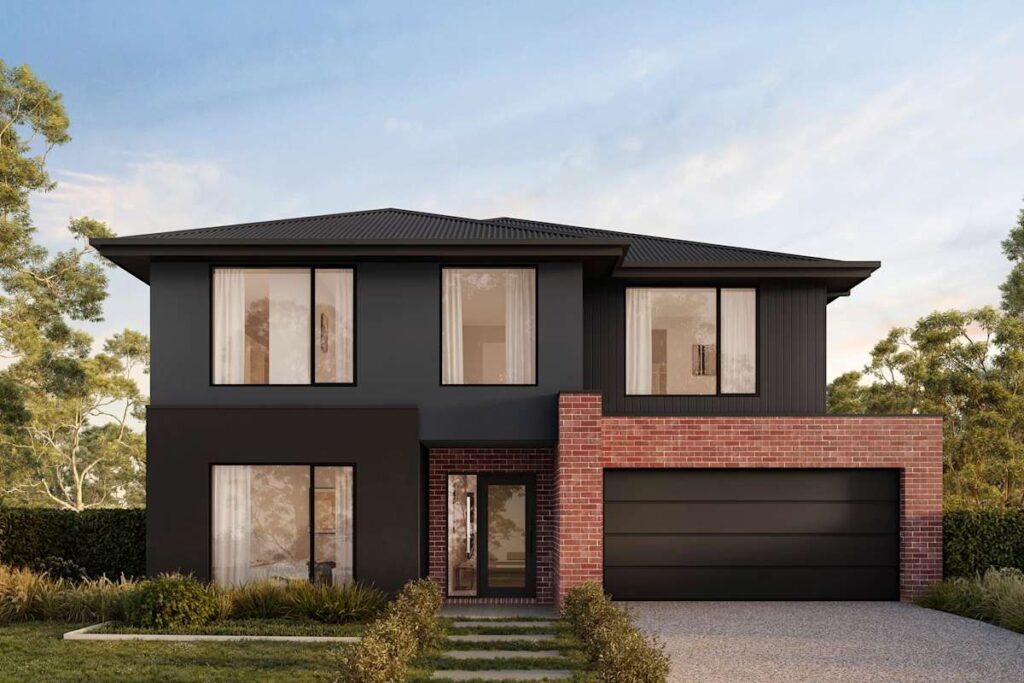
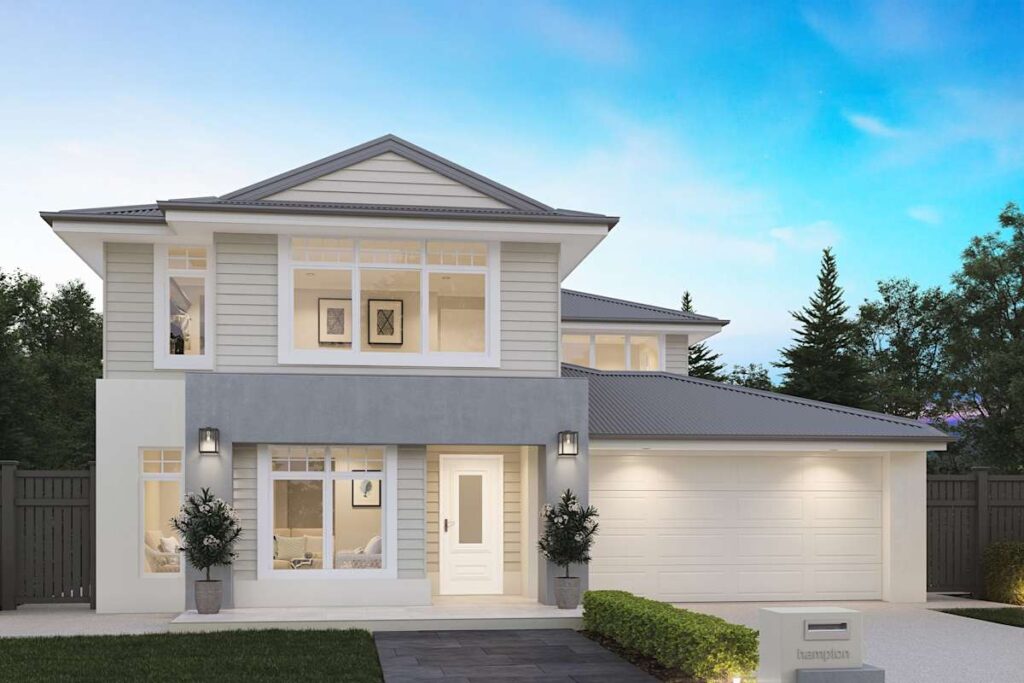
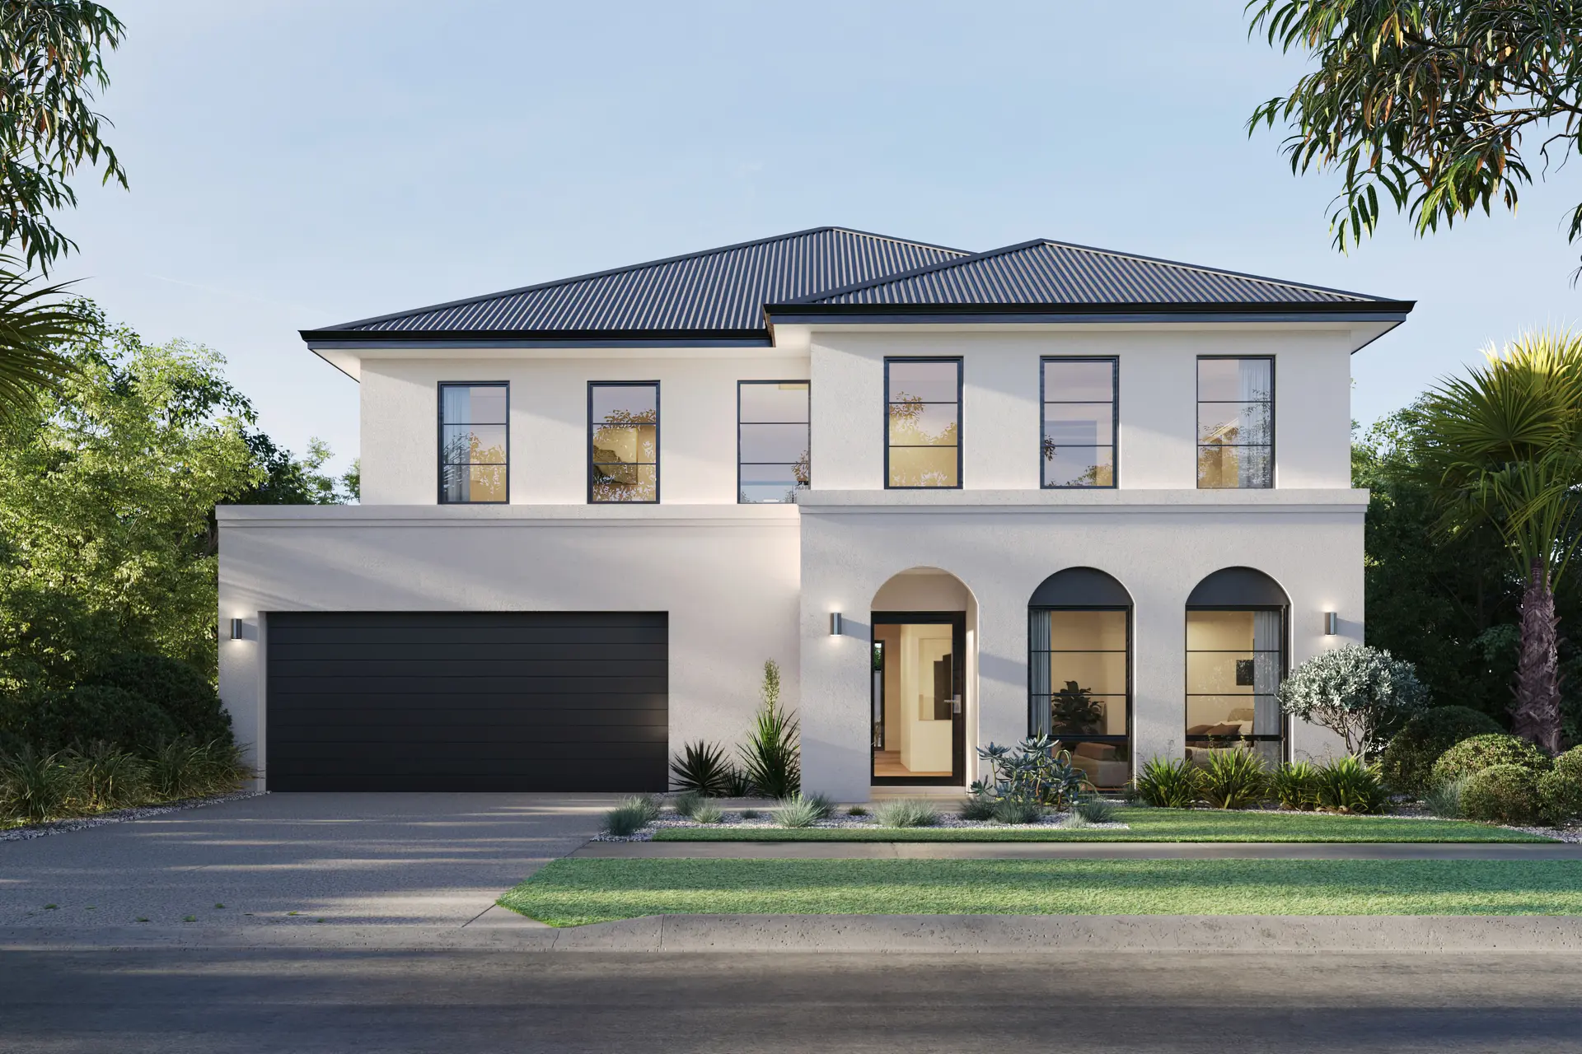
Vista 324 is designed to elevate the spaces used most often. The upper floor brings together the main suite and principal living areas with a rear balcony, helping the home connect with views and outdoor outlooks. The lower level provides additional bedrooms, practical family zones and access to the alfresco and double garage.
Design Highlights
- Reverse-living floor plan
- Four bedrooms
- Upper-floor main suite
- Upper-floor family living
- Rear balcony
- Ground-floor alfresco
- Double garage
Design Highlights
- Reverse-living floor plan
- Four bedrooms
- Upper-floor main suite
- Upper-floor family living
- Rear balcony
- Ground-floor alfresco
- Double garage
Floor Plans