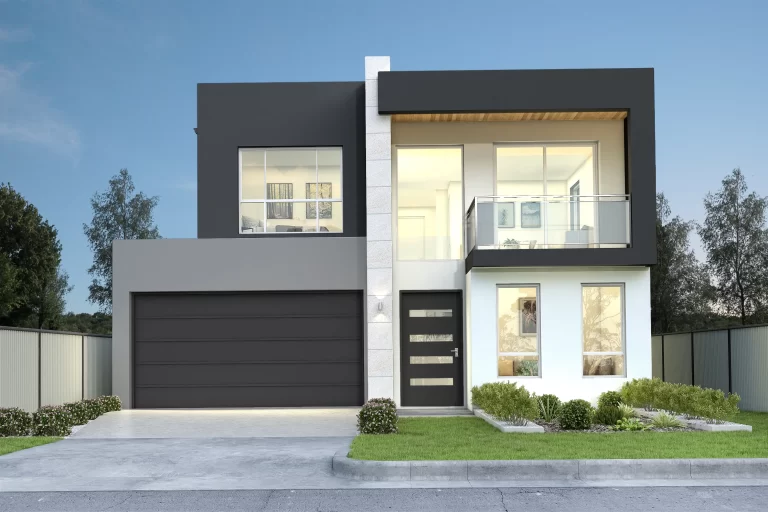
About the Regent 493
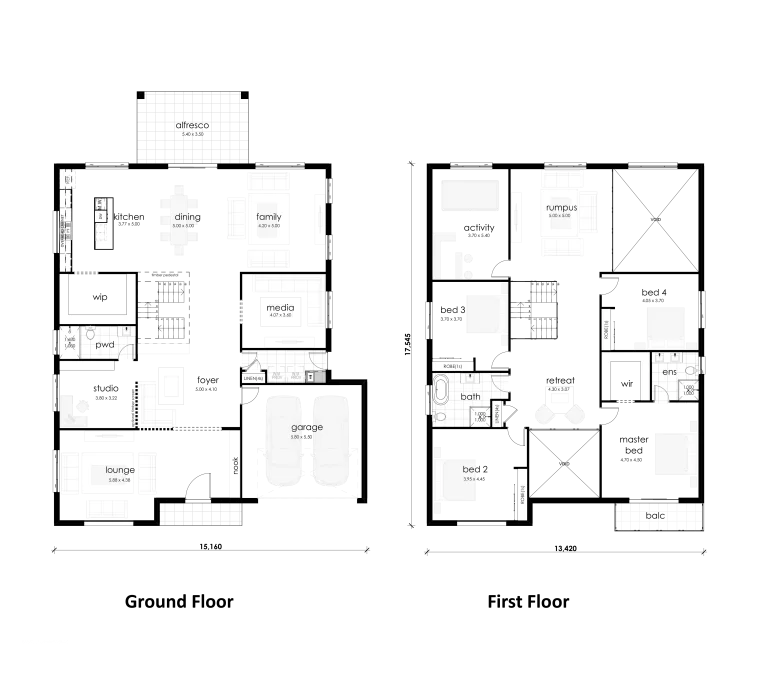
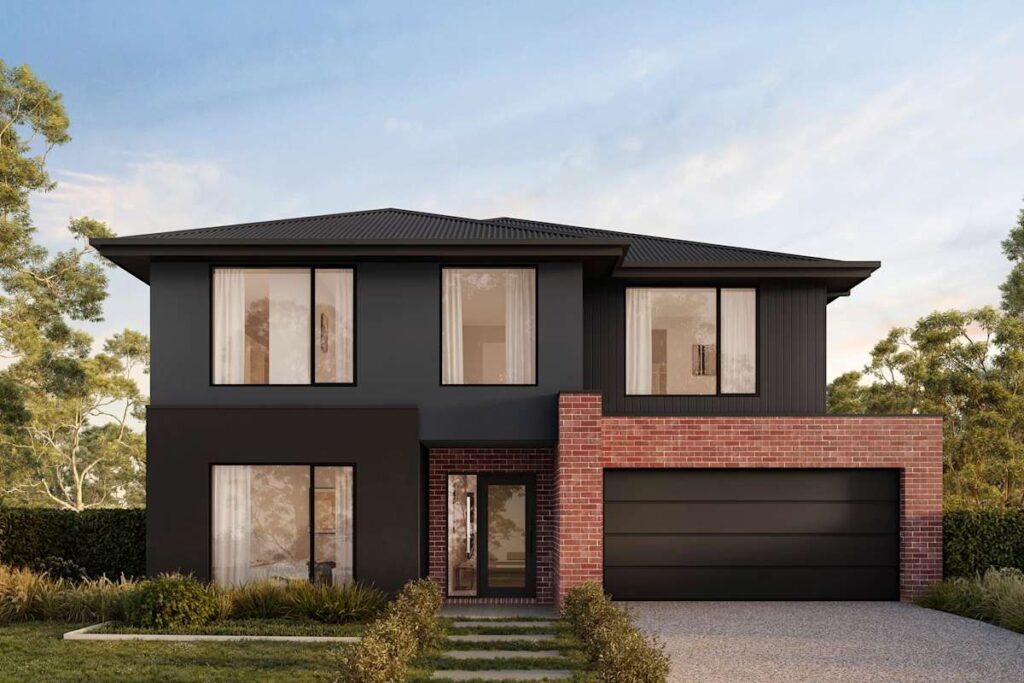
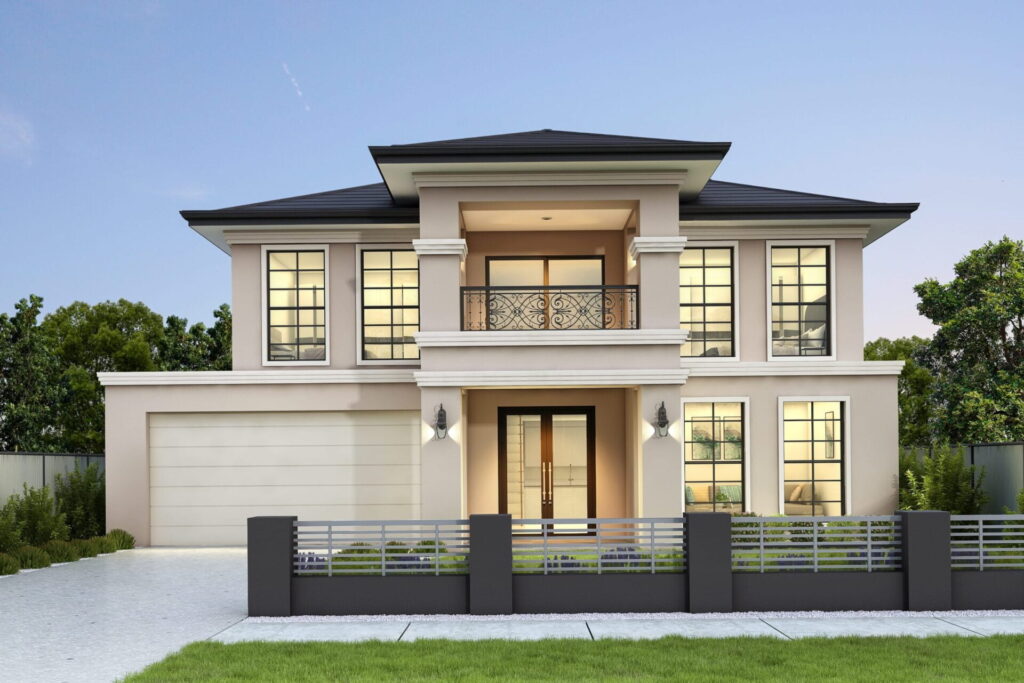
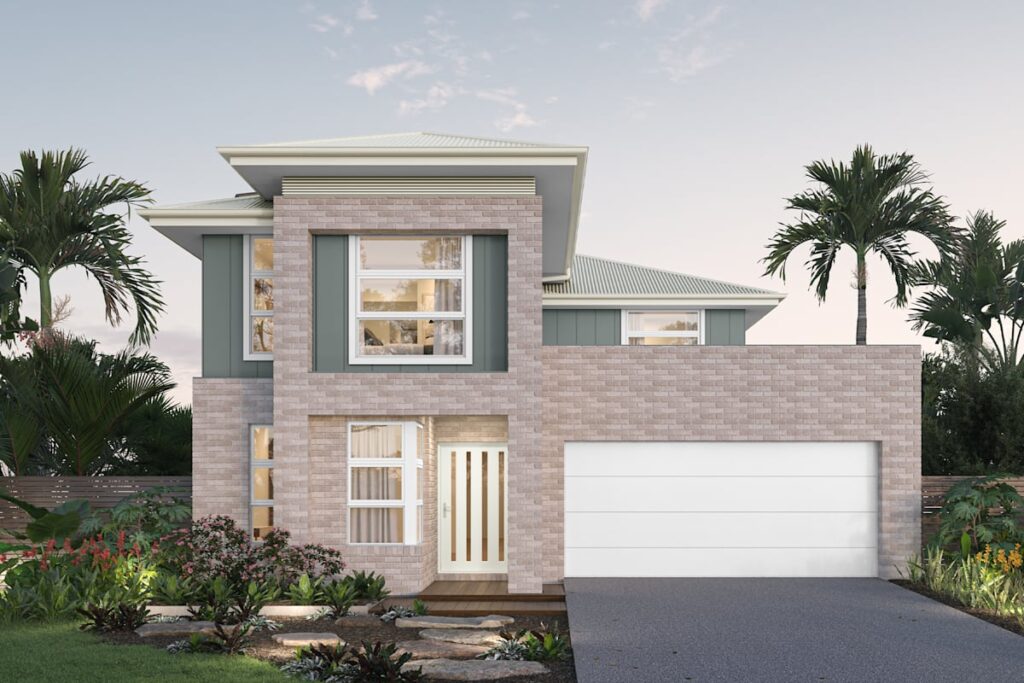
Regent 493 is the largest home in this double-storey collection, created for buyers who want substantial living and entertaining space. Formal and informal zones, a dedicated study and personal studio provide exceptional flexibility, while the double-height family area creates a strong architectural centrepiece.
Design Highlights
- Four bedrooms
- Three bathrooms
- Formal and informal living zones
- Dedicated study
- Personal studio
- Double-height family space
- Rumpus room
- Double garage
Design Highlights
- Four bedrooms
- Three bathrooms
- Formal and informal living zones
- Dedicated study
- Personal studio
- Double-height family space
- Rumpus room
- Double garage
Floor Plans