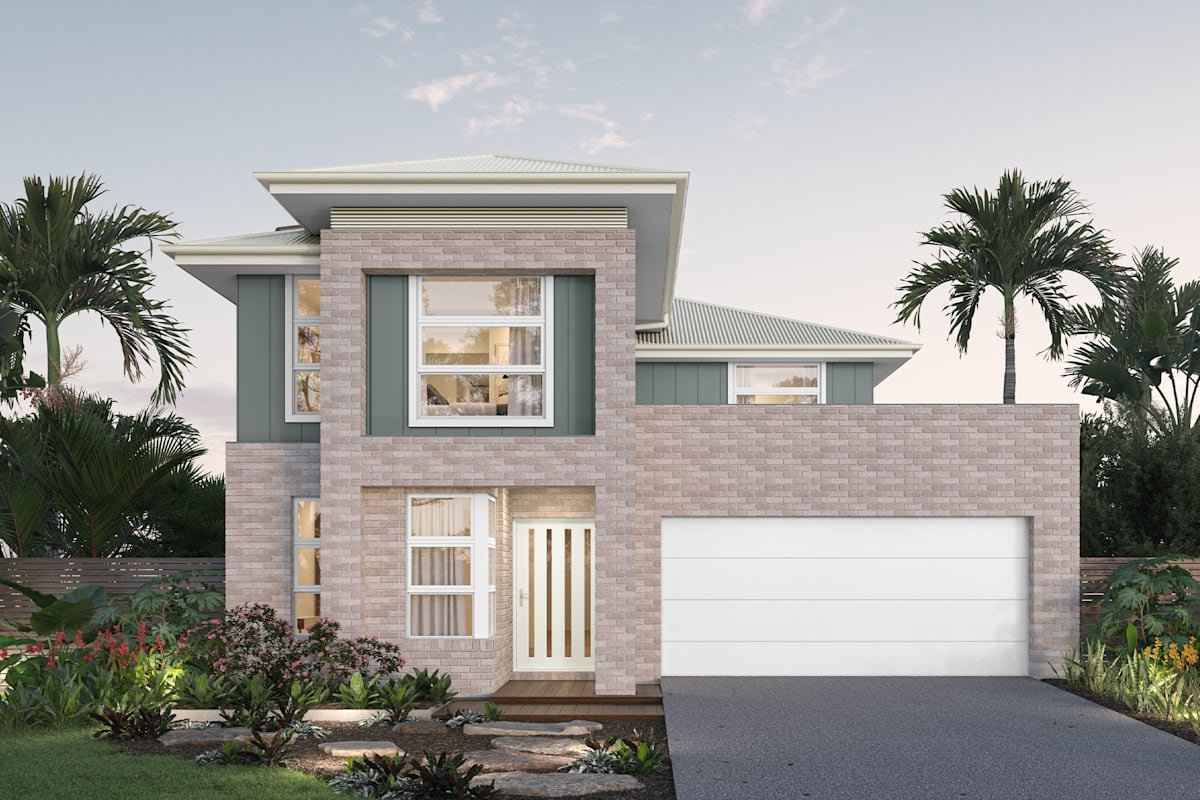
About the Cypress 219
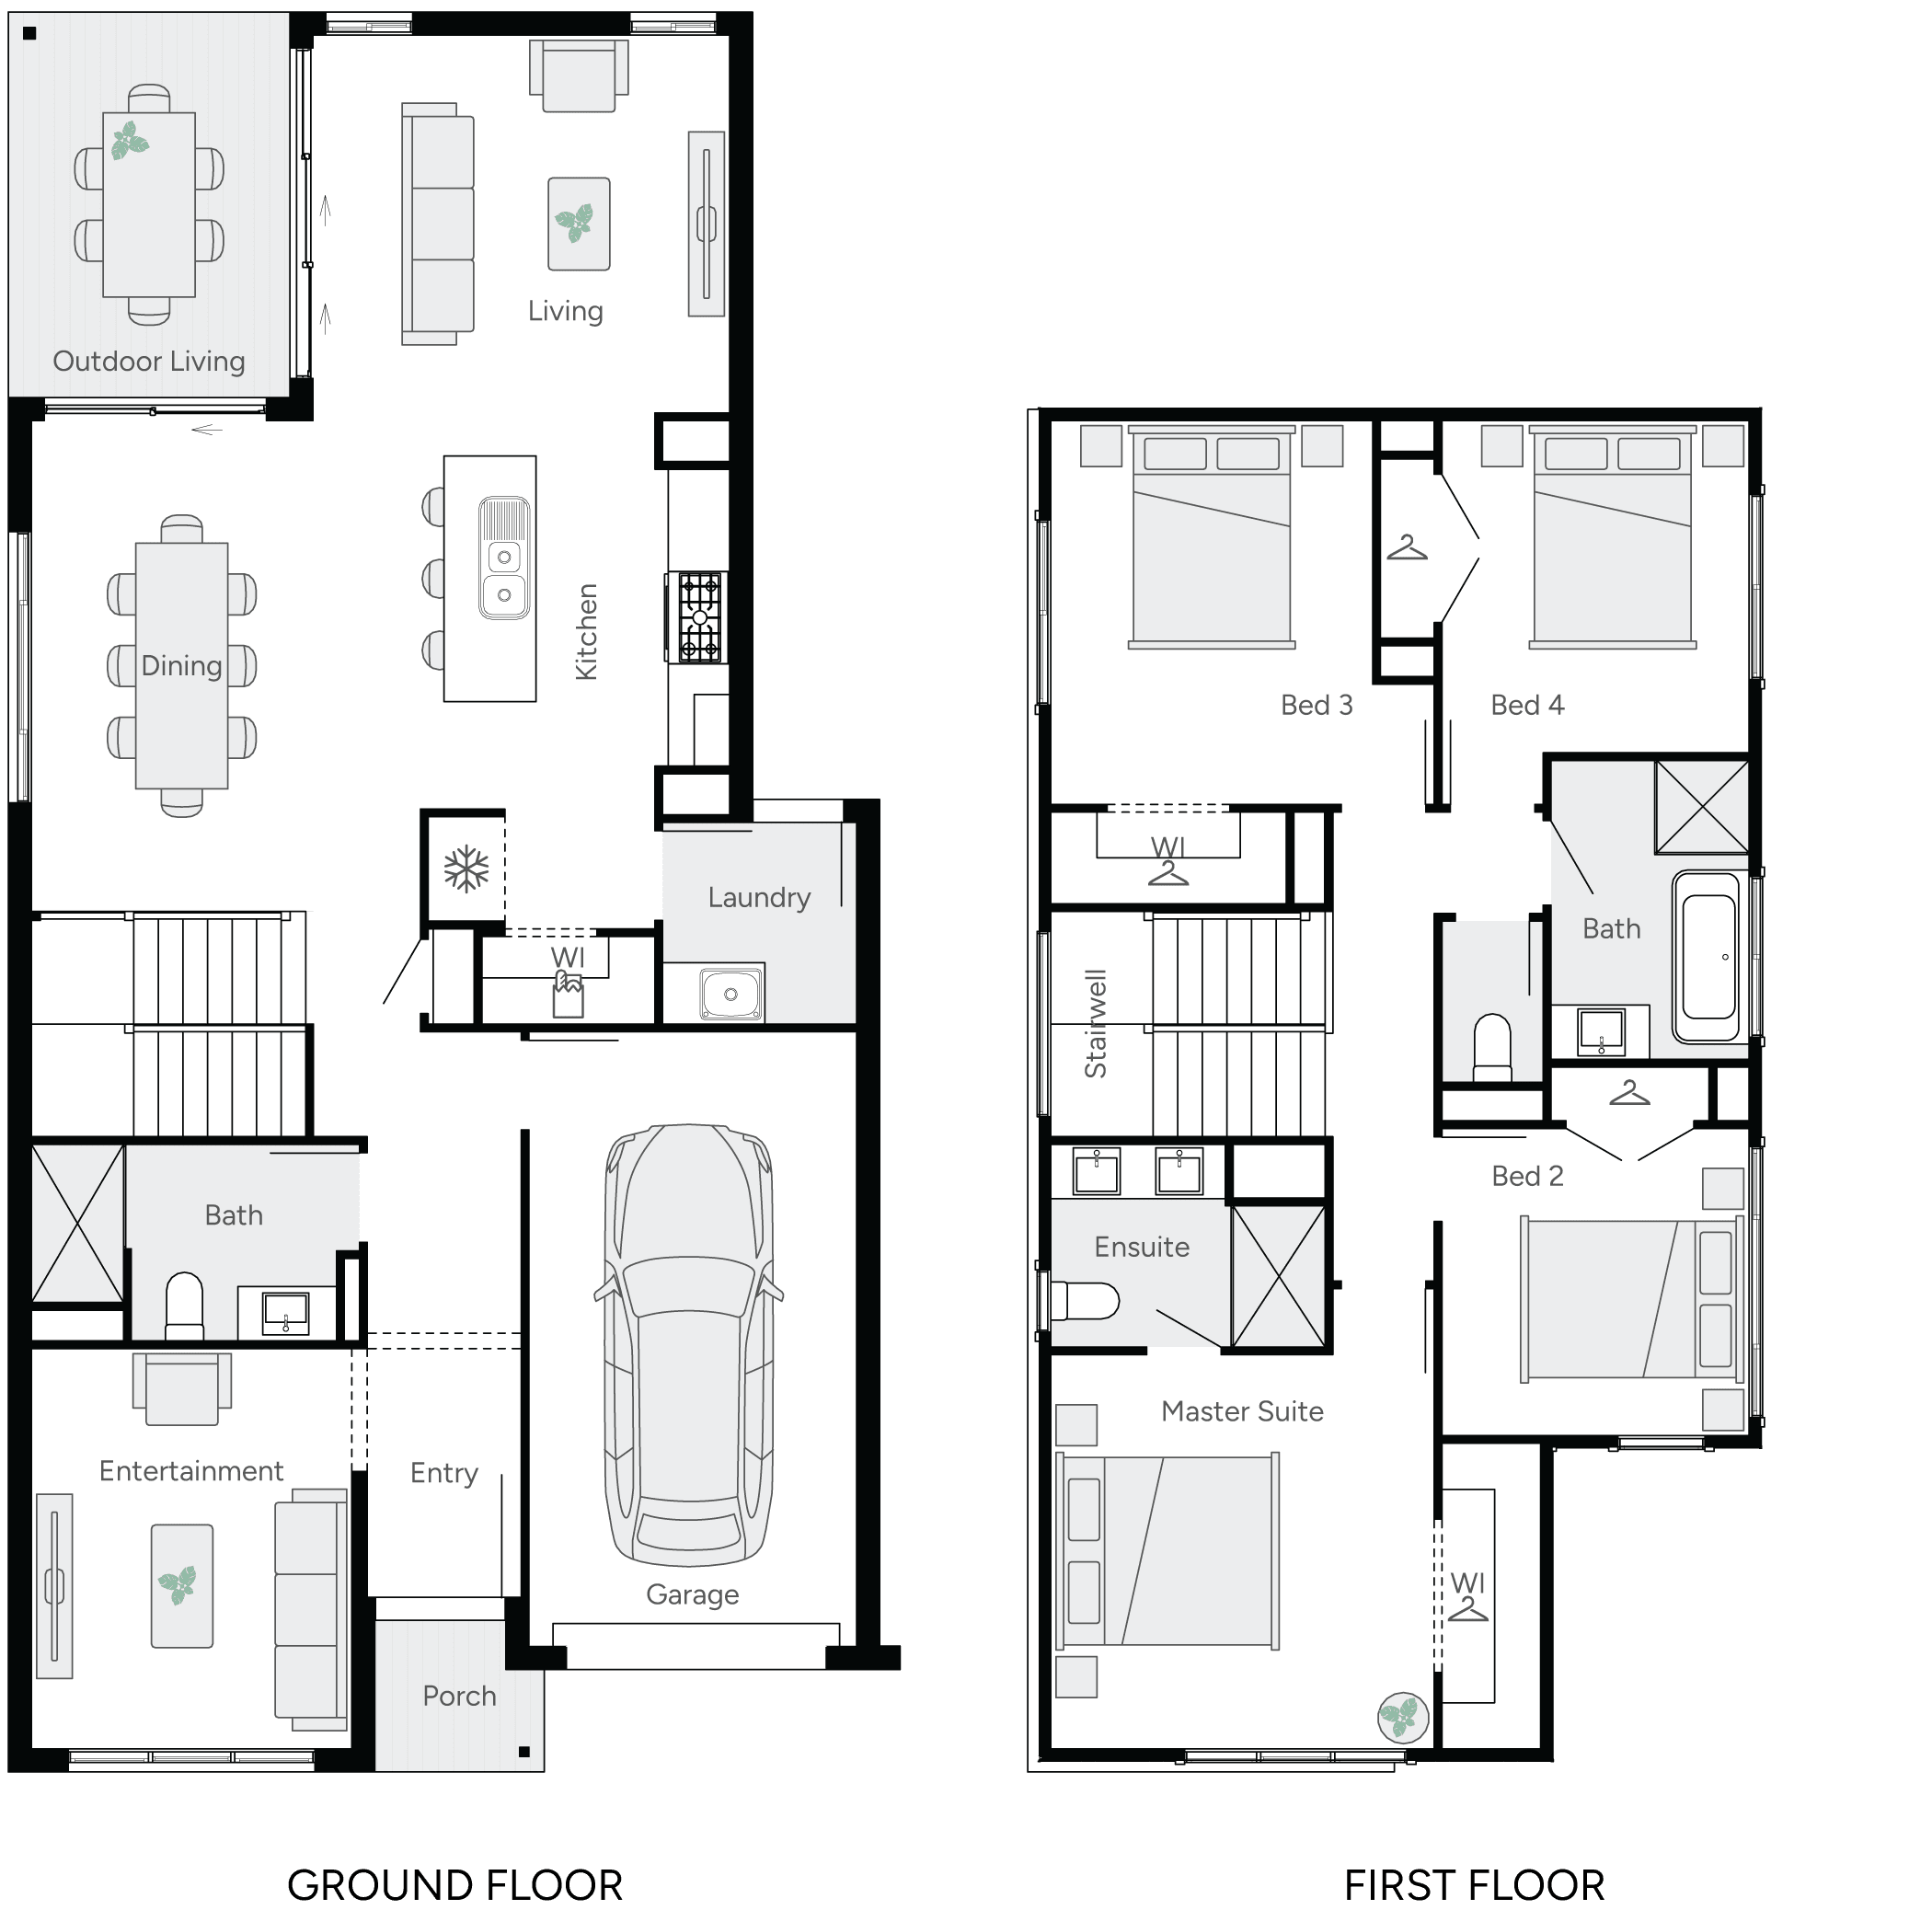
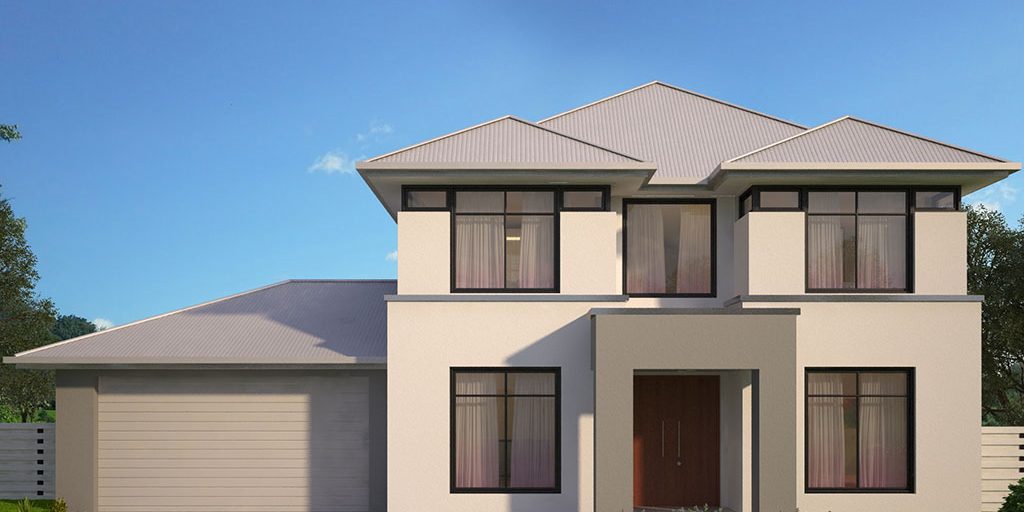
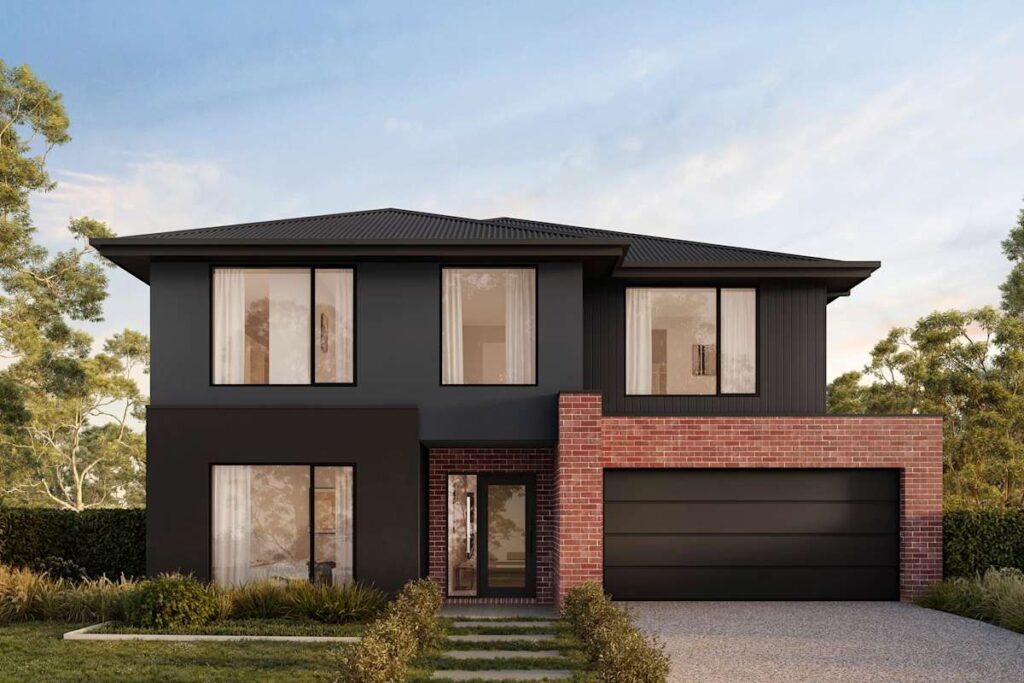
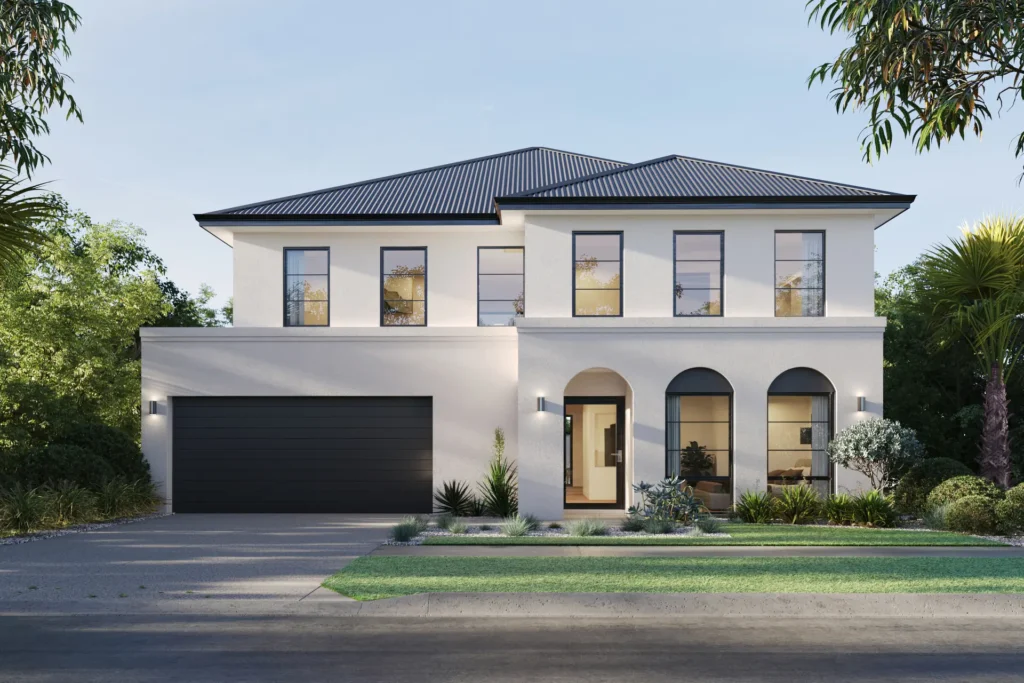
Cypress 219 delivers four-bedroom family living in an efficient narrow-lot footprint. The plan combines open family and meals areas with a separate entertainment zone, while outdoor living adds another place to gather. Three bathrooms provide added convenience across the two levels.
Design Highlights
- Designed for 10 metre frontage lots
- Four bedrooms
- Three bathrooms
- Two living zones
- Outdoor living
- Single garage
Design Highlights
- Designed for 10 metre frontage lots
- Four bedrooms
- Three bathrooms
- Two living zones
- Outdoor living
- Single garage
Floor Plans