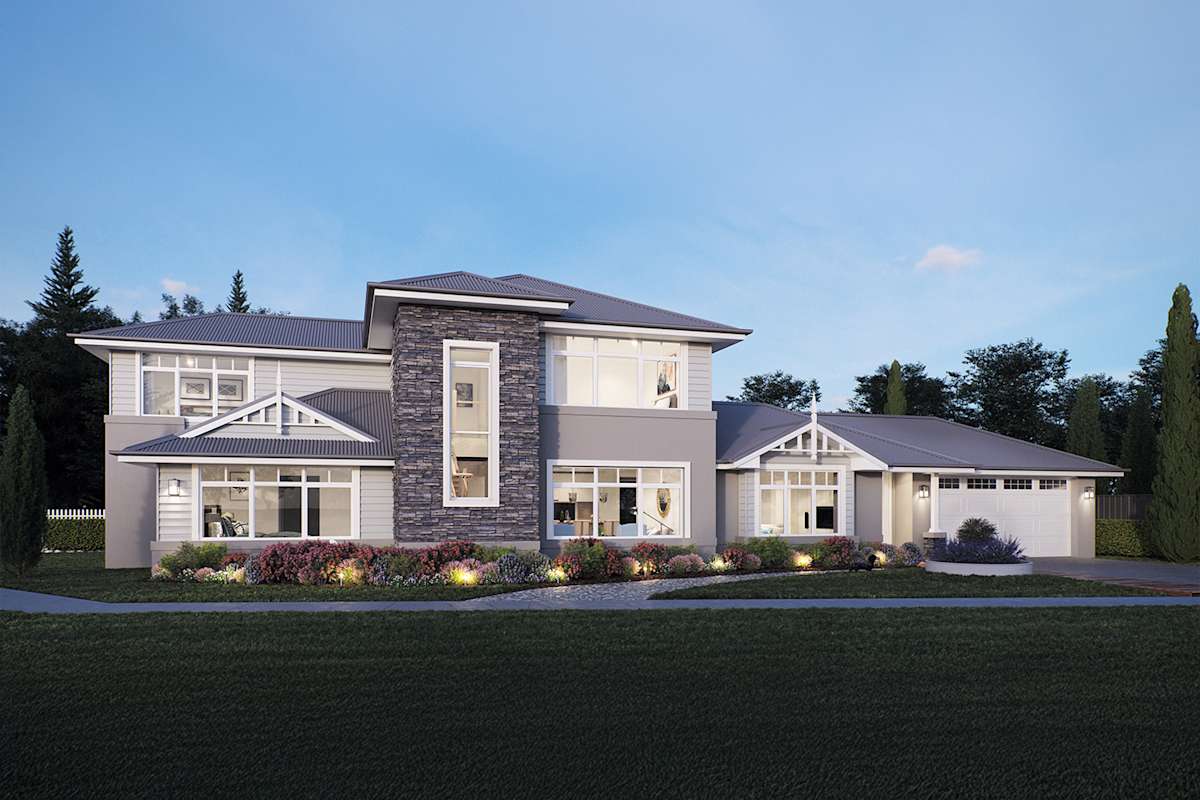
About the Ridgeview 297
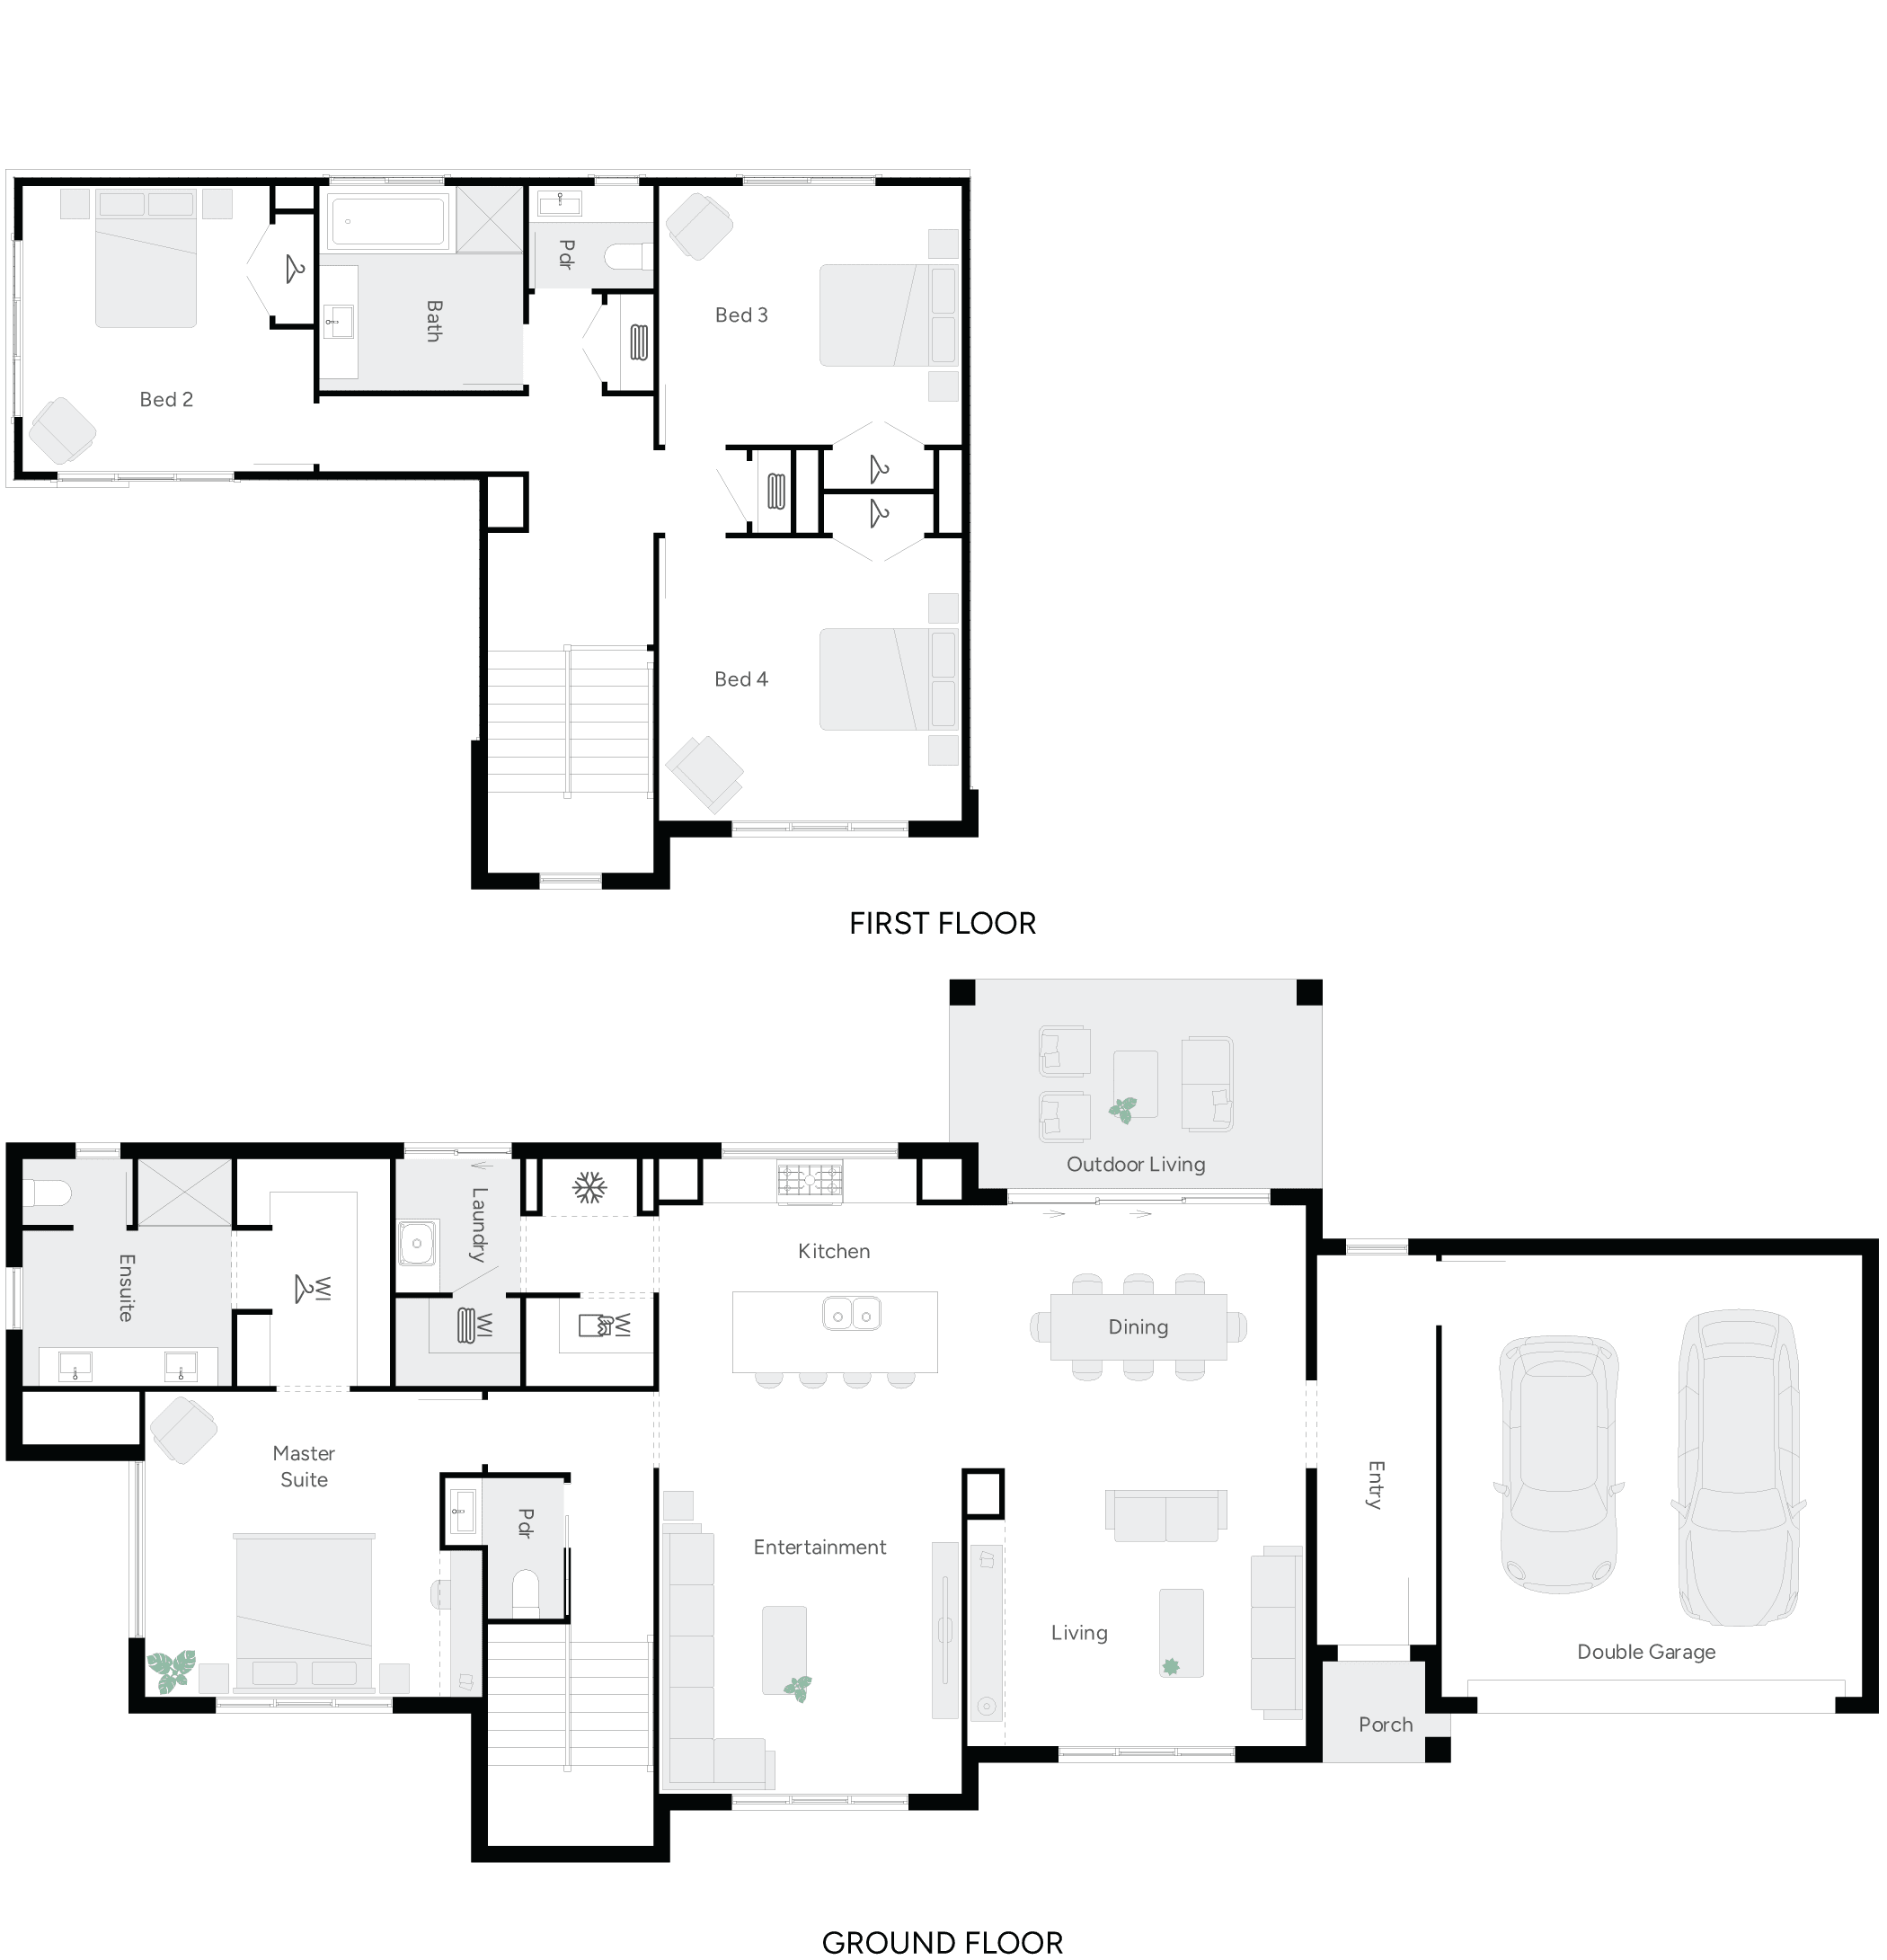
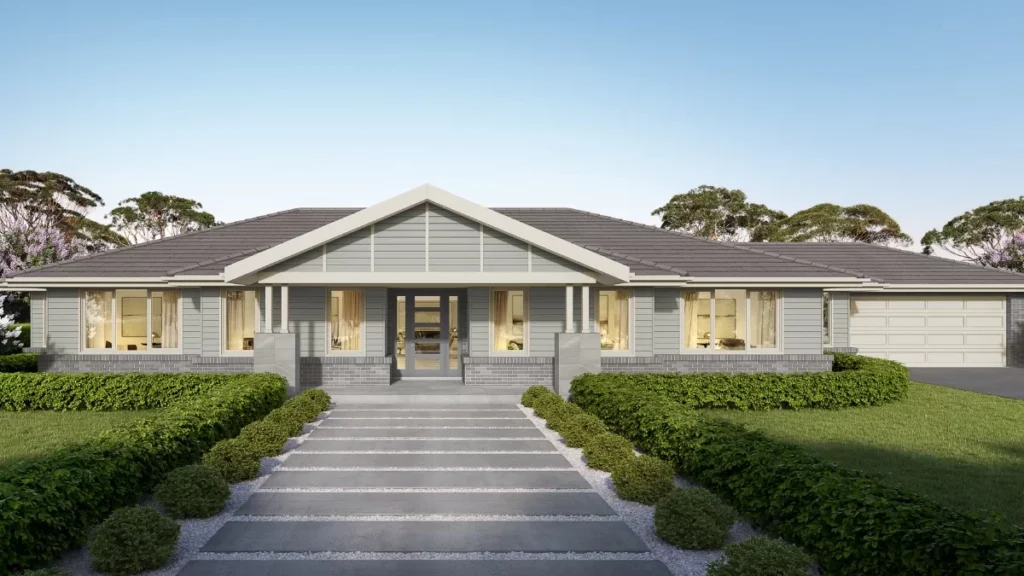
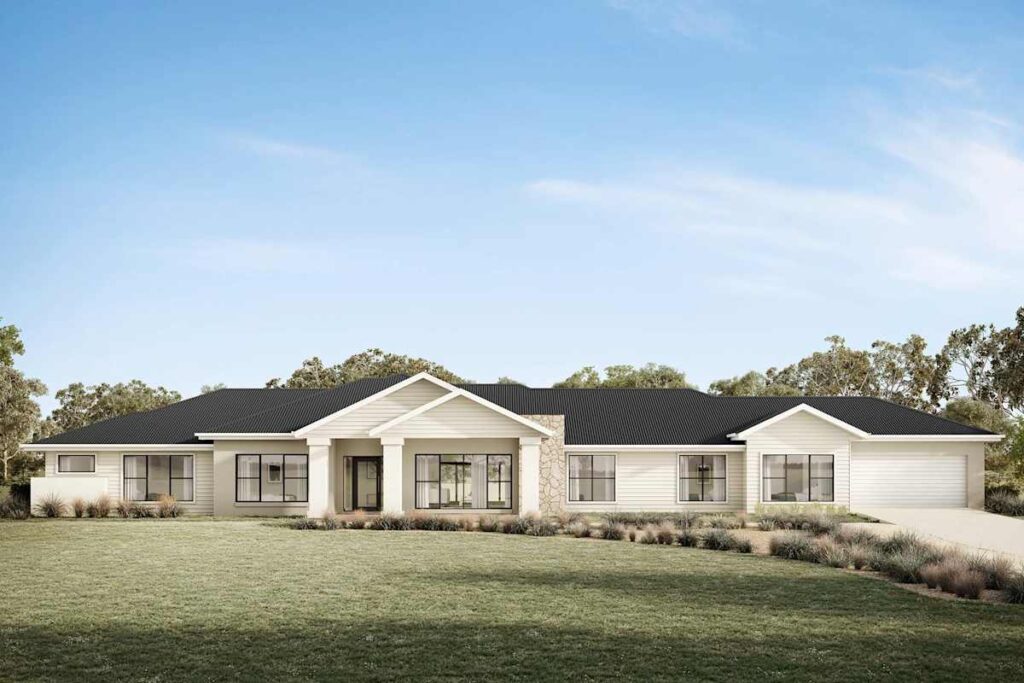
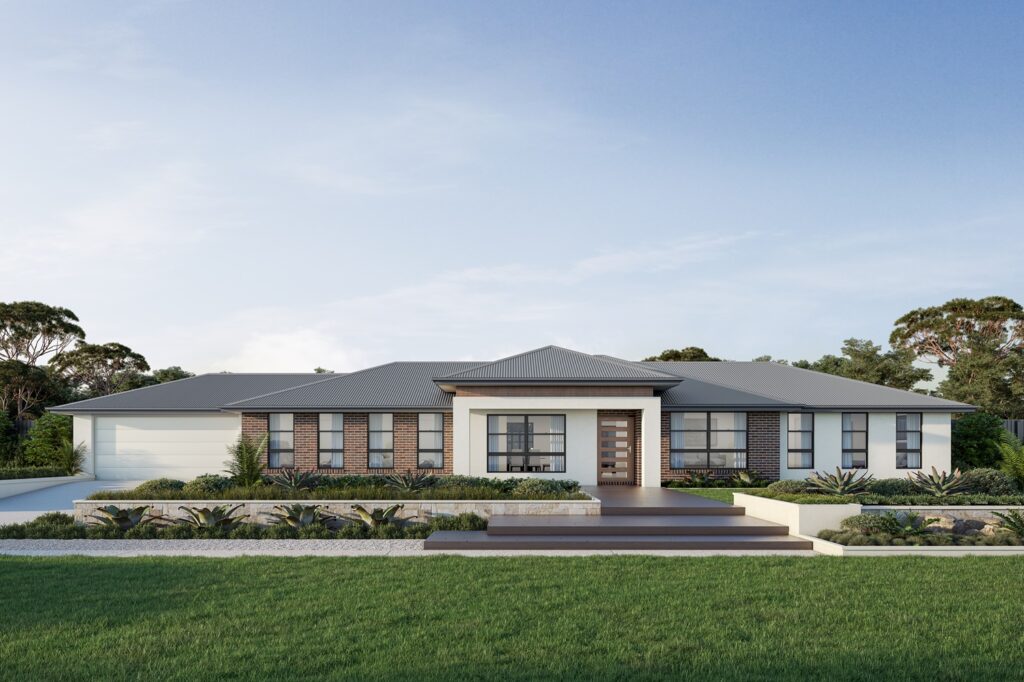
Ridgeview 297 is designed for larger blocks where width, separation and everyday flexibility matter. The home brings together four bedrooms, multiple living areas and outdoor entertaining in a broad footprint, giving the family room to gather, retreat and enjoy a stronger connection to the surrounding site.
Design Highlights
- Four-bedroom acreage layout
- Multiple living zones
- Dedicated entertainment space
- Generous outdoor living
- Wide frontage design
- Double garage
Design Highlights
- Four-bedroom acreage layout
- Multiple living zones
- Dedicated entertainment space
- Generous outdoor living
- Wide frontage design
- Double garage
Floor Plans