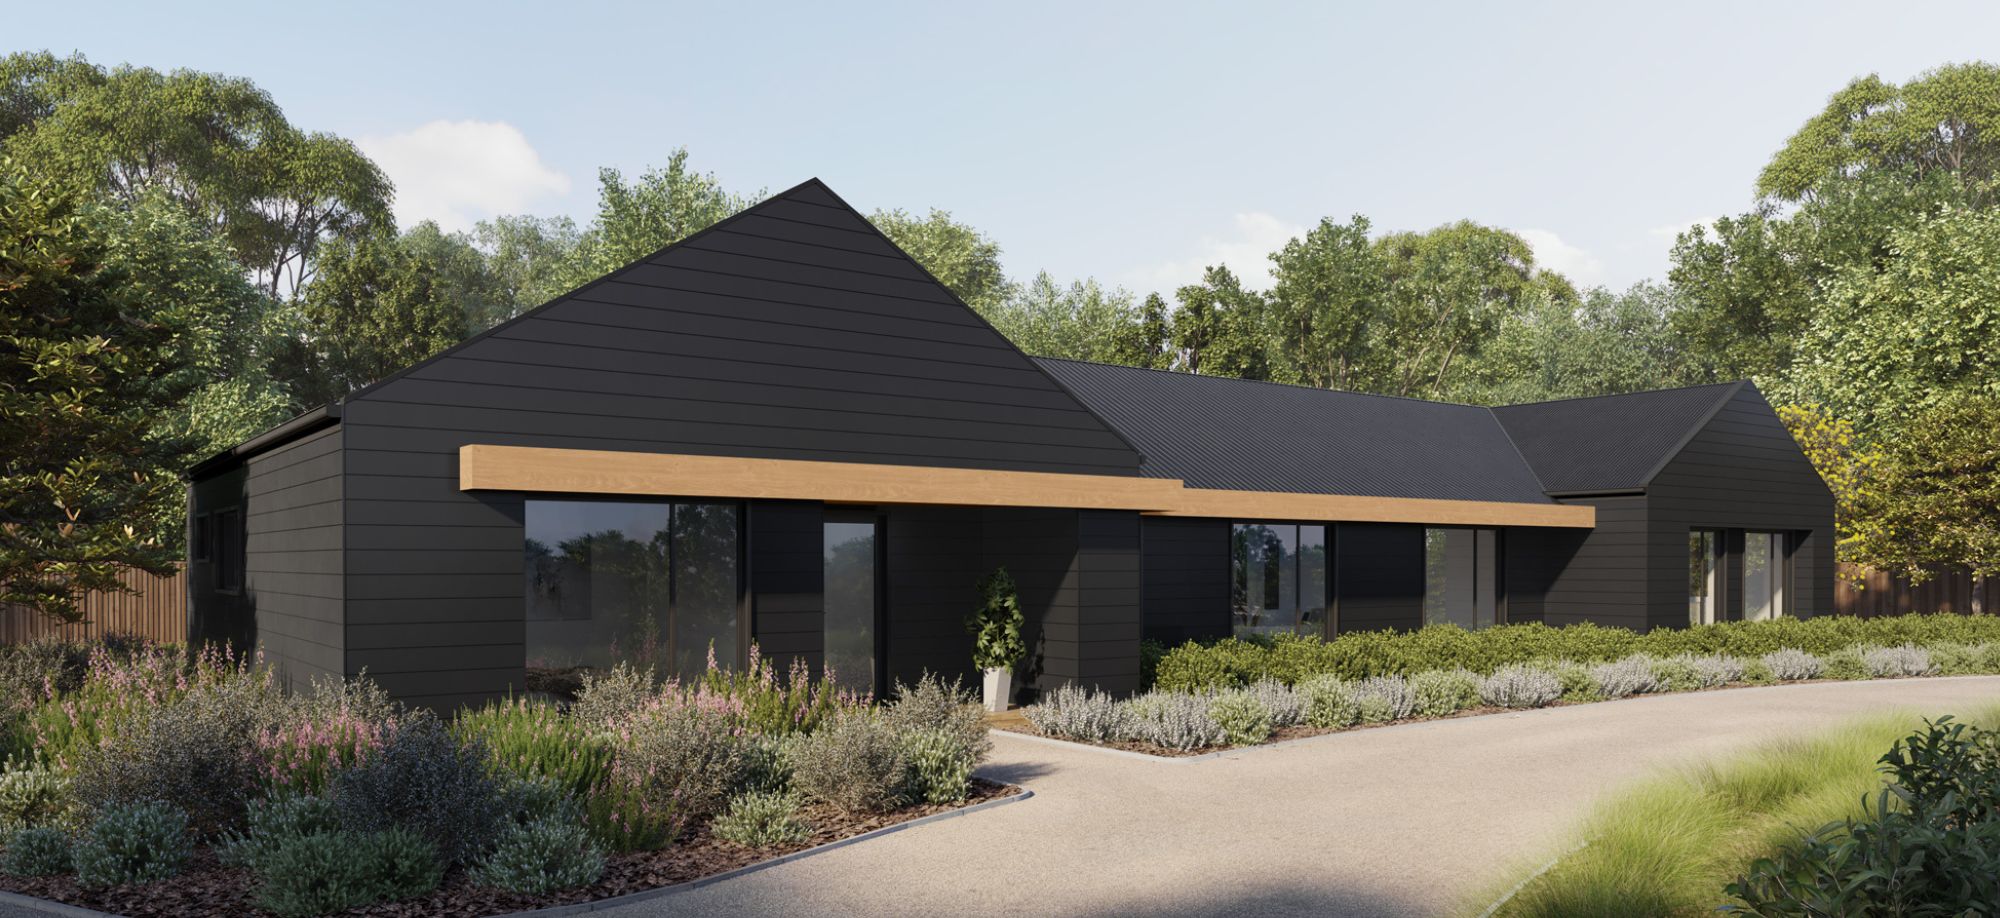
About the Stoneleigh 337
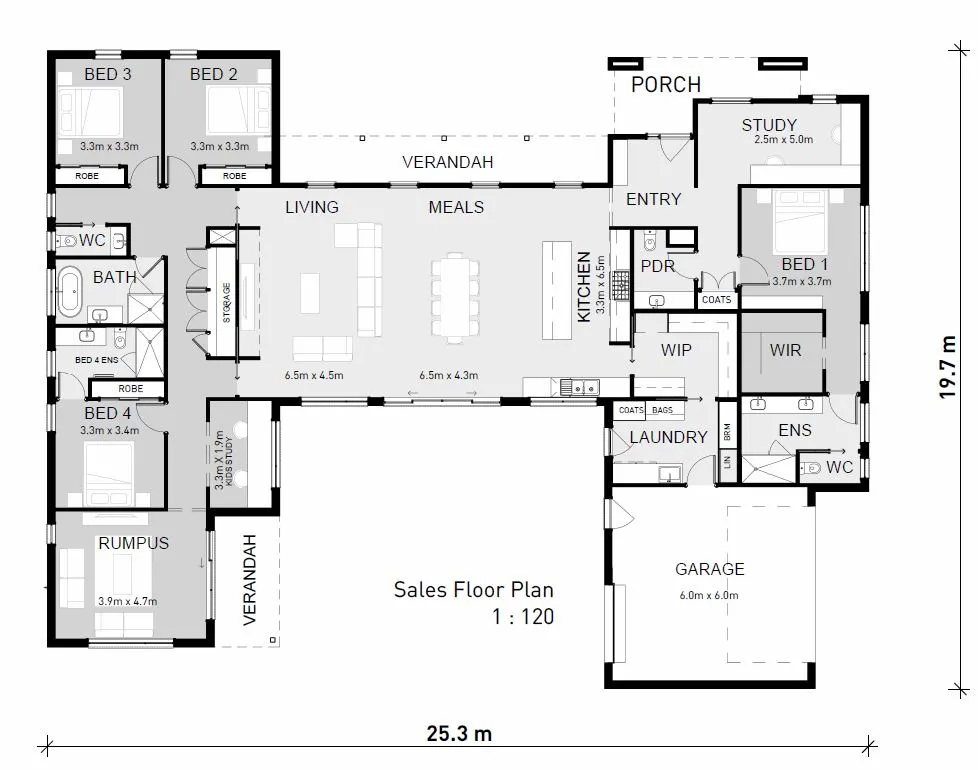
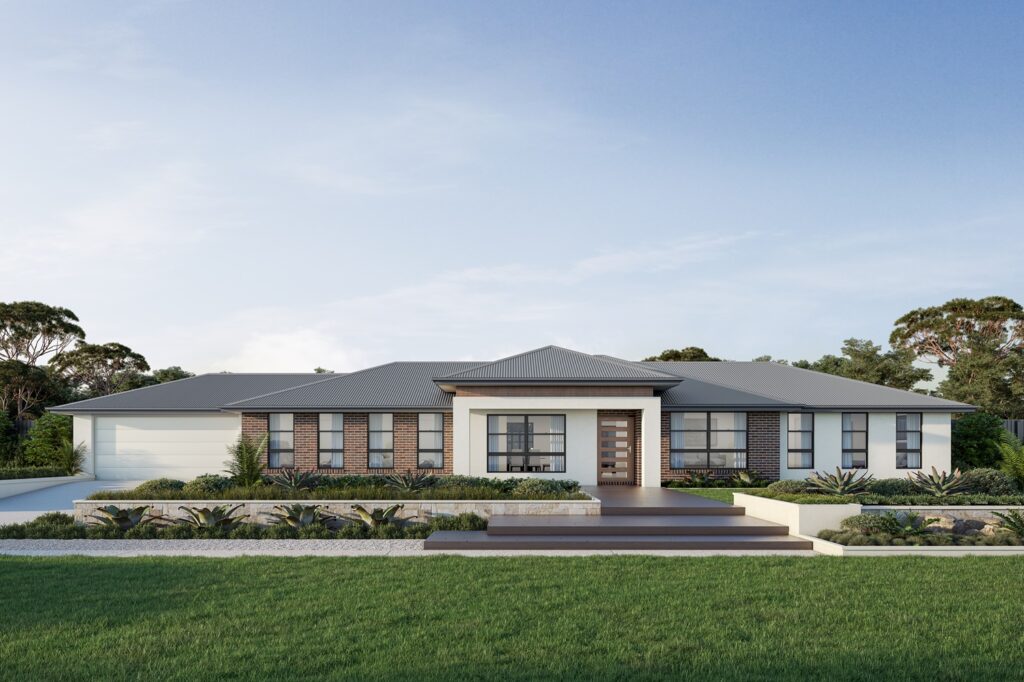
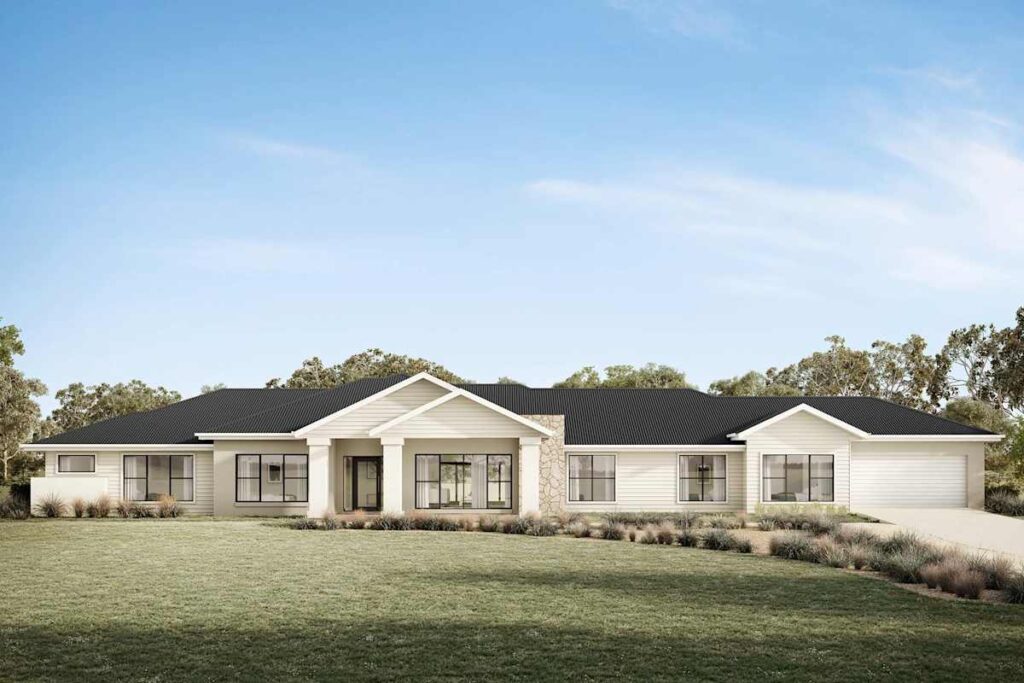
Stoneleigh 337 is designed around privacy, family connection and the relaxed scale of acreage living. The main suite sits apart from the children's bedroom wing, while open kitchen, meals and living areas form the social centre of the home. A rumpus room, two study spaces and generous verandahs add flexibility for work, play and outdoor living.
Design Highlights
- Four bedrooms
- Private main-bedroom wing
- Separate children's bedroom zone
- Open kitchen, meals and living
- Rumpus room
- Two study spaces
- Front and rear verandahs
- Double garage
Design Highlights
- Four bedrooms
- Private main-bedroom wing
- Separate children's bedroom zone
- Open kitchen, meals and living
- Rumpus room
- Two study spaces
- Front and rear verandahs
- Double garage
Floor Plans