About the Bellagio 300
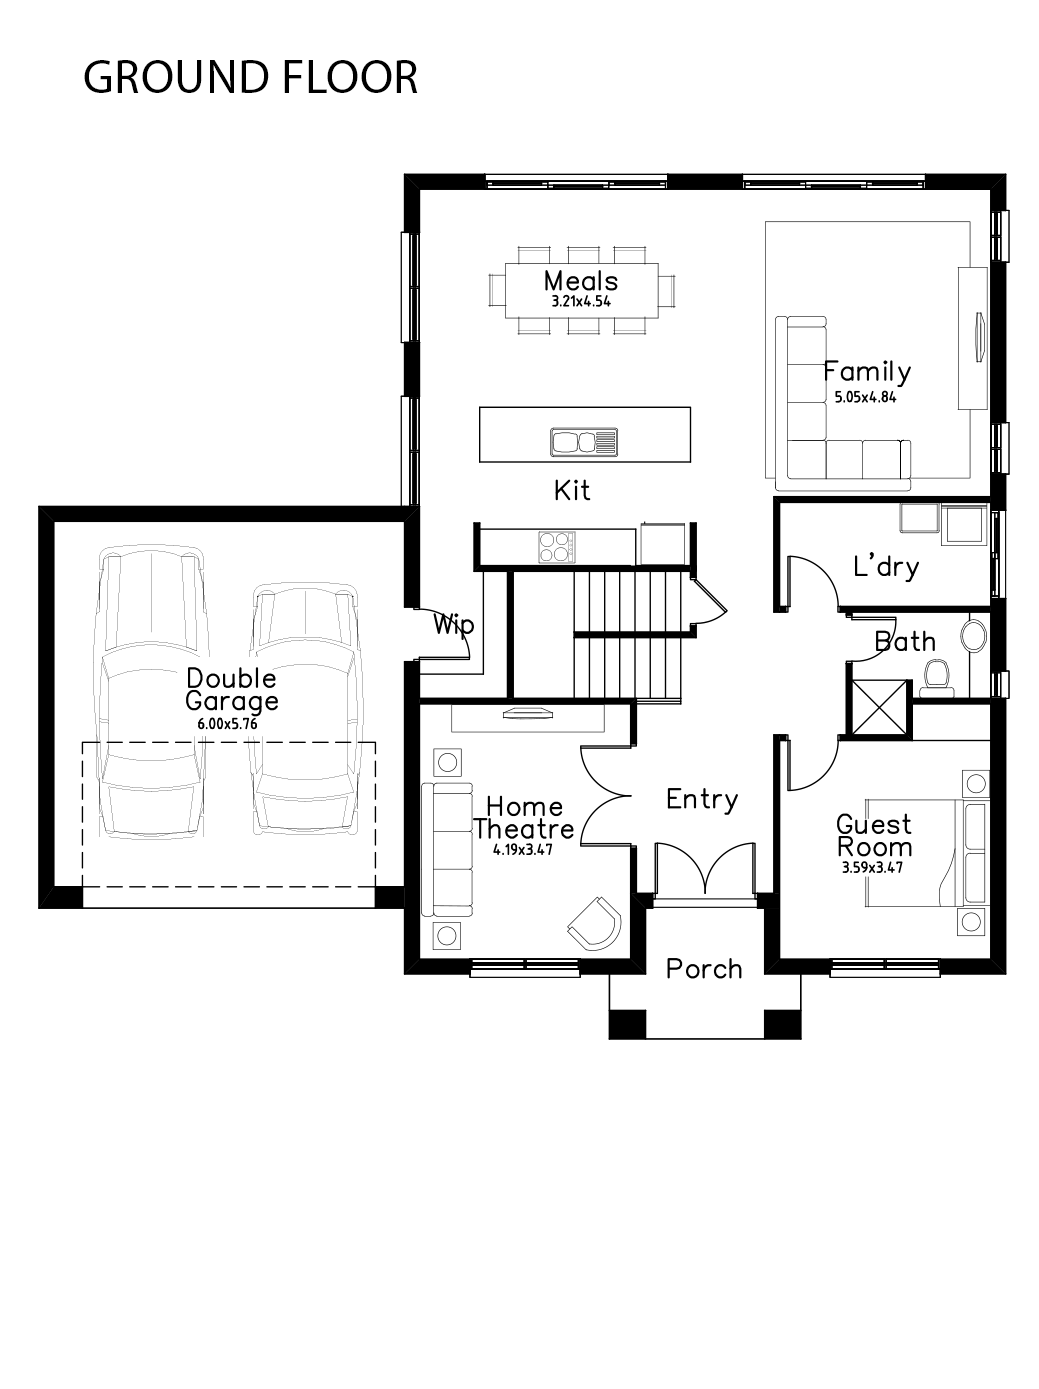
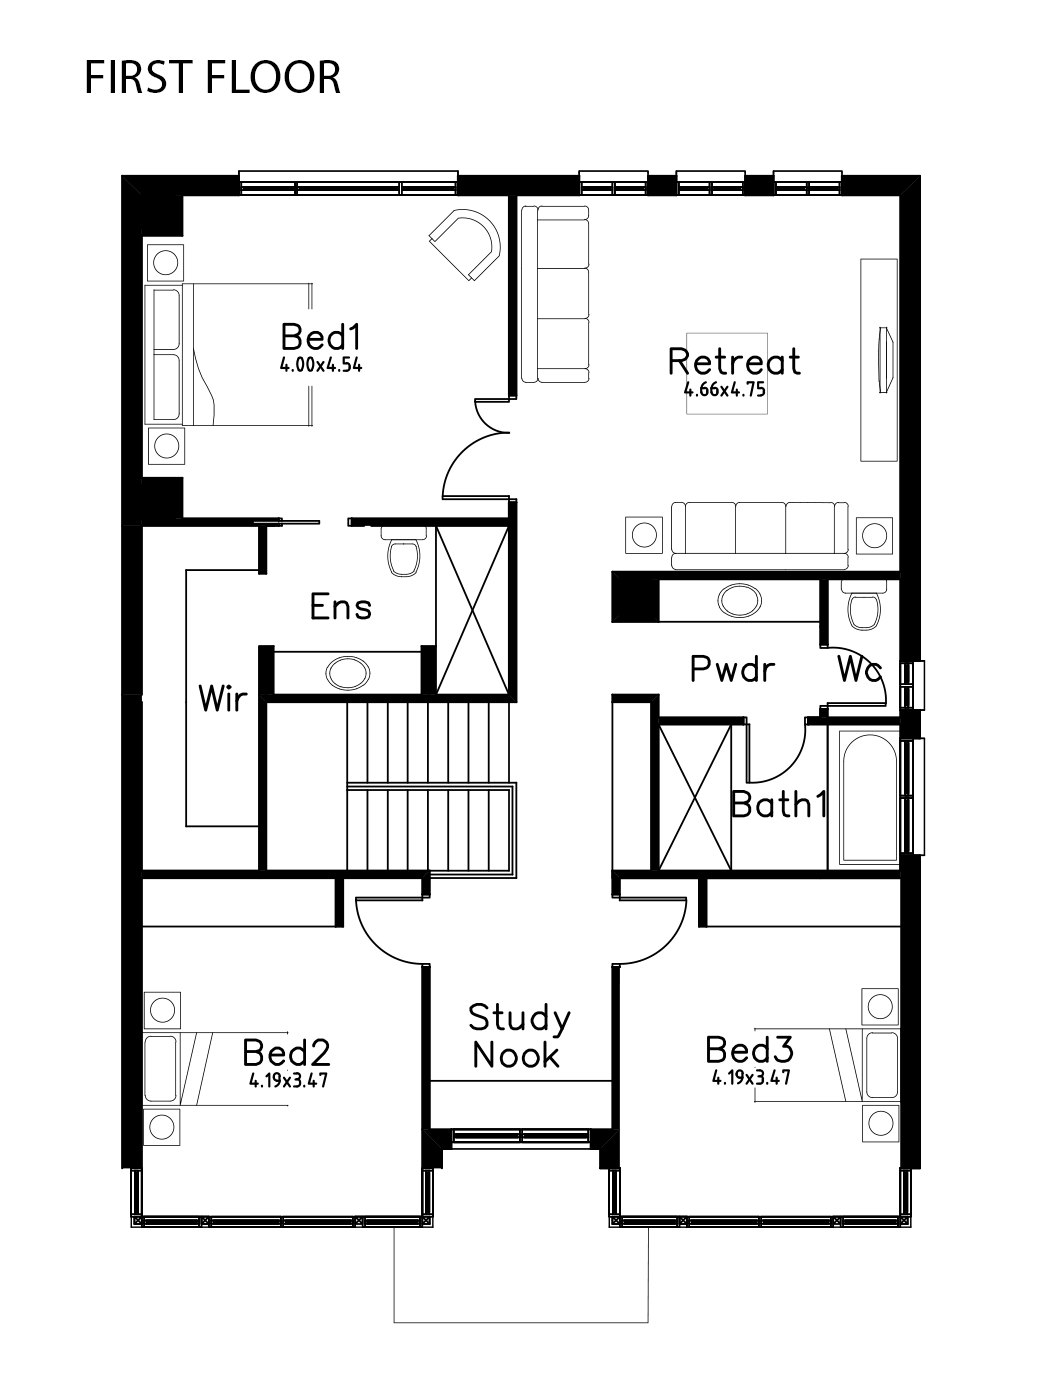
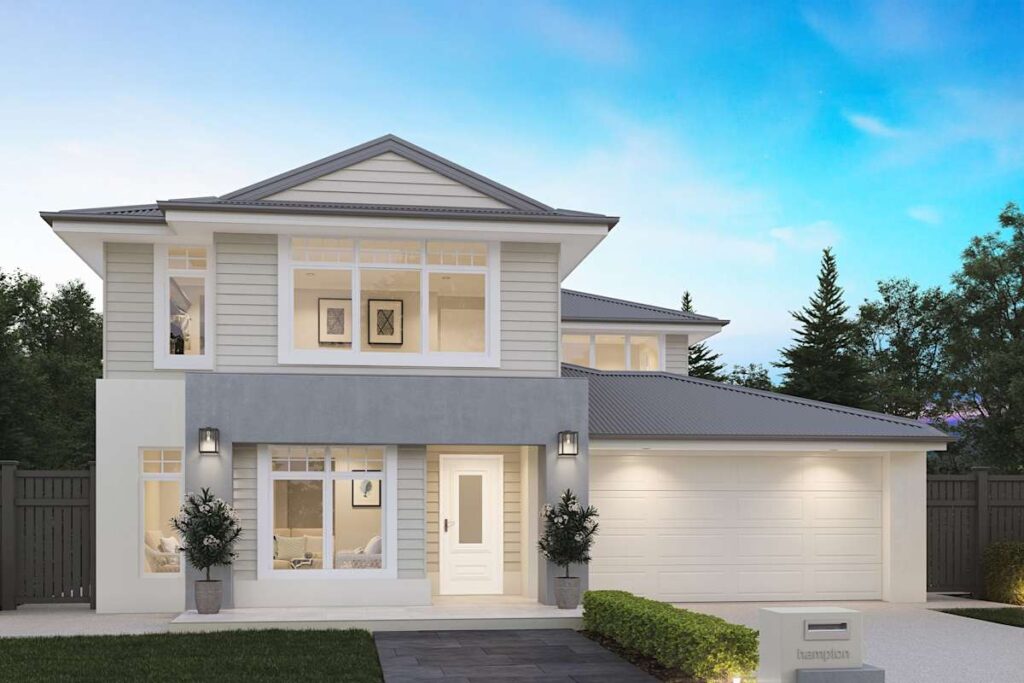
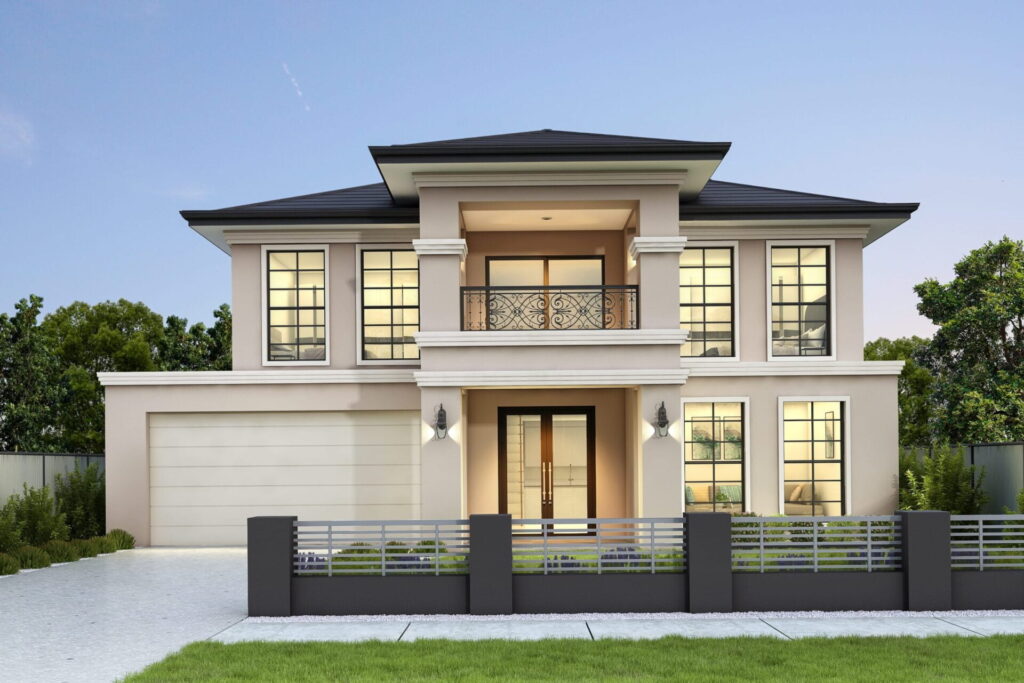
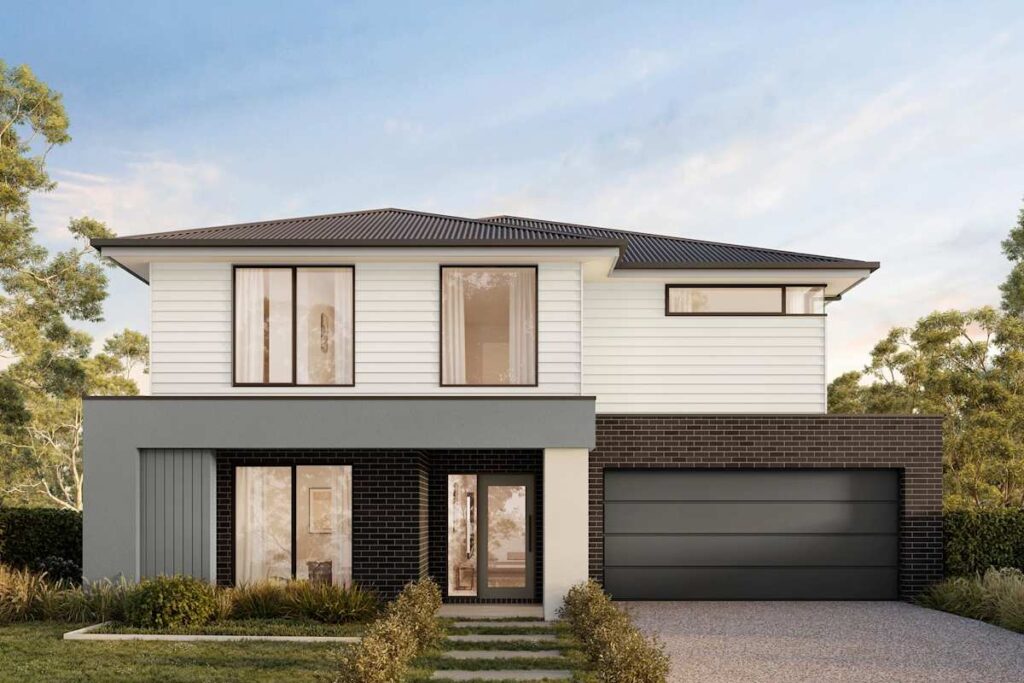
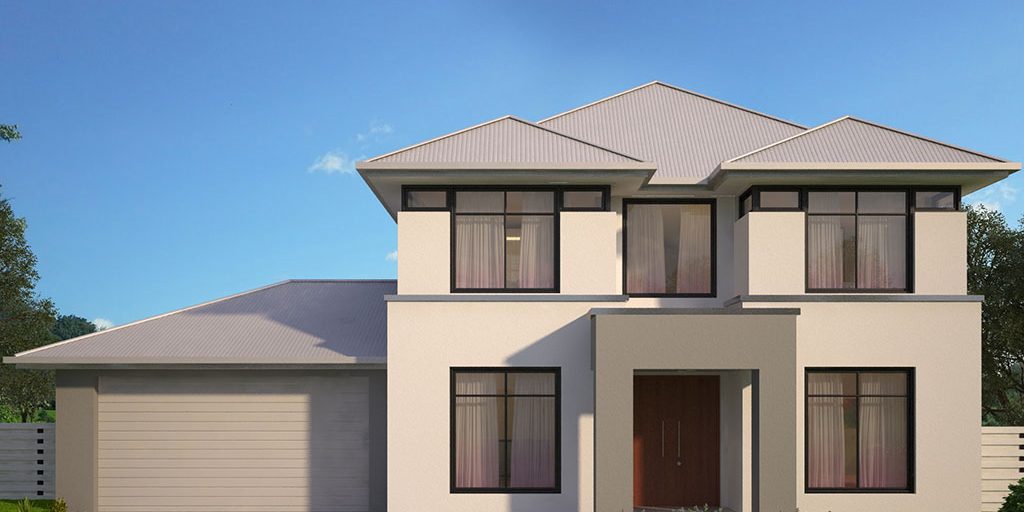
Bellagio 300 combines formal flexibility with relaxed family living. The ground floor includes a guest room, theatre and open kitchen, meals and family zone, while the upper level provides the main bedroom suite, additional bedrooms and a retreat. The layout works well for households that regularly host family or visitors.
Design Highlights
- Four bedrooms
- Three bathrooms
- Guest room
- Home theatre
- Upstairs retreat
- Study nook
- Double garage
Design Highlights
- Four bedrooms
- Three bathrooms
- Guest room
- Home theatre
- Upstairs retreat
- Study nook
- Double garage
Floor Plans