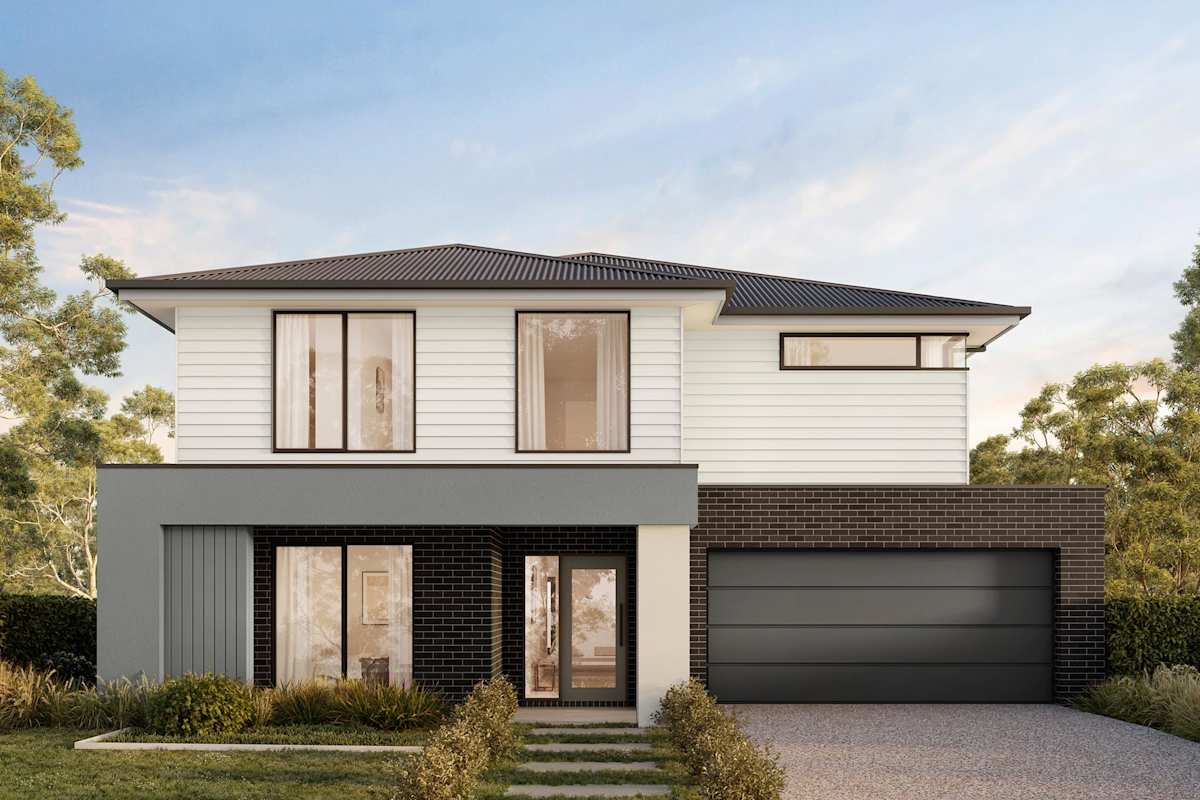
About the Verona 258
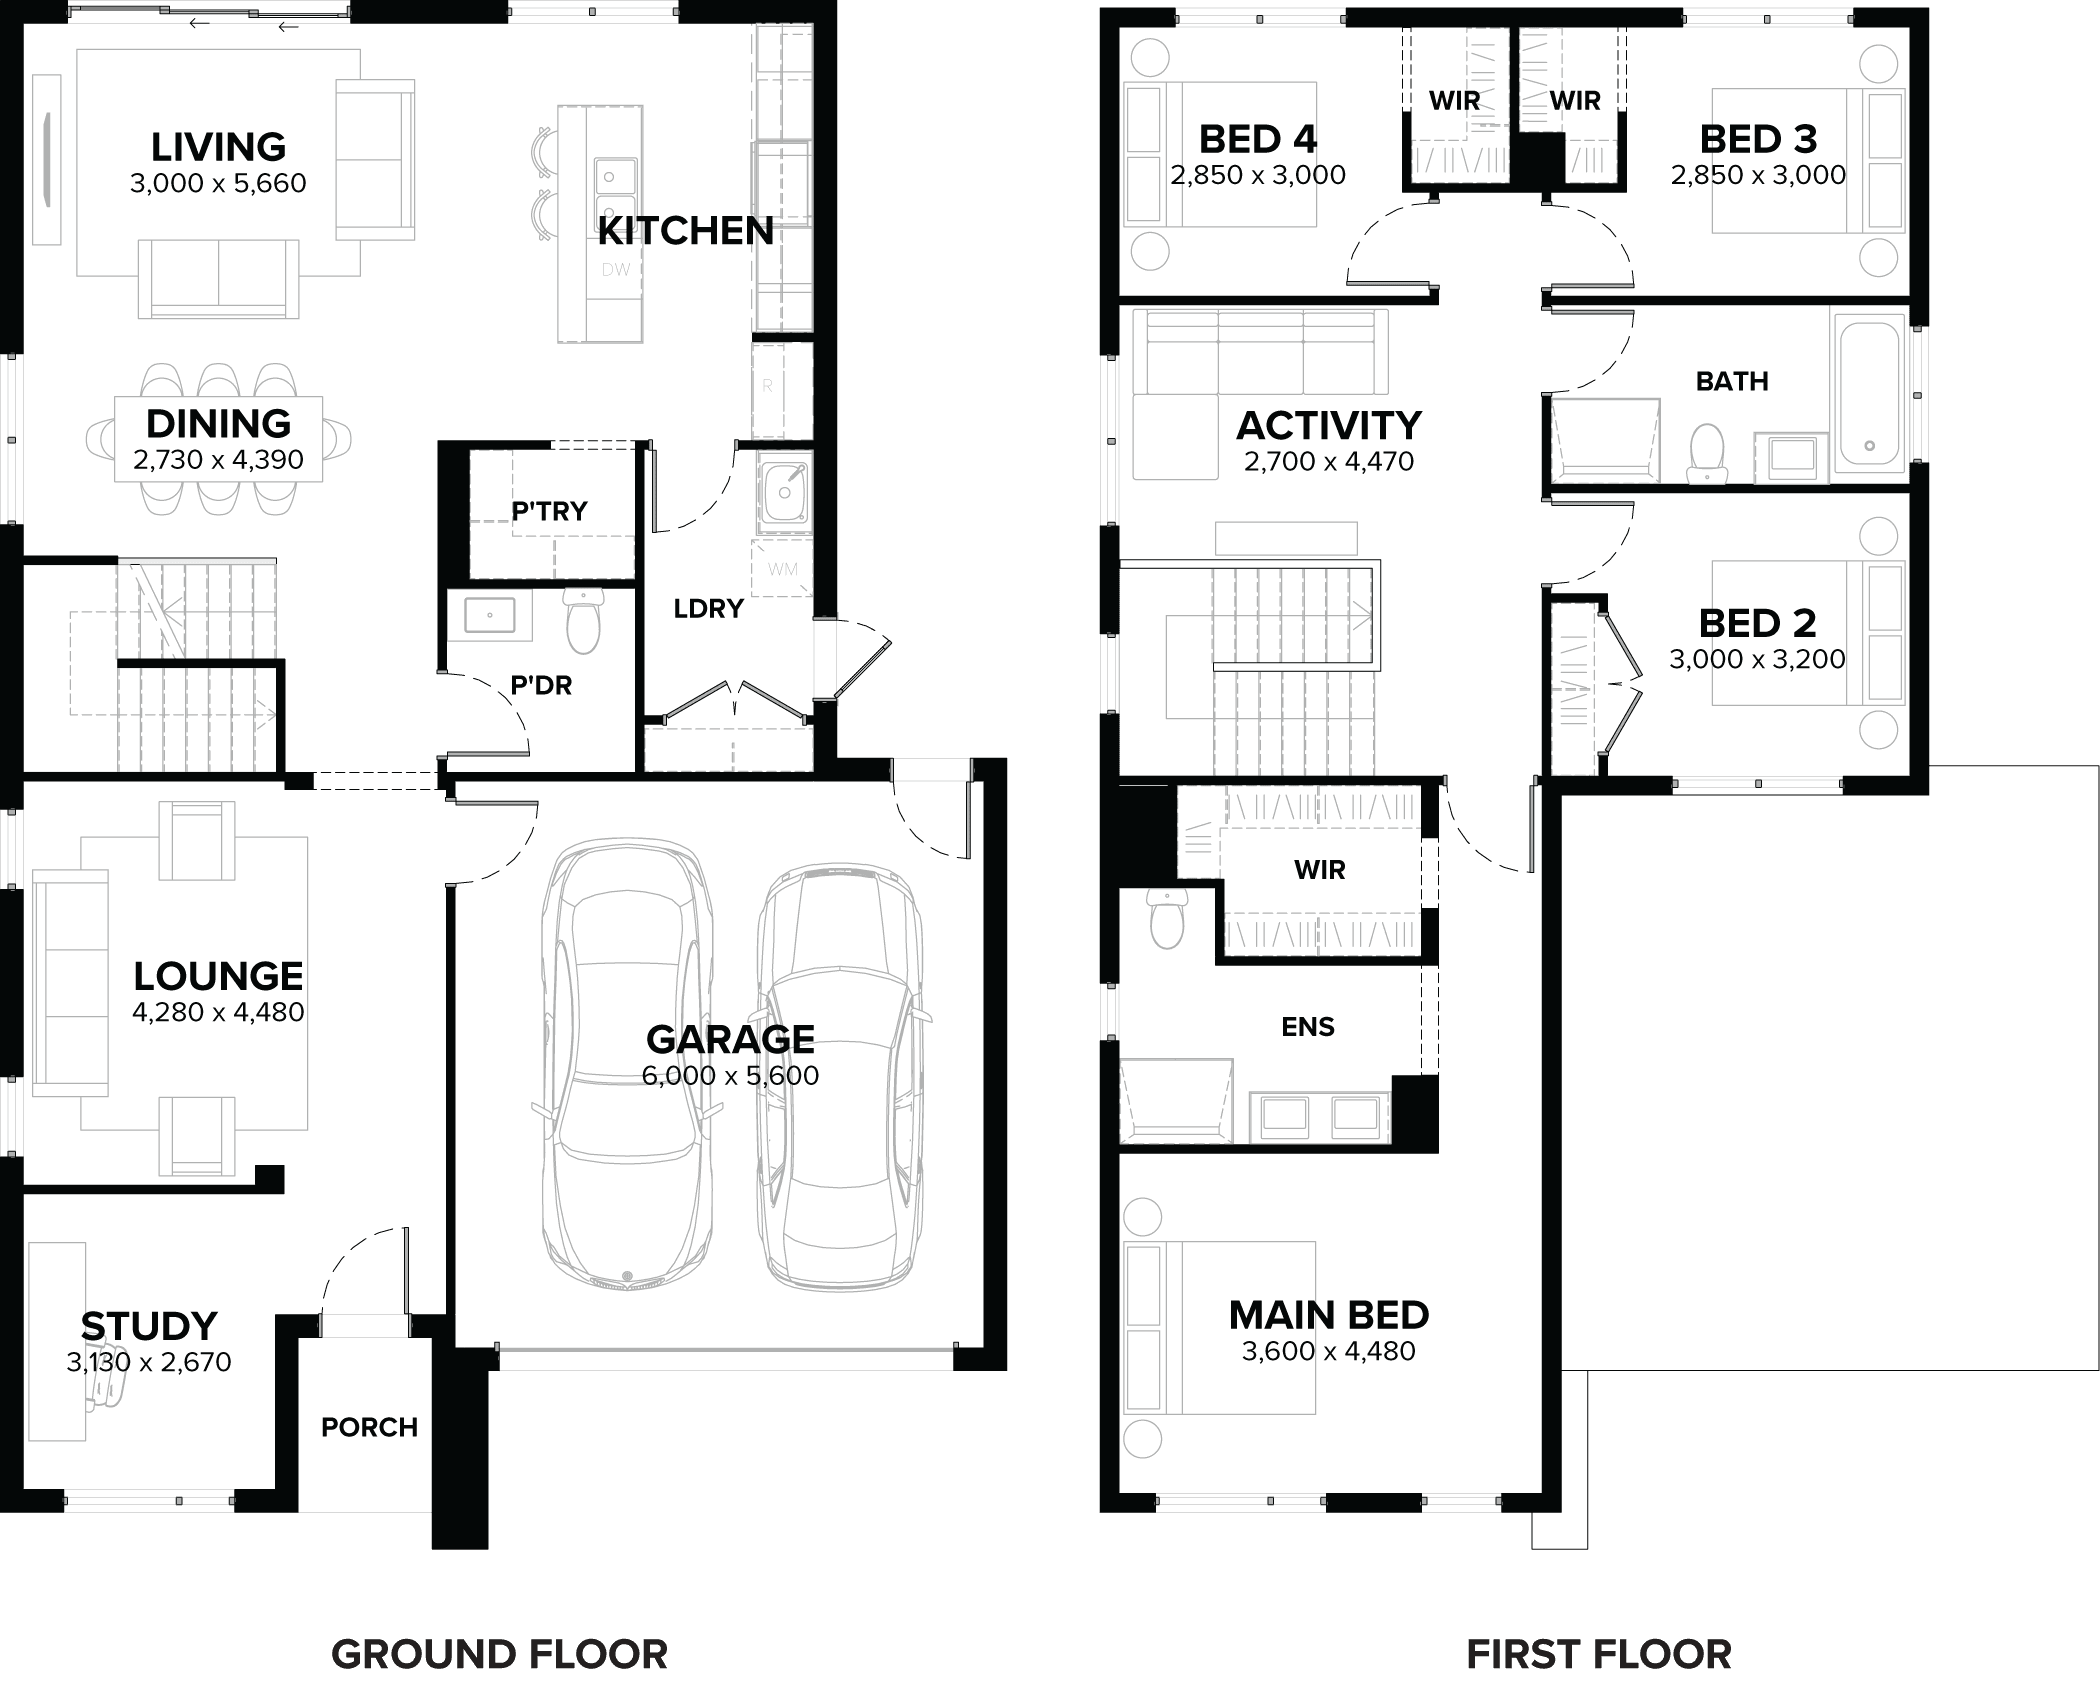
Verona 258 keeps everyday family life organised by giving different activities their own zone. The ground floor includes open living as well as a separate lounge and dedicated study, while the upper floor provides an activity space near the bedrooms. The result is a practical home that can adapt as family needs change.
Design Highlights
- Four bedrooms
- Three living zones
- Separate lounge
- Dedicated study
- Upstairs activity area
- Double garage
- Suitable for 12.5 metre frontage lots
Design Highlights
- Four bedrooms
- Three living zones
- Separate lounge
- Dedicated study
- Upstairs activity area
- Double garage
- Suitable for 12.5 metre frontage lots
Floor Plans