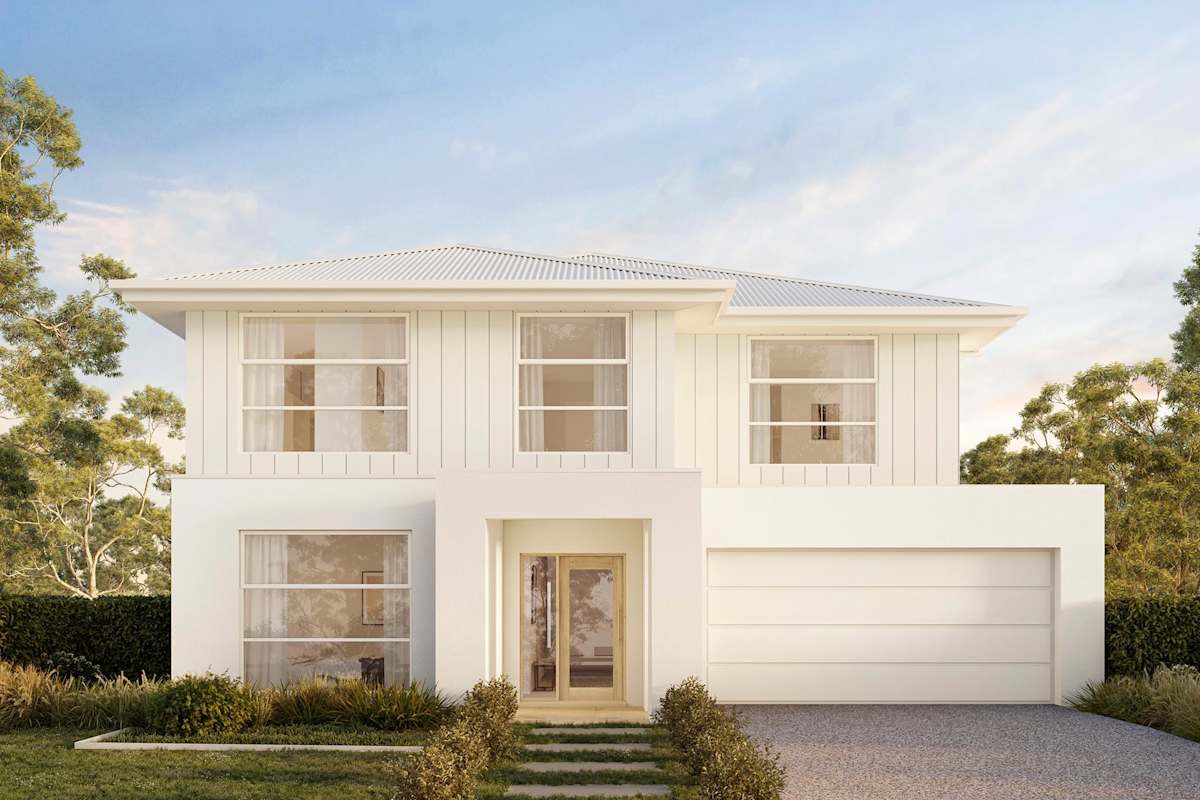
About the Evermont 370
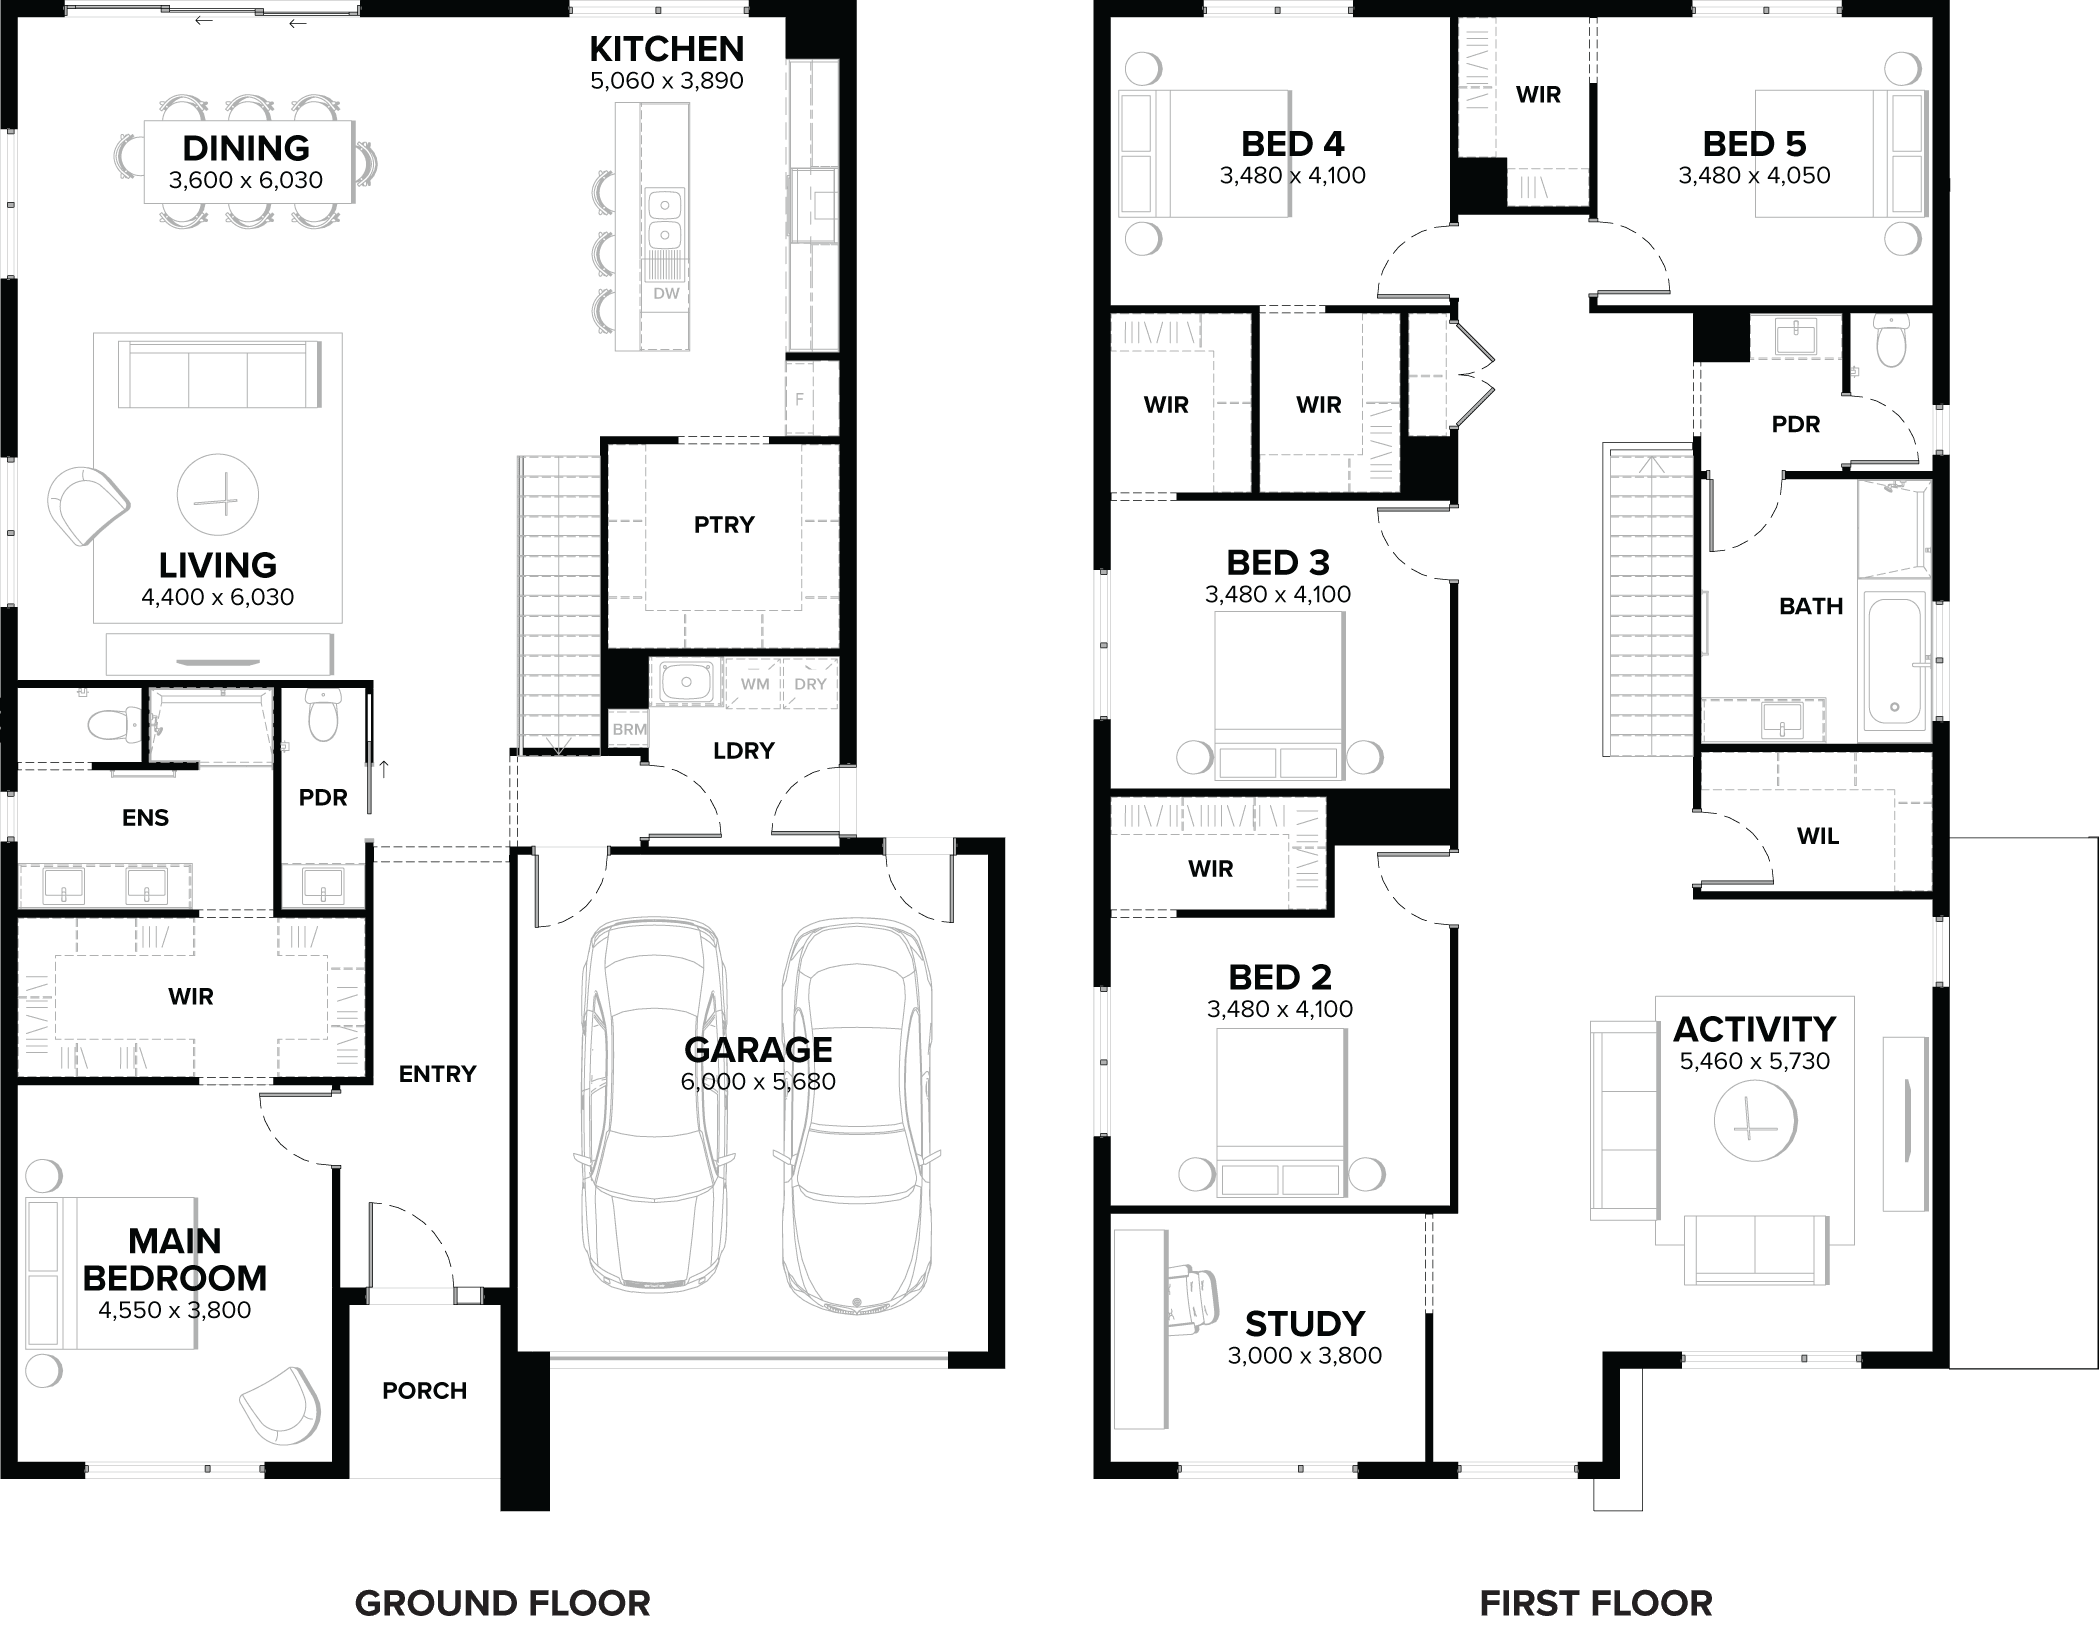
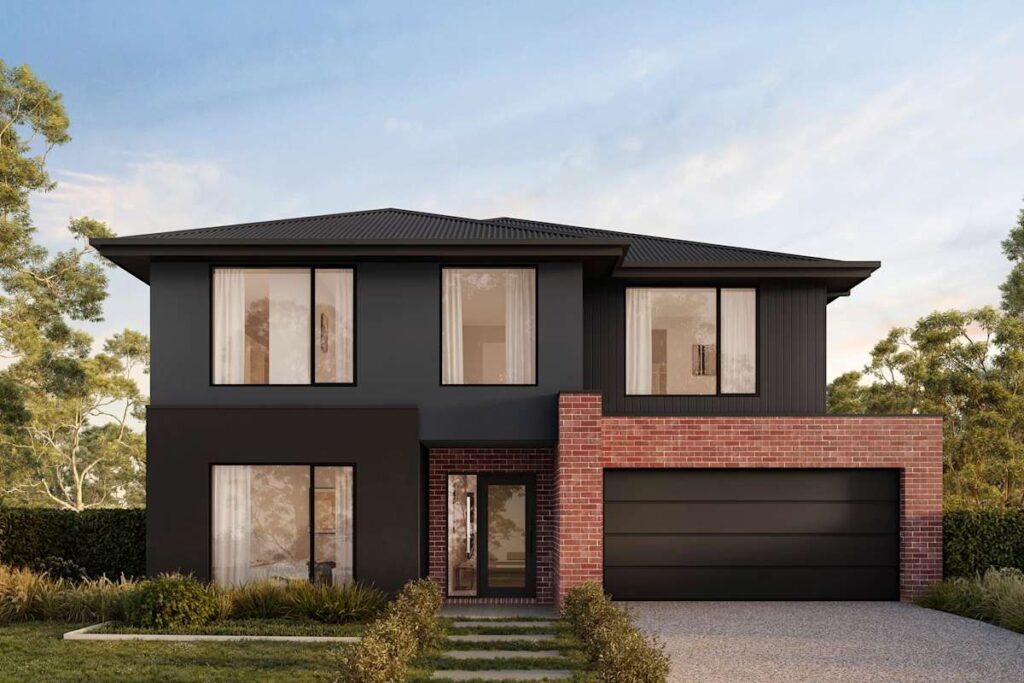
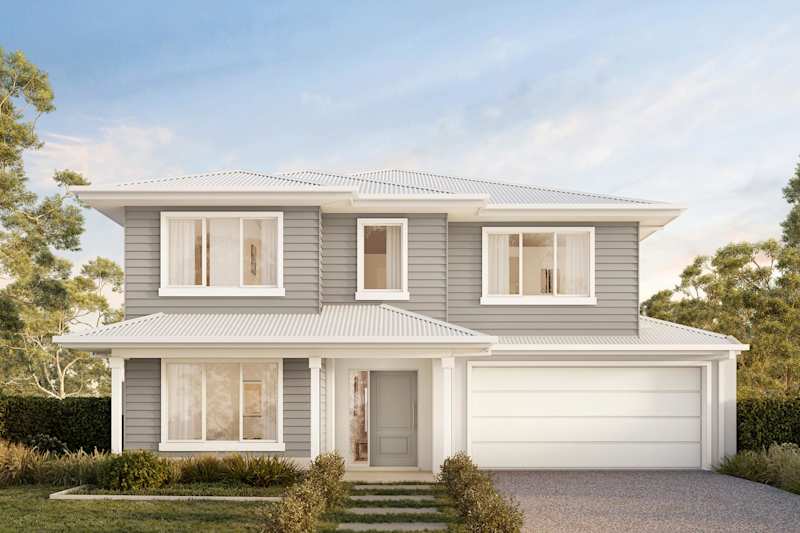
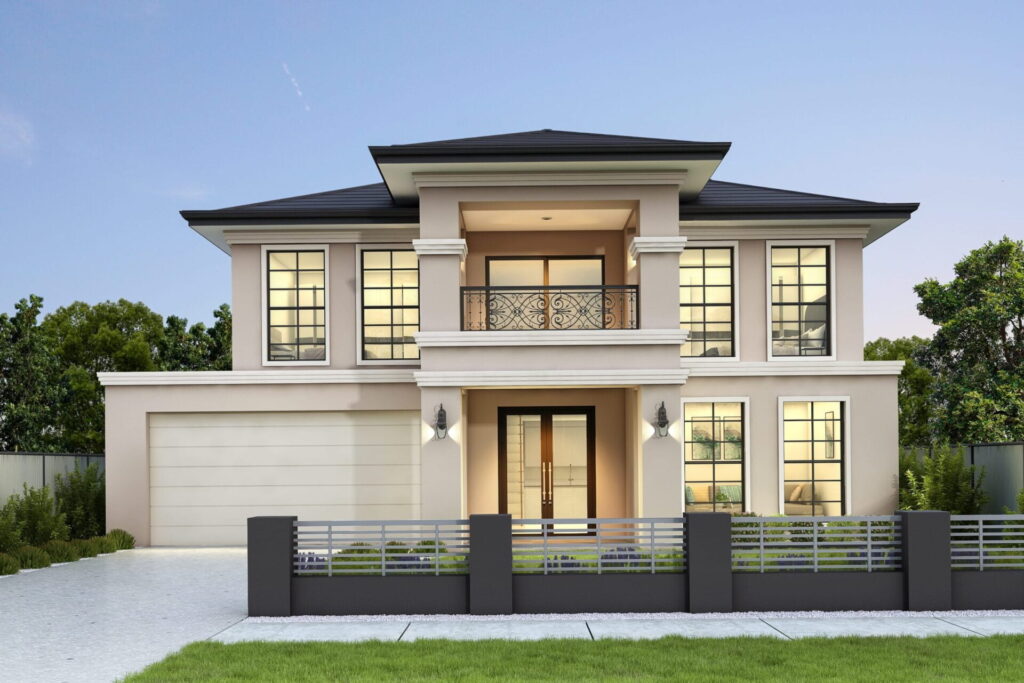
Evermont 370 is designed for families that want space across both levels while keeping the main suite conveniently downstairs. The ground floor centres on generous kitchen, dining and living areas, while four additional bedrooms and a large activity space sit upstairs. A dedicated study and double garage add further everyday flexibility.
Design Highlights
- Five-bedroom family layout
- Downstairs main suite
- Four upstairs bedrooms
- Large upstairs activity area
- Dedicated study
- Walk-in pantry
- Double garage
Design Highlights
- Five-bedroom family layout
- Downstairs main suite
- Four upstairs bedrooms
- Large upstairs activity area
- Dedicated study
- Walk-in pantry
- Double garage
Floor Plans