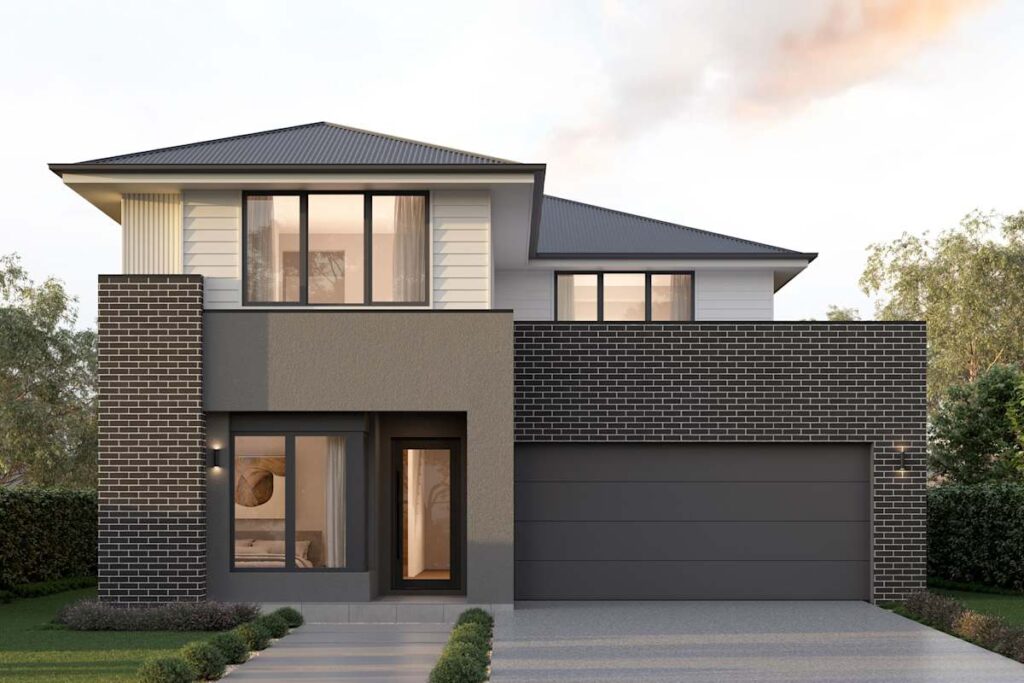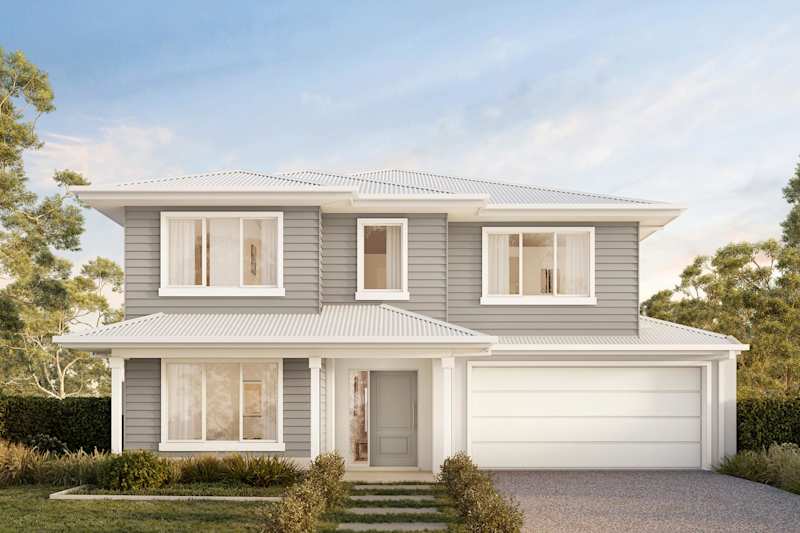
About the Valencia 394
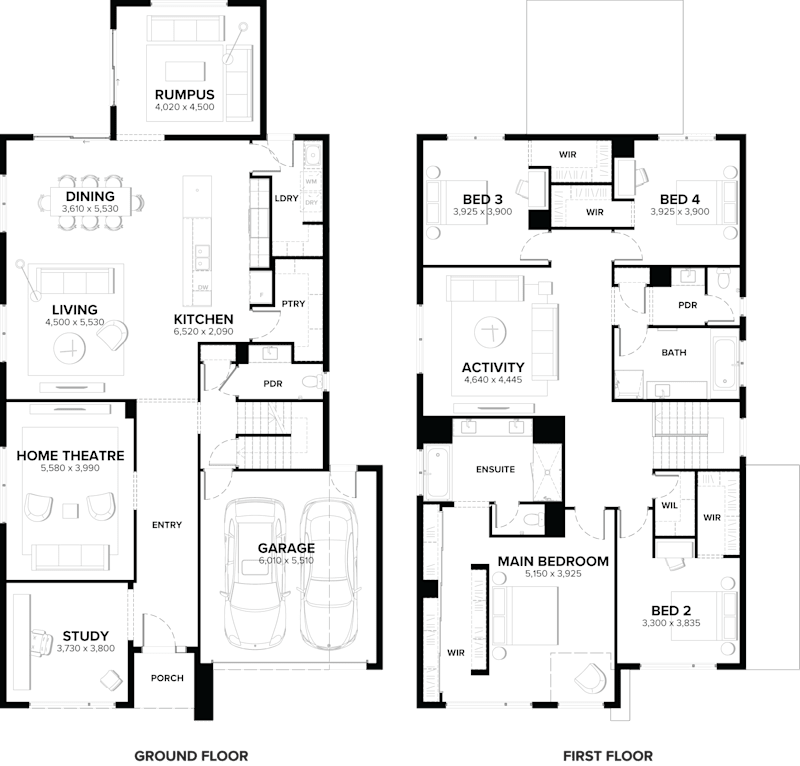
Valencia 394 gives larger households the freedom to use several spaces at the same time. The ground floor includes generous shared living, a dedicated theatre, rumpus and study, while the upper level adds another activity zone around the bedrooms. This layered arrangement supports entertaining, work, relaxation and family time without crowding one central room.
Design Highlights
- Four bedrooms
- Four living zones
- Dedicated home theatre
- Rumpus room
- Separate study
- Upstairs activity area
- Double garage
Design Highlights
- Four bedrooms
- Four living zones
- Dedicated home theatre
- Rumpus room
- Separate study
- Upstairs activity area
- Double garage
Floor Plans