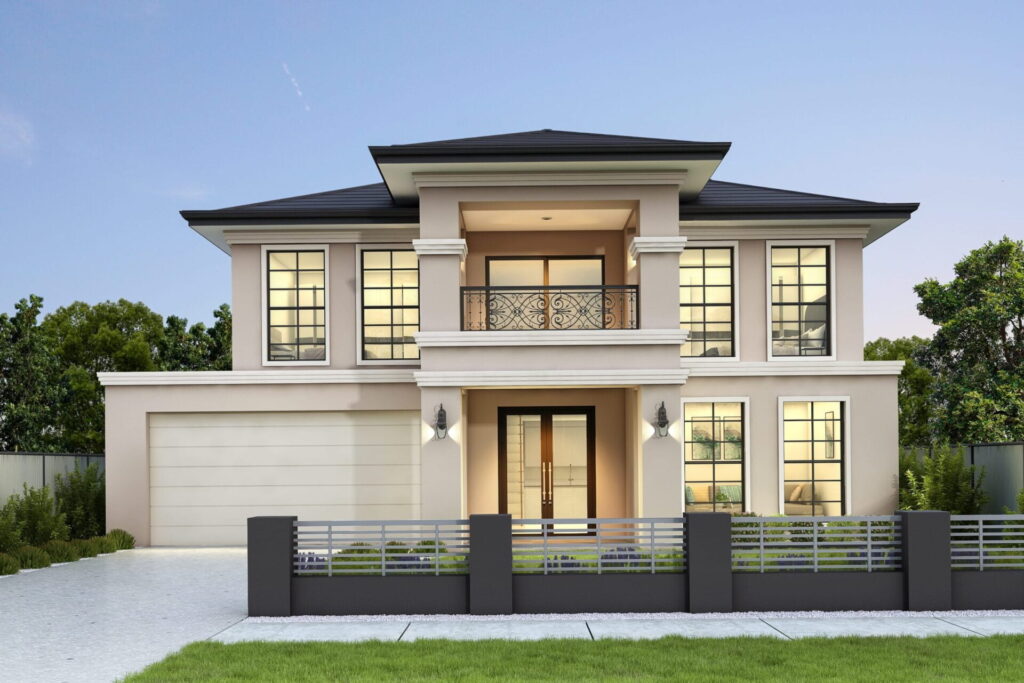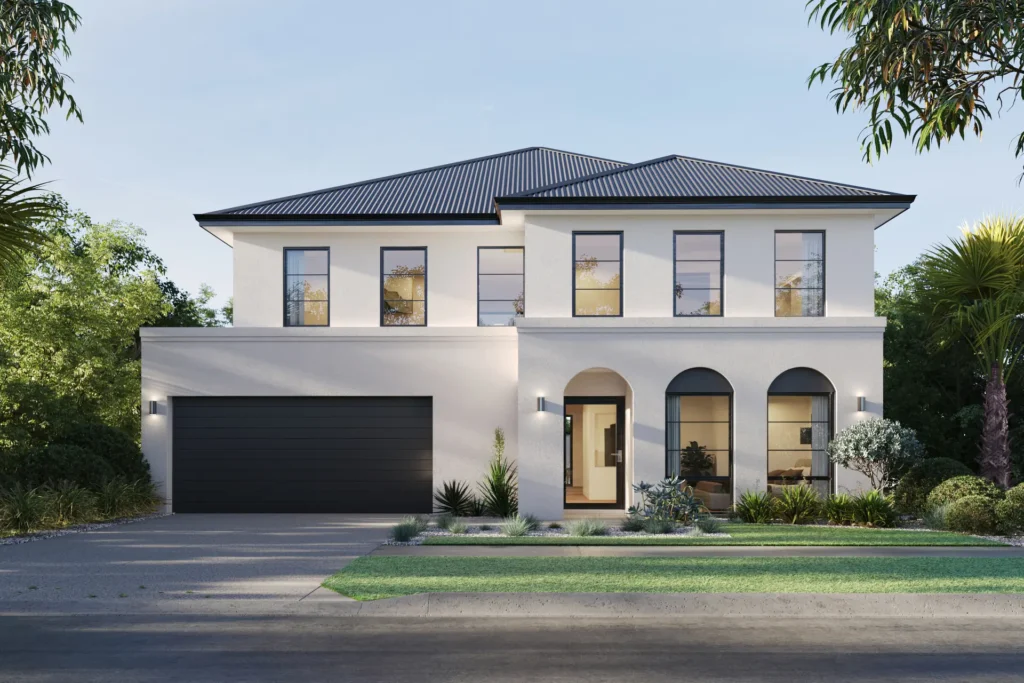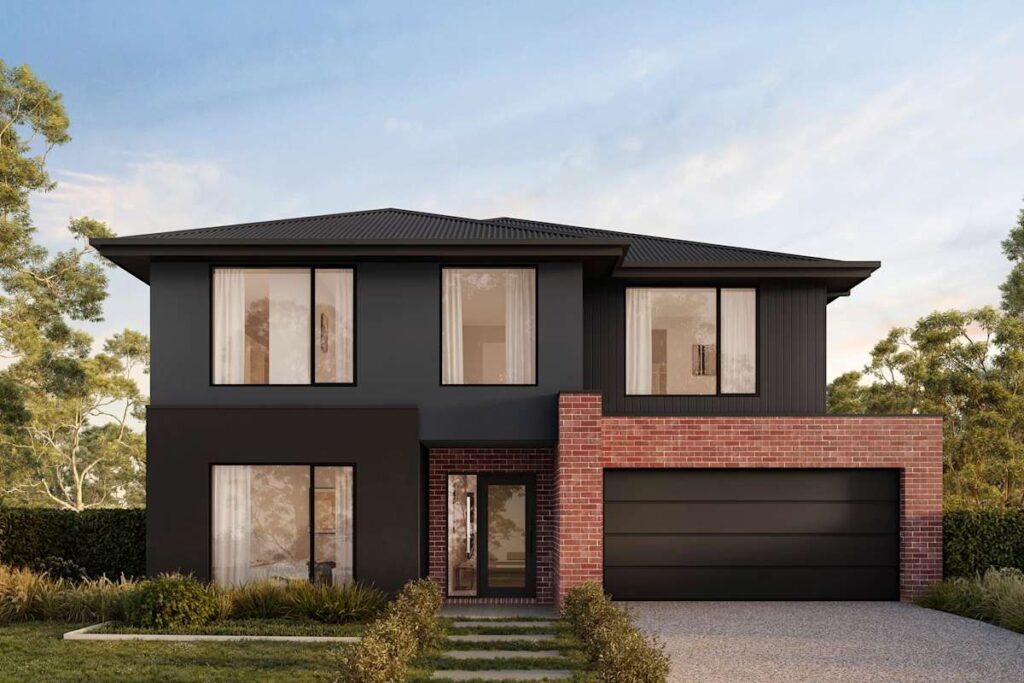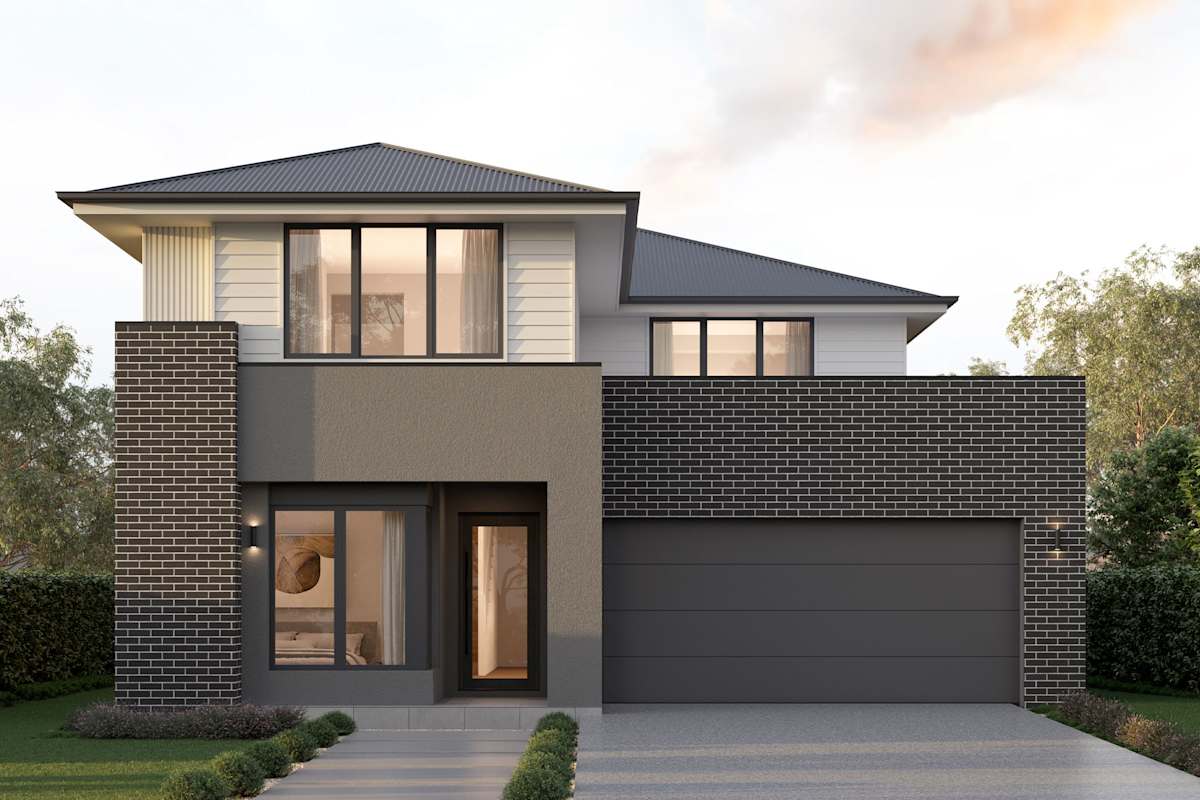
About the Montrose 345
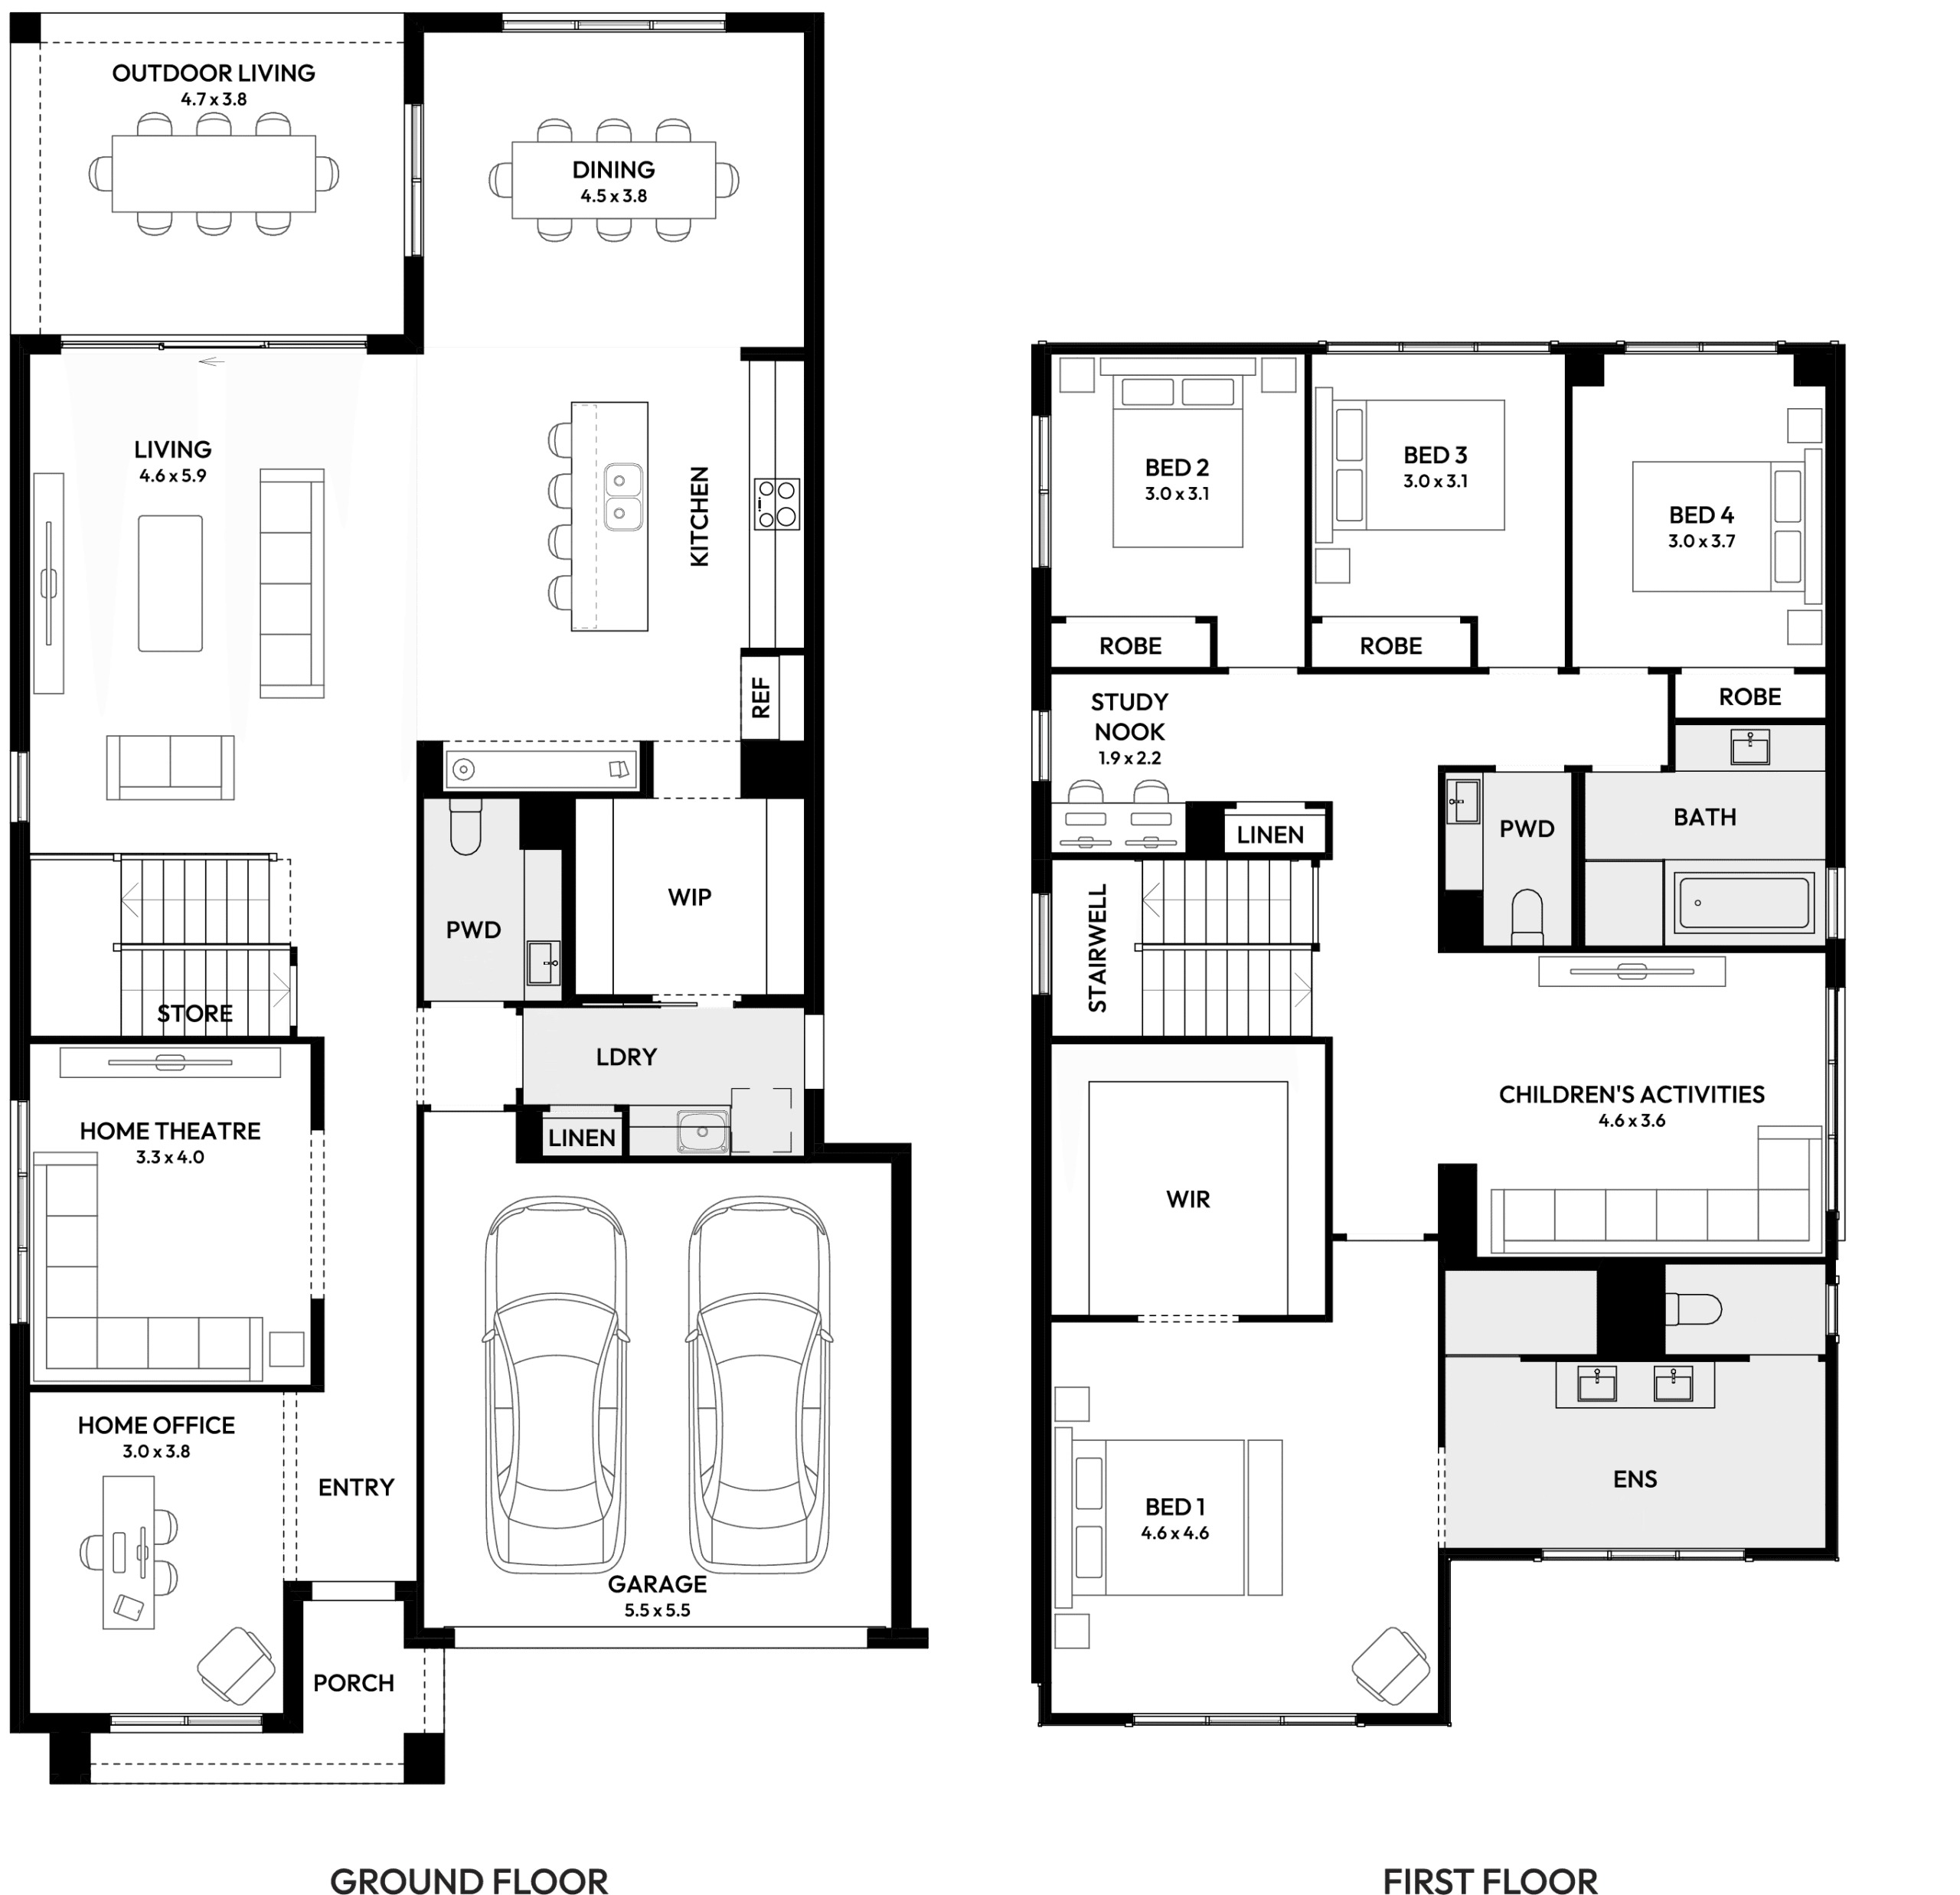
Montrose 345 gives busy households dedicated spaces for different parts of the day. Open living and dining anchor the ground floor, supported by a theatre, home office and outdoor living area. Upstairs, the bedroom level includes an additional activity zone and study nook, giving children and adults useful space away from the main living areas.
Design Highlights
- Four bedrooms
- Multiple living zones
- Home theatre
- Dedicated home office
- Children's activity area
- Study nook
- Covered outdoor living
- Double garage
Design Highlights
- Four bedrooms
- Multiple living zones
- Home theatre
- Dedicated home office
- Children's activity area
- Study nook
- Covered outdoor living
- Double garage
Floor Plans