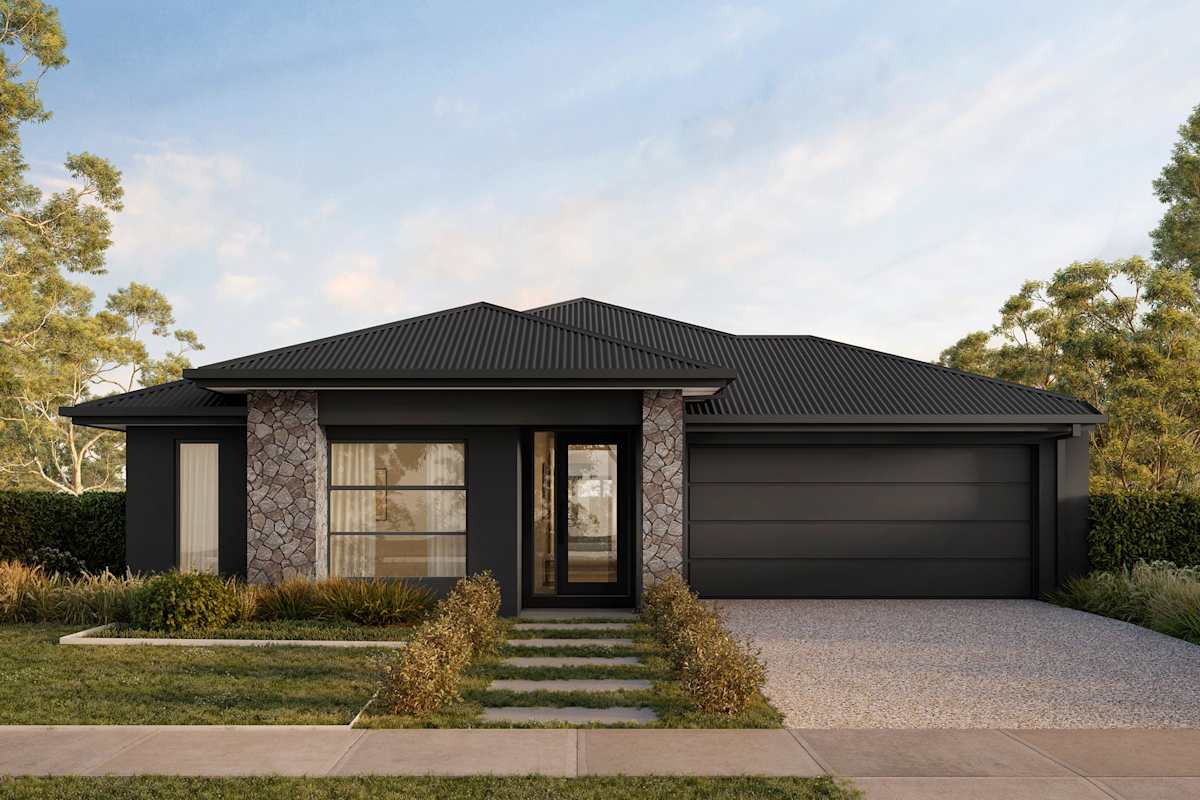
About the Cove 172
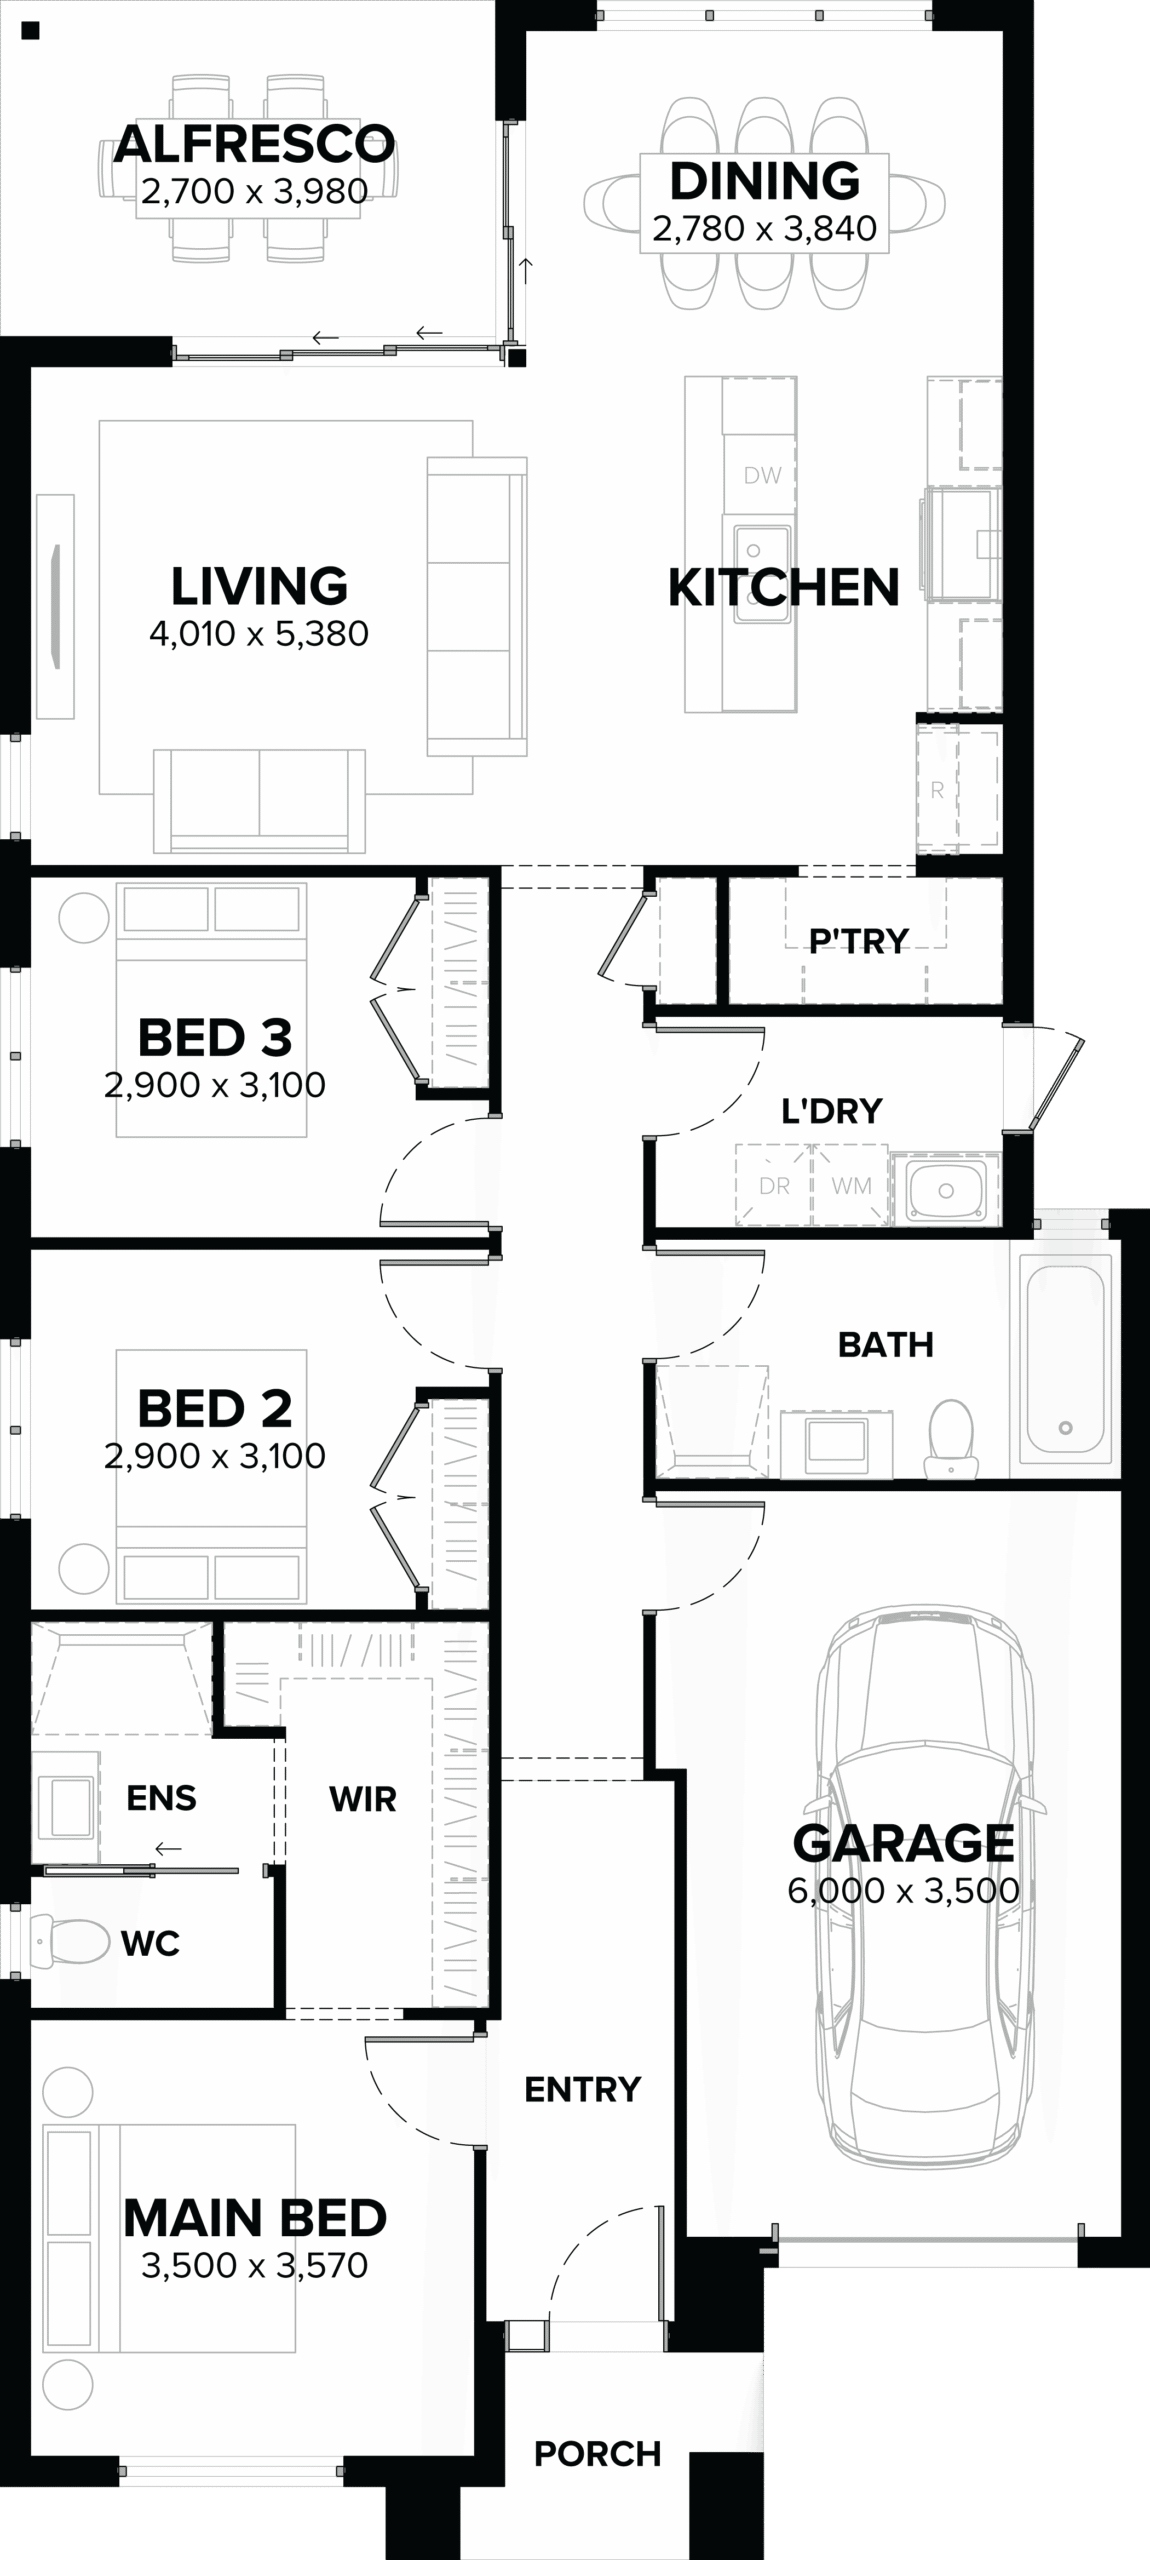
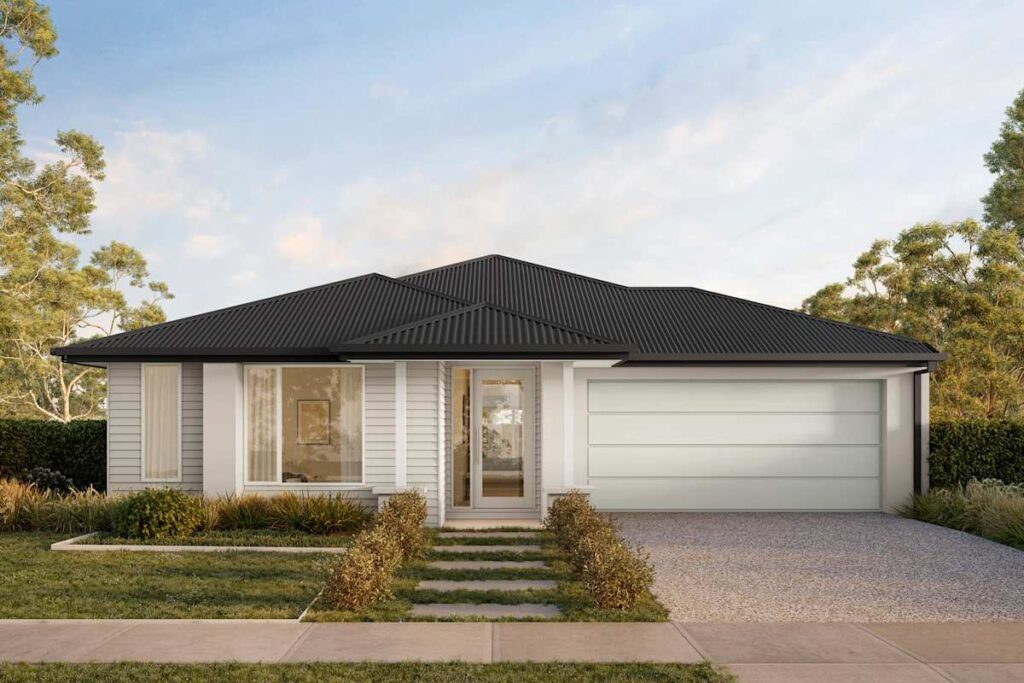
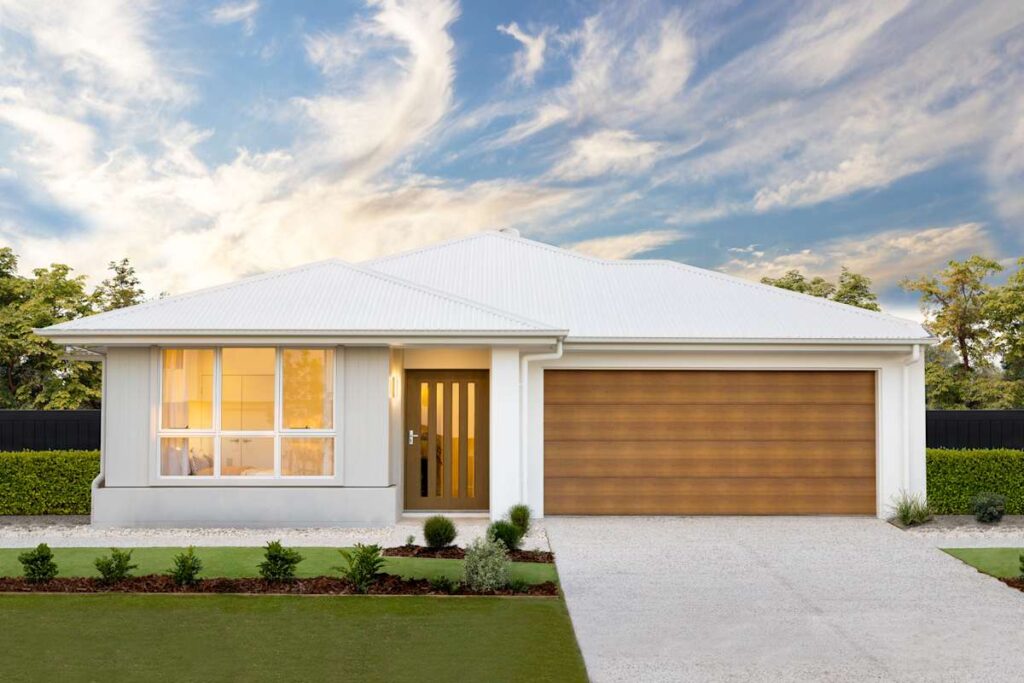
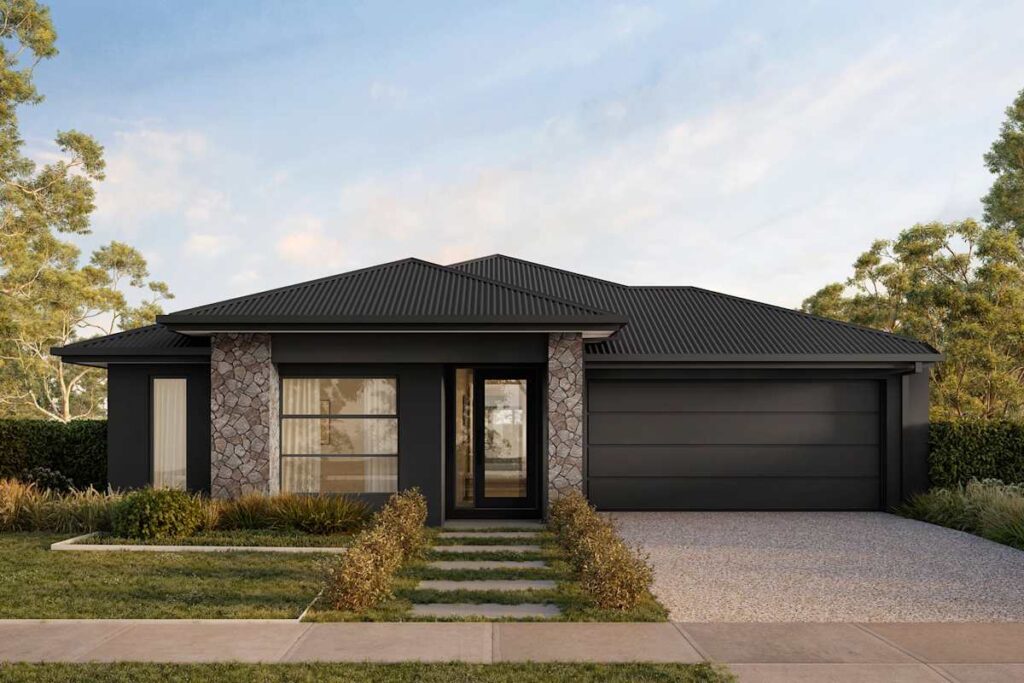
Cove 172 focuses on getting the essentials right. Three bedrooms, two bathrooms and open living are arranged in a compact footprint that suits narrower suburban sites, with outdoor living extending the everyday family zone.
Design Highlights
- 10.5 metre frontage
- Three bedrooms
- Two bathrooms
- Open living and dining
- Covered outdoor area
- Single garage
Design Highlights
- 10.5 metre frontage
- Three bedrooms
- Two bathrooms
- Open living and dining
- Covered outdoor area
- Single garage
Floor Plans