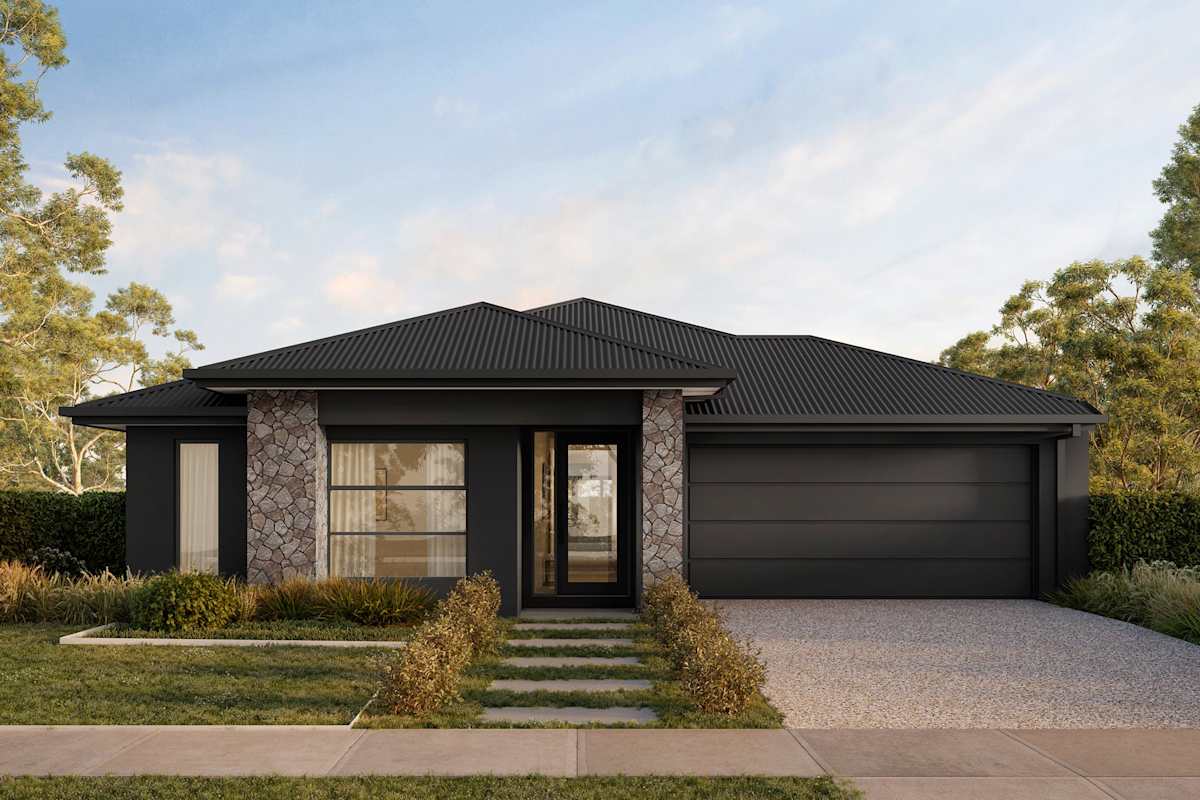
About the Haven 235
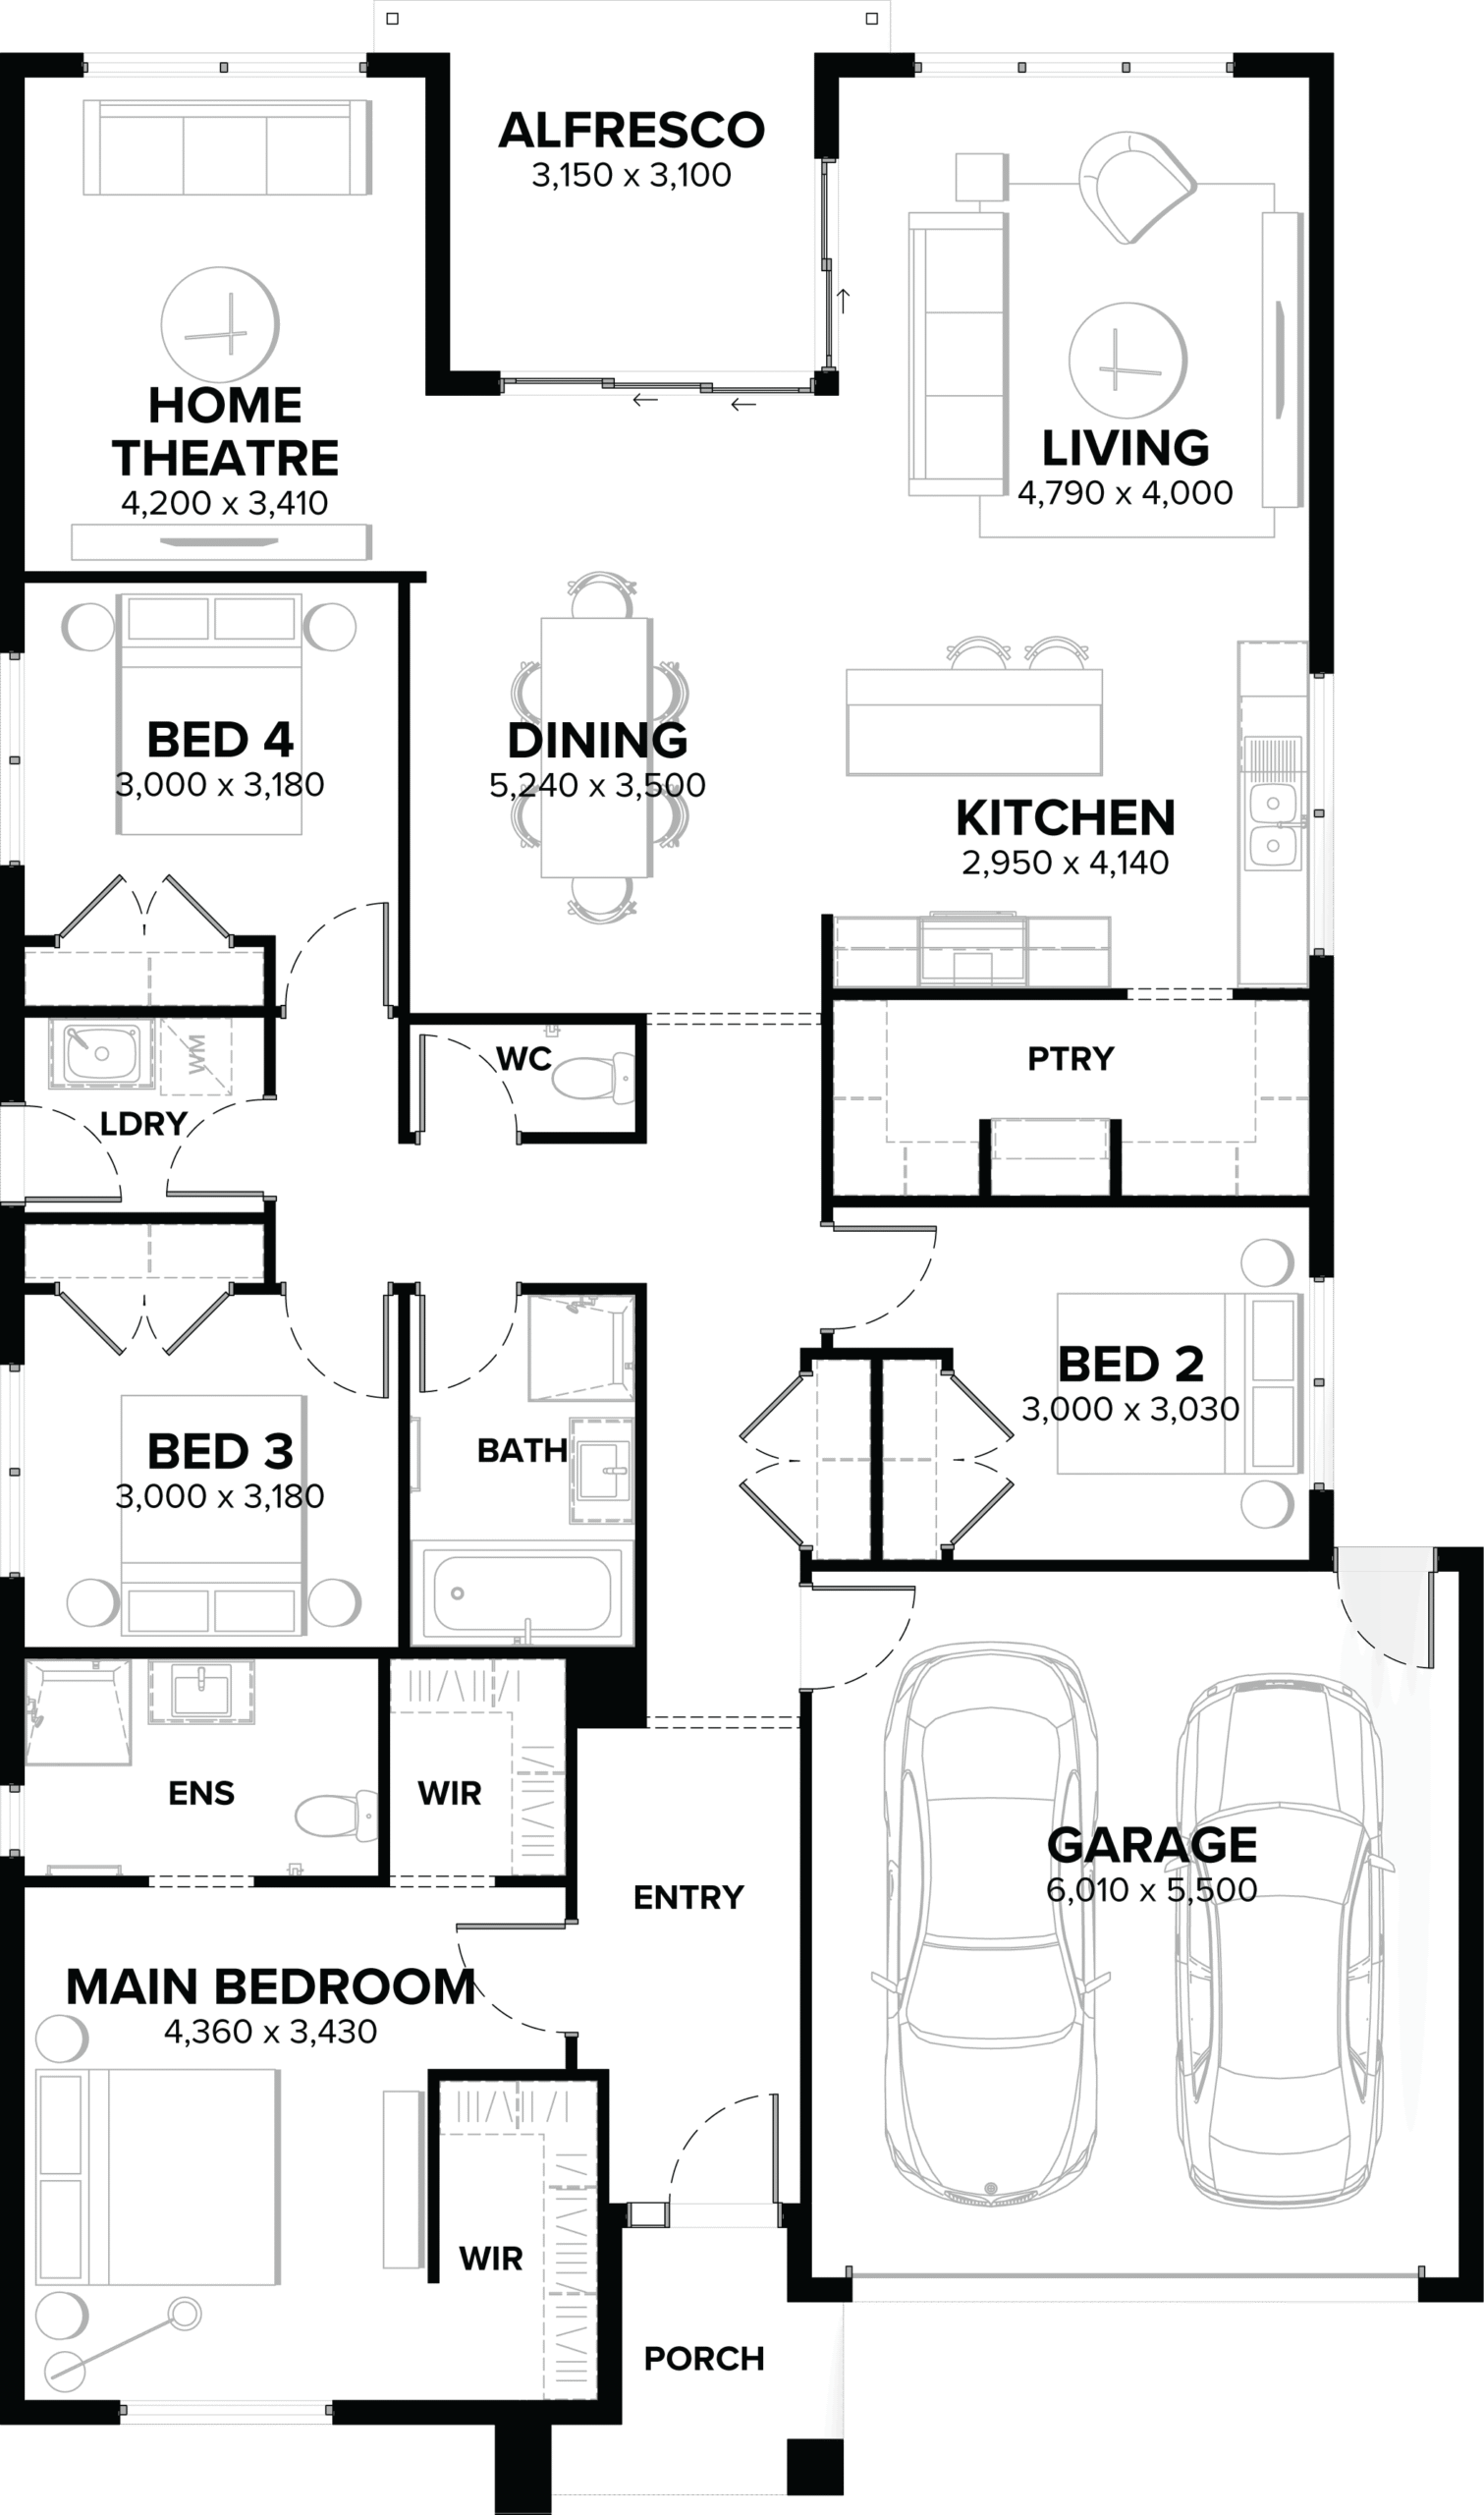
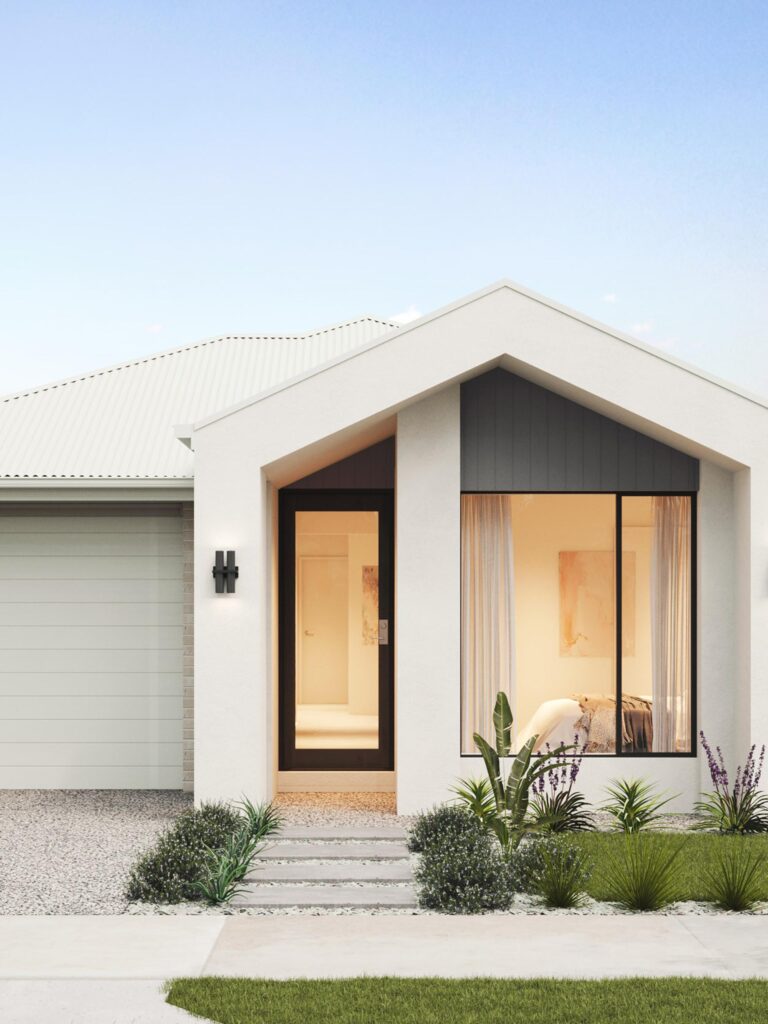
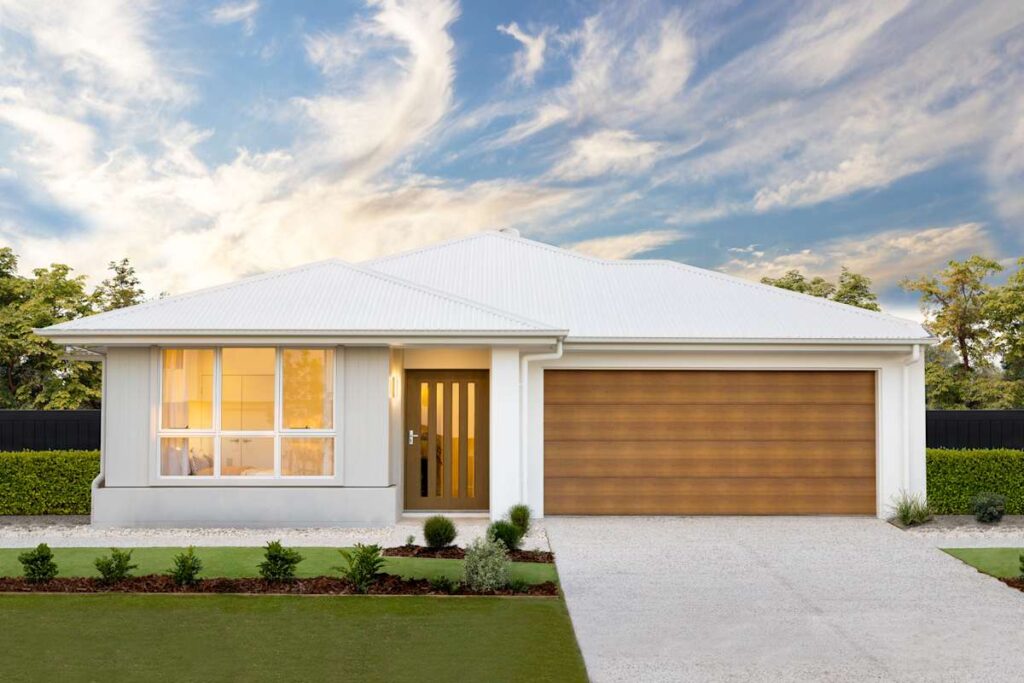
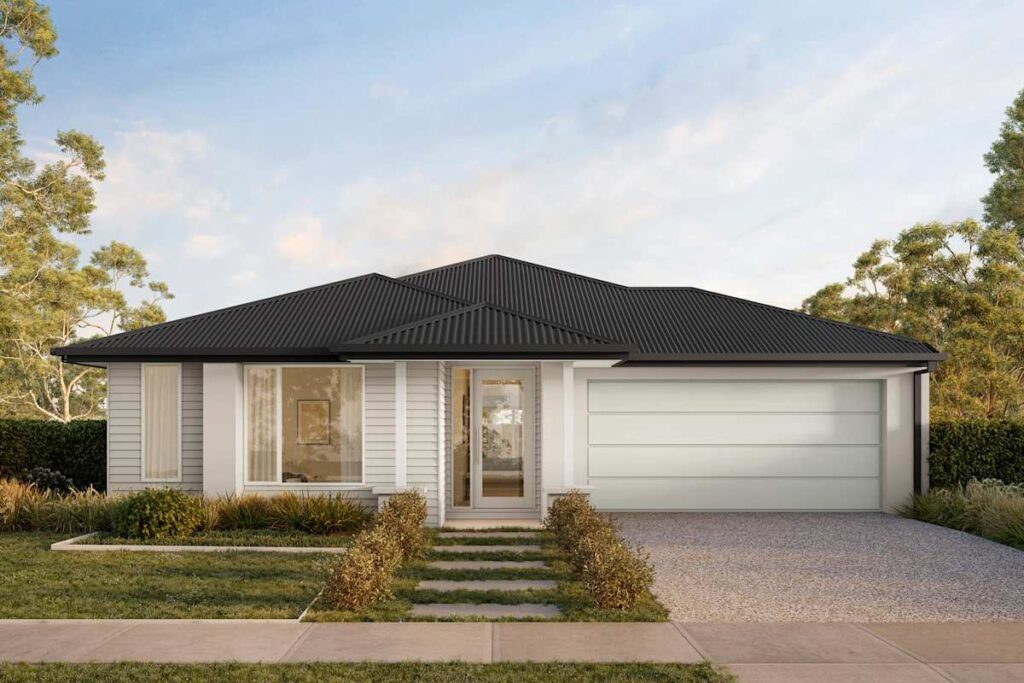
Haven 235 is designed to make shared and private time work comfortably under one roof. The open kitchen, dining and living area forms a welcoming central hub, while the separate theatre gives the household another place to relax.
Design Highlights
- Four bedrooms
- Two living areas
- Separate theatre
- Open kitchen, dining and living hub
- Alfresco connection
- Double garage
Design Highlights
- Four bedrooms
- Two living areas
- Separate theatre
- Open kitchen, dining and living hub
- Alfresco connection
- Double garage
Floor Plans