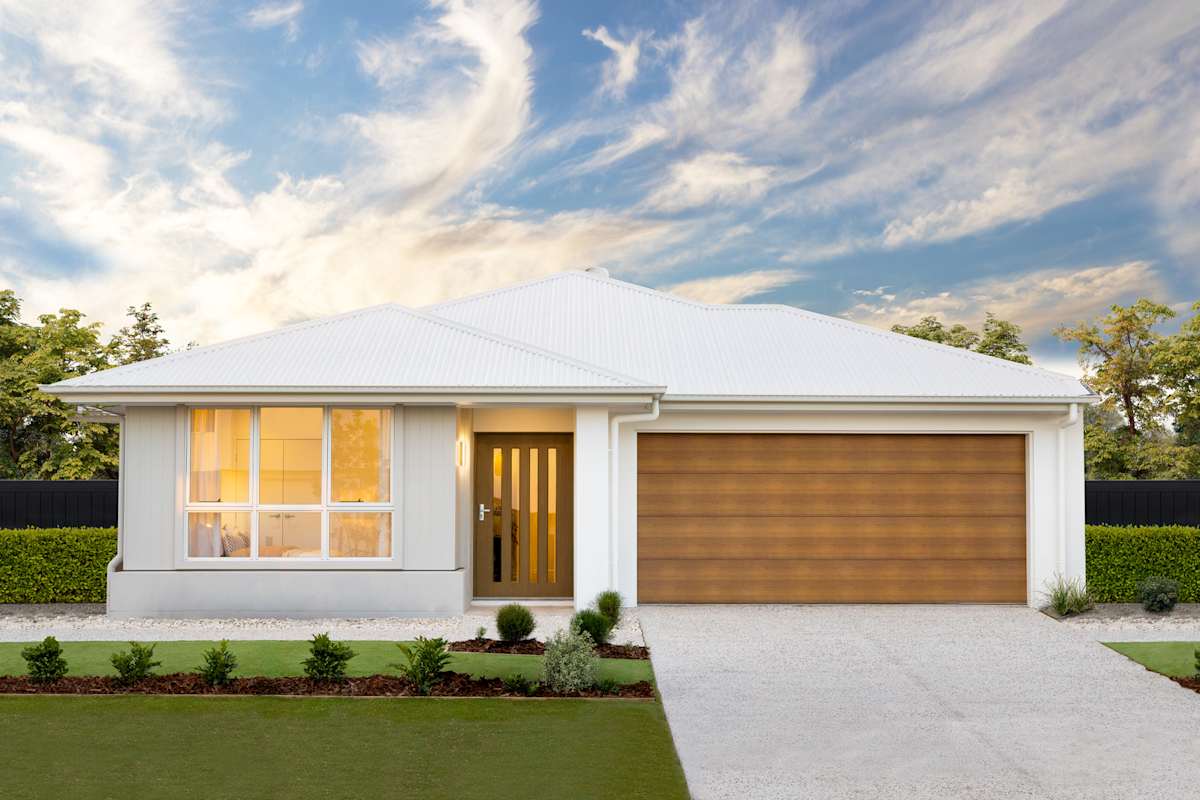
About the Riverton 225
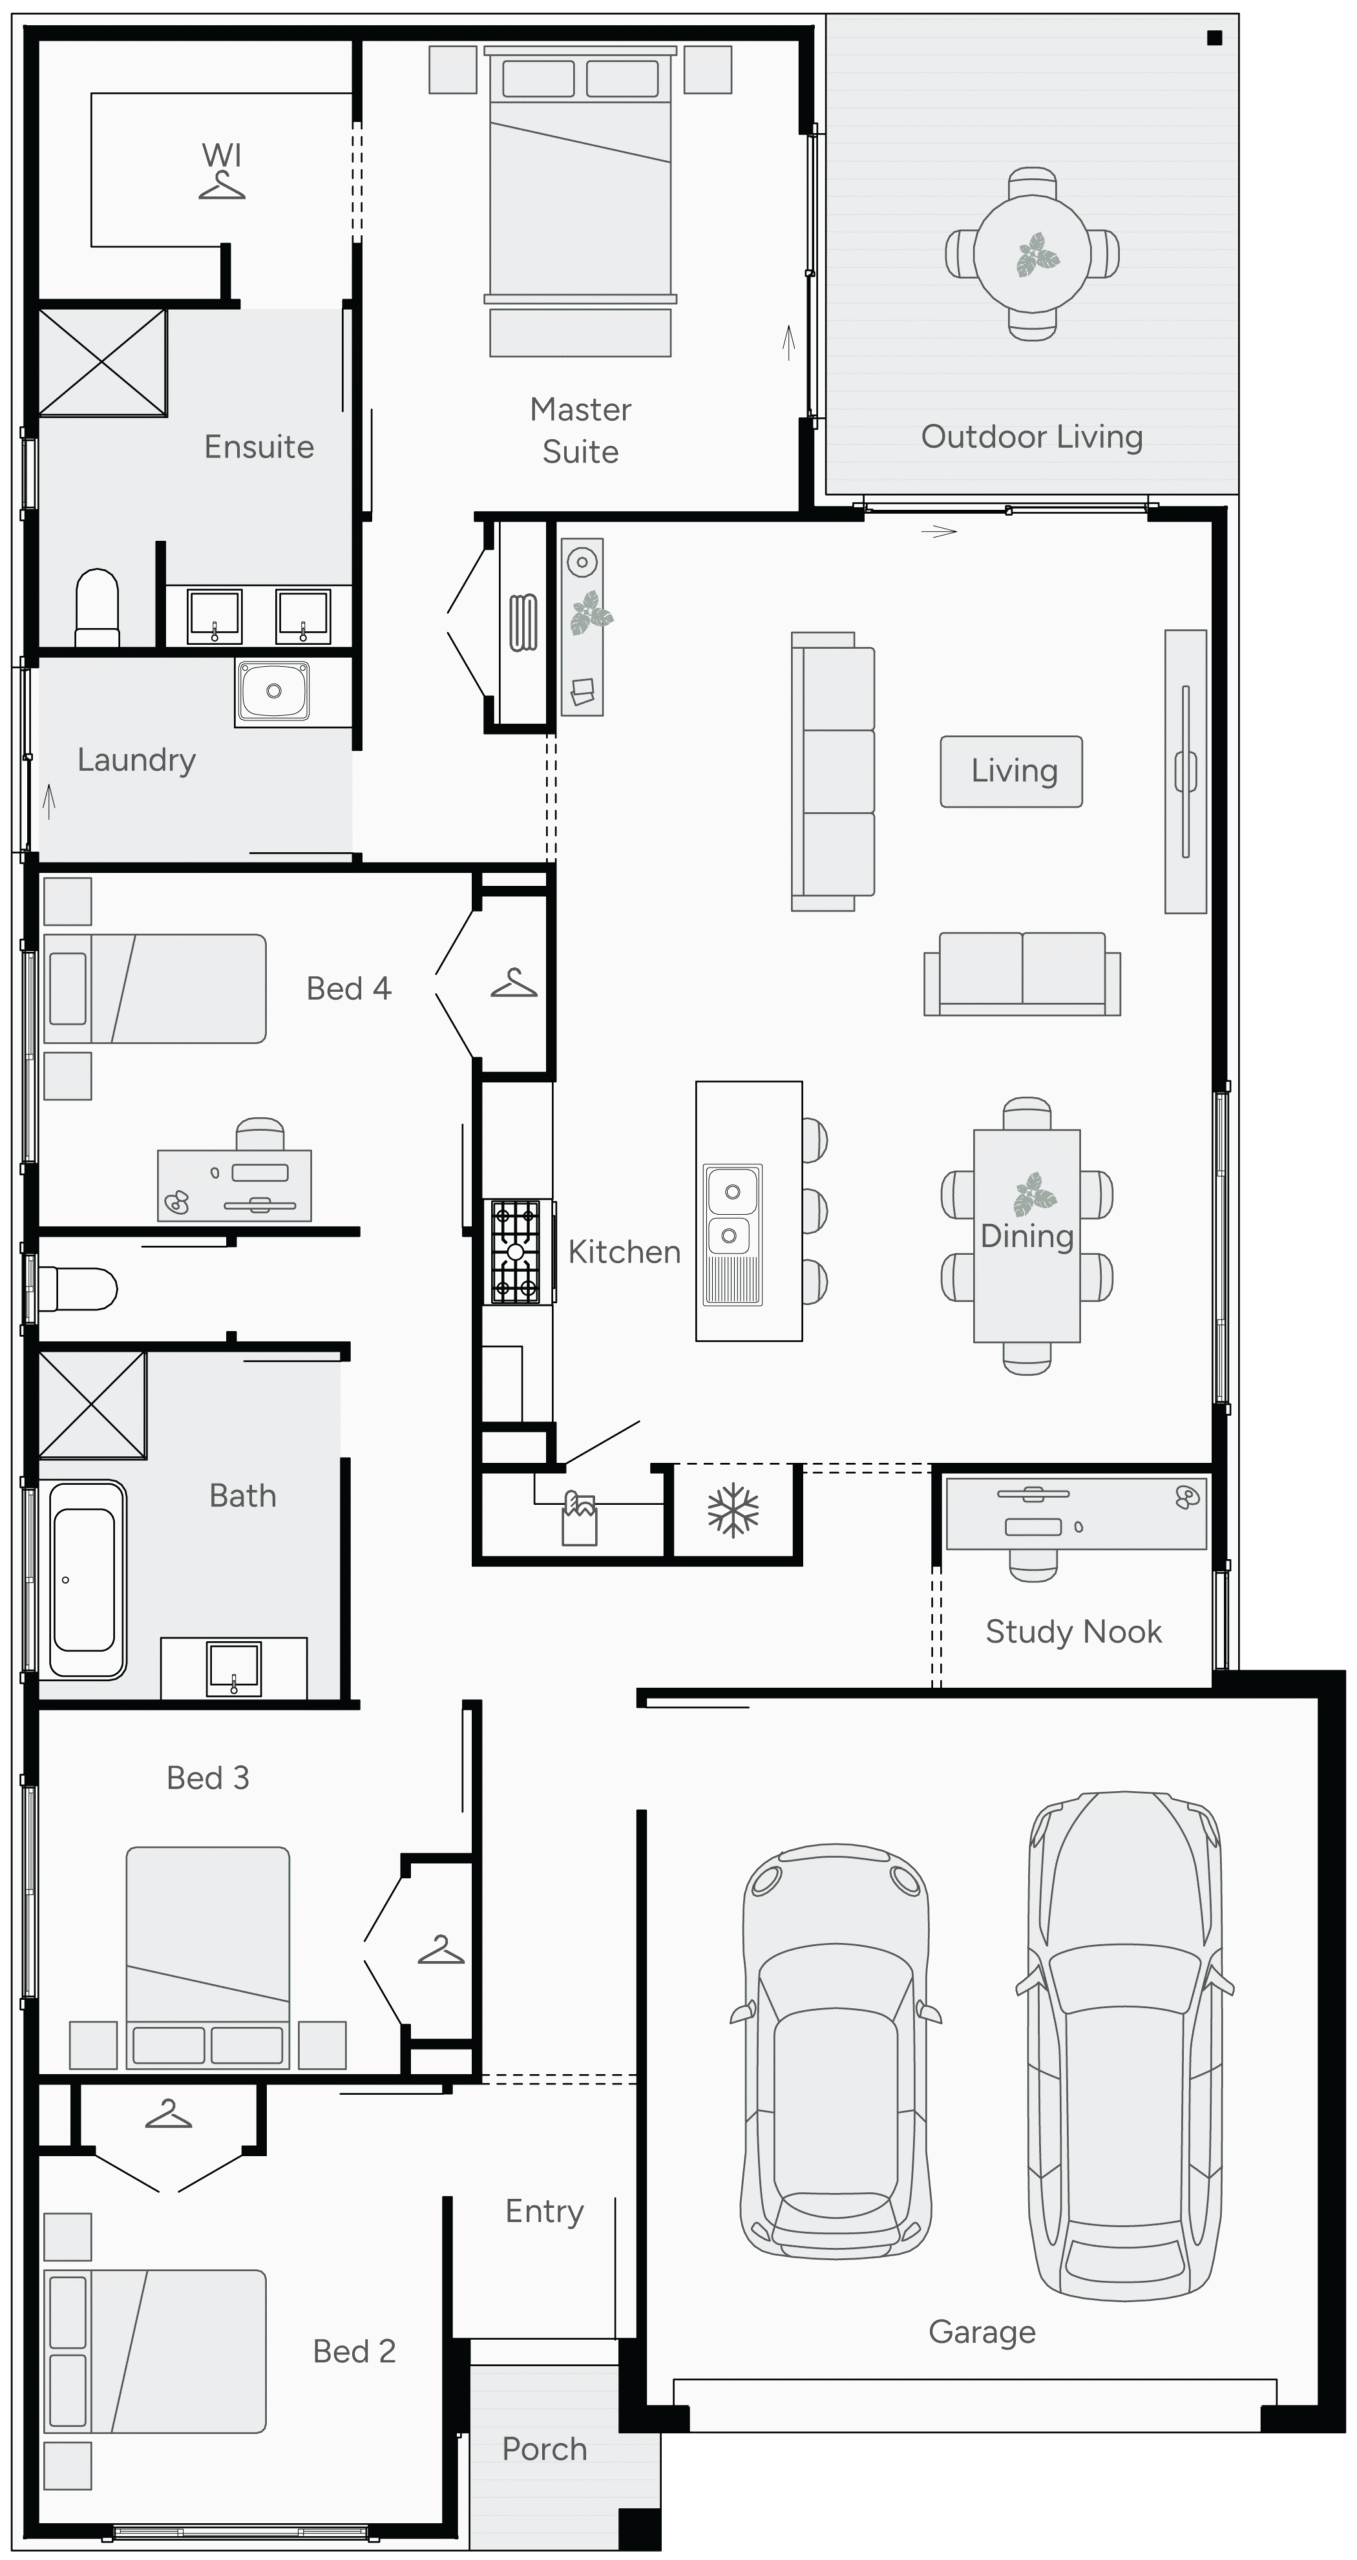
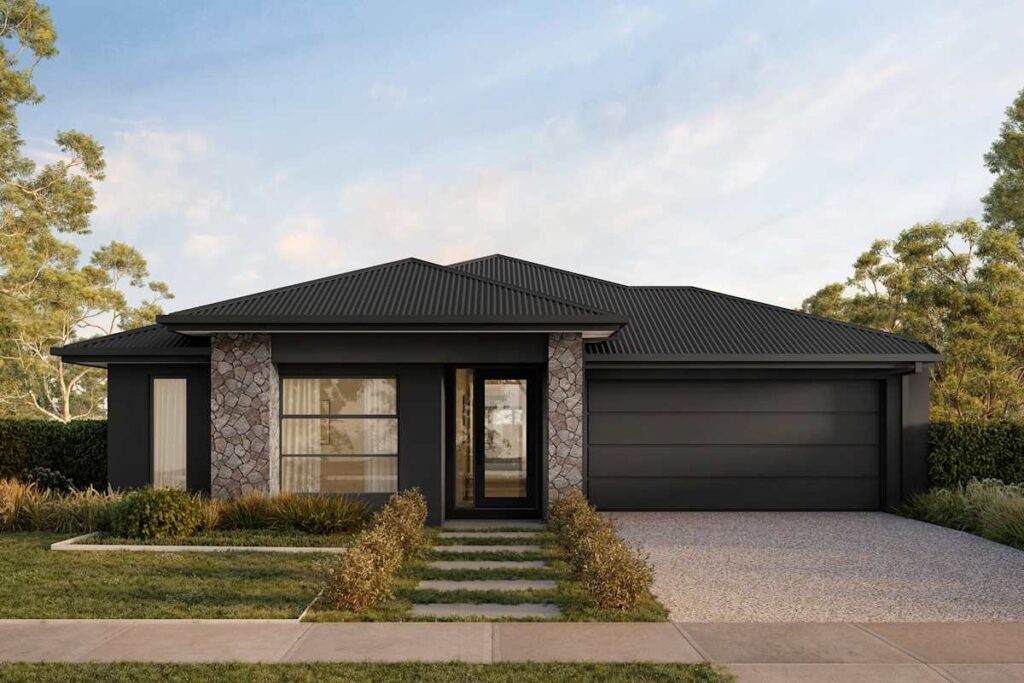
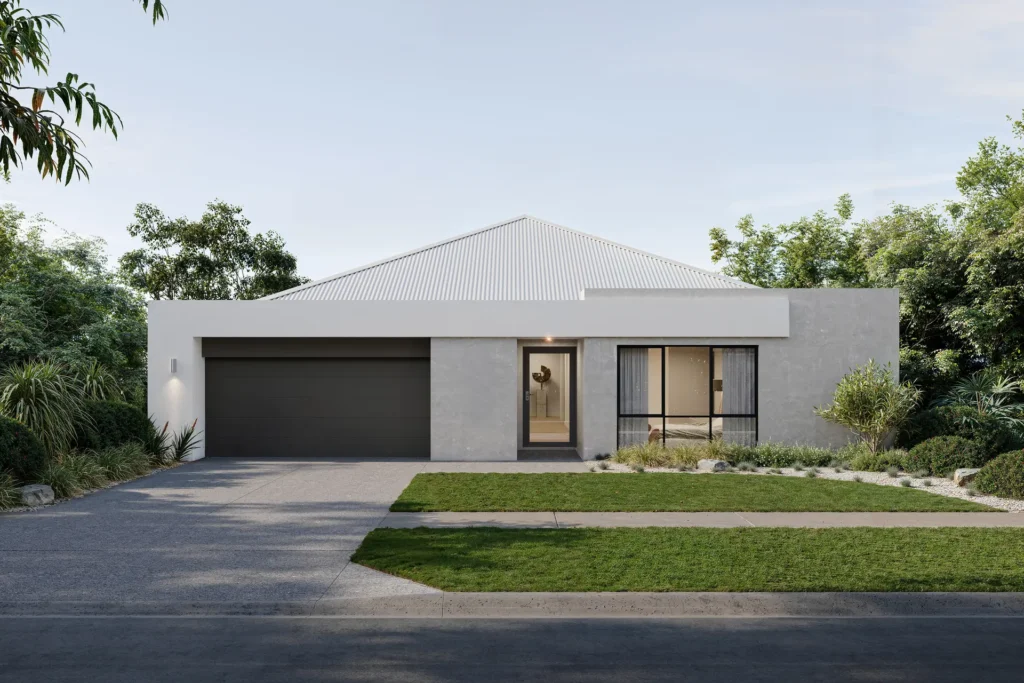
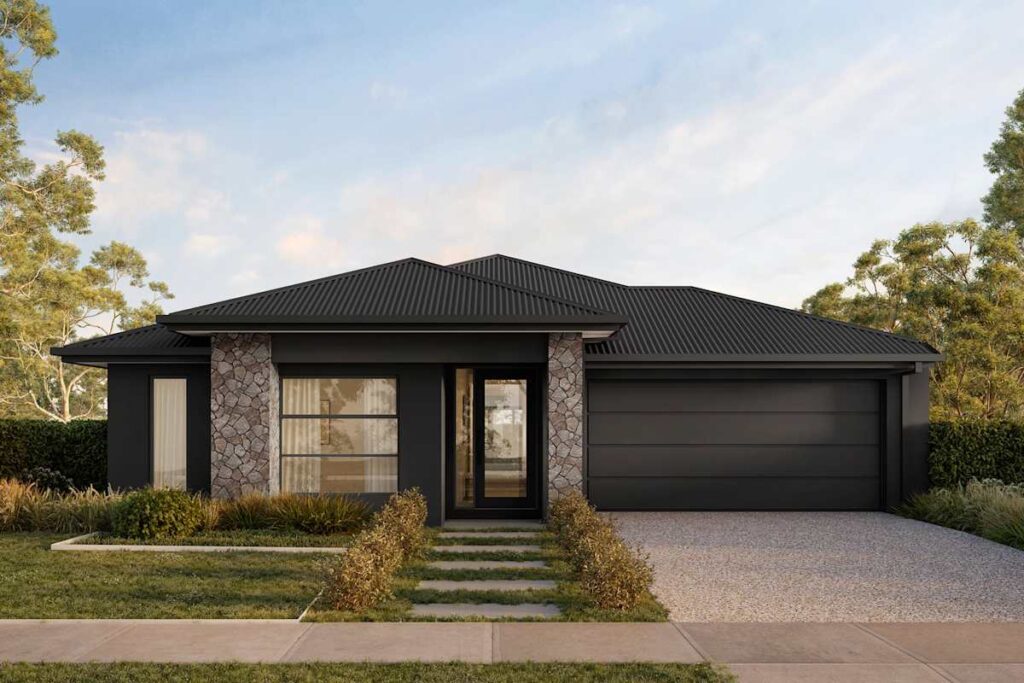
Riverton 225 is shaped around the way busy families actually use a home. The family and meals zone provides a comfortable central gathering point, while a study nook creates a useful everyday workspace. Four bedrooms, outdoor living and a double garage make this a balanced family design.
Design Highlights
- Four bedrooms
- Central family and meals zone
- Integrated study nook
- Covered outdoor living
- Double garage
Design Highlights
- Four bedrooms
- Central family and meals zone
- Integrated study nook
- Covered outdoor living
- Double garage
Floor Plans