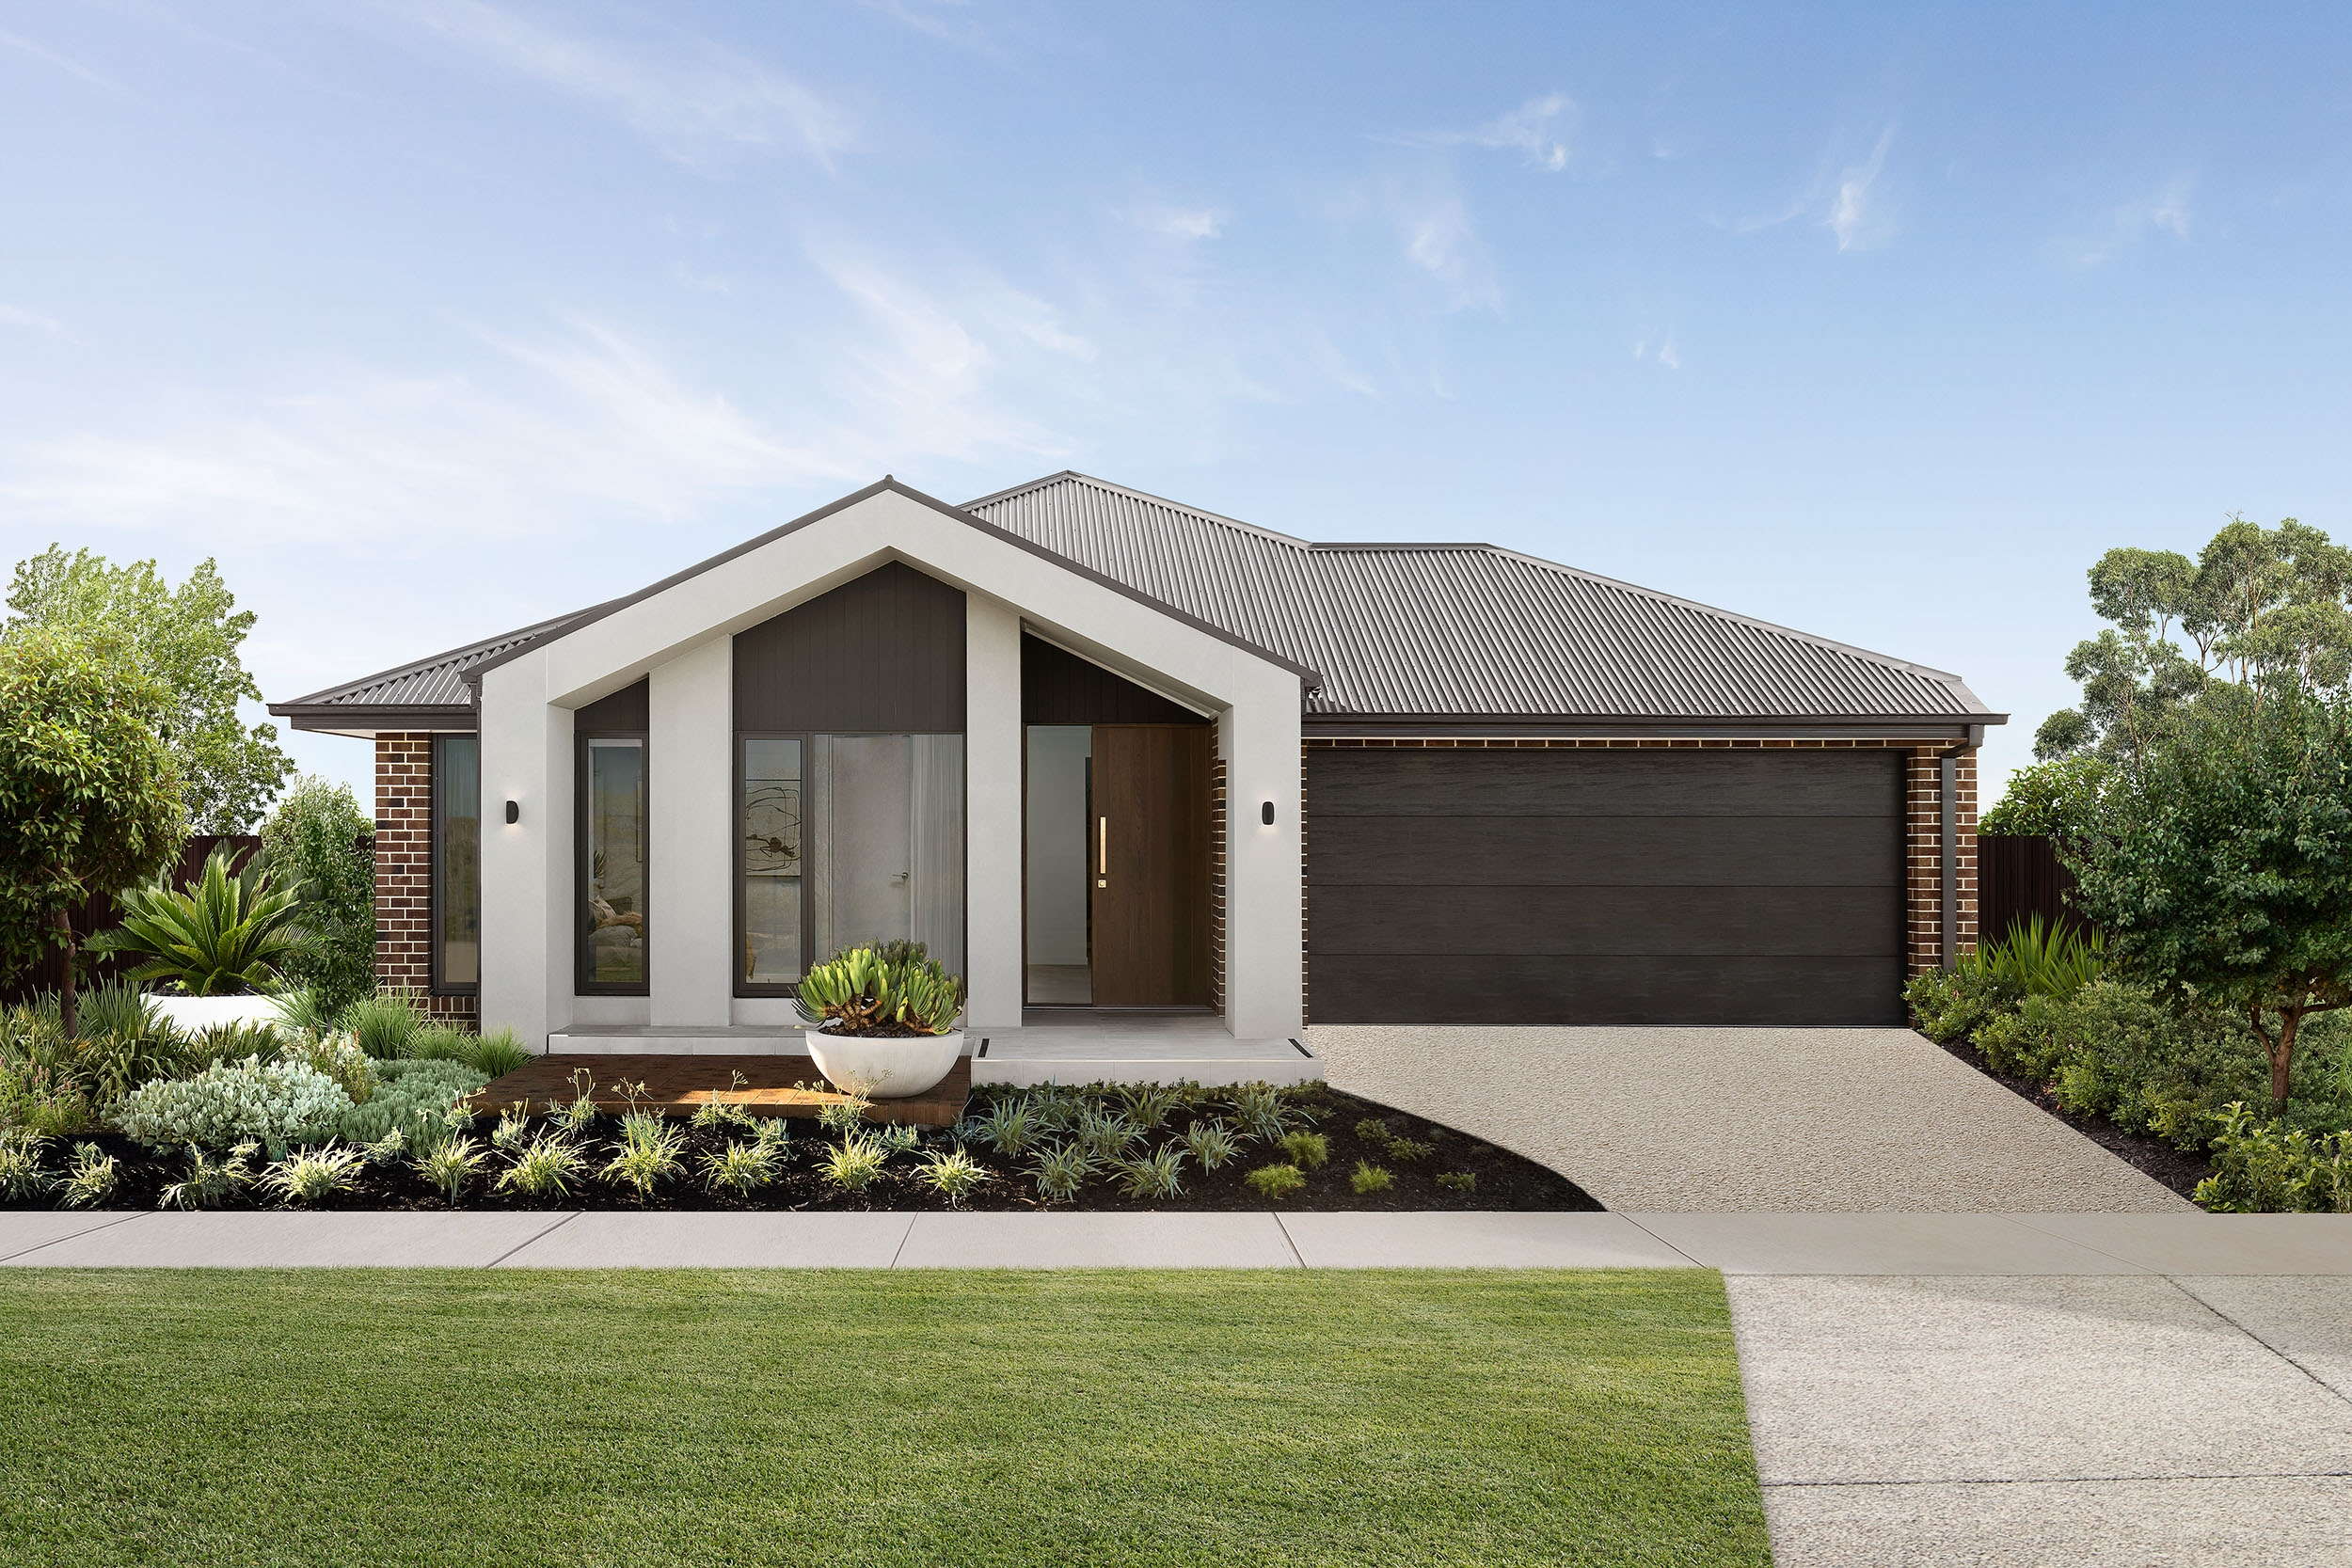
About the Meridian
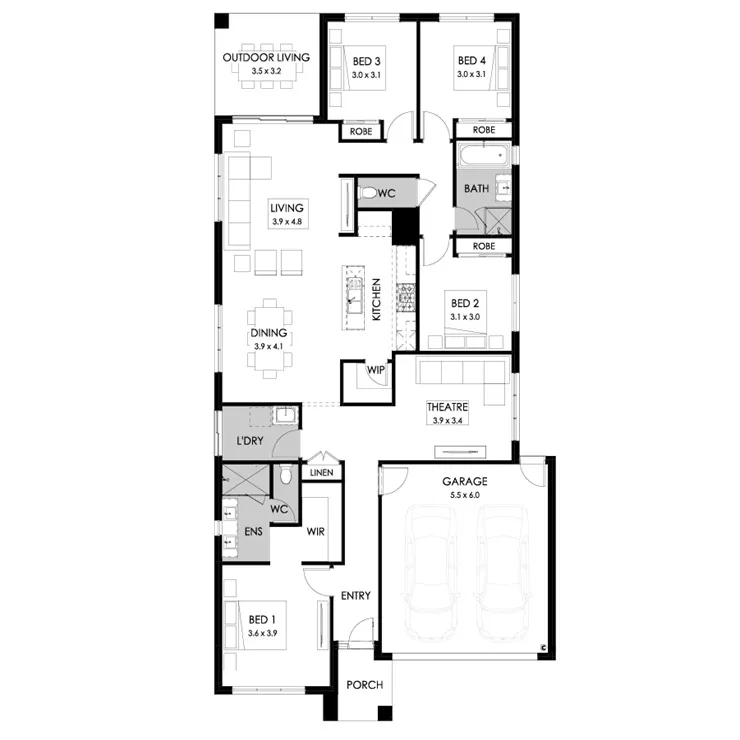
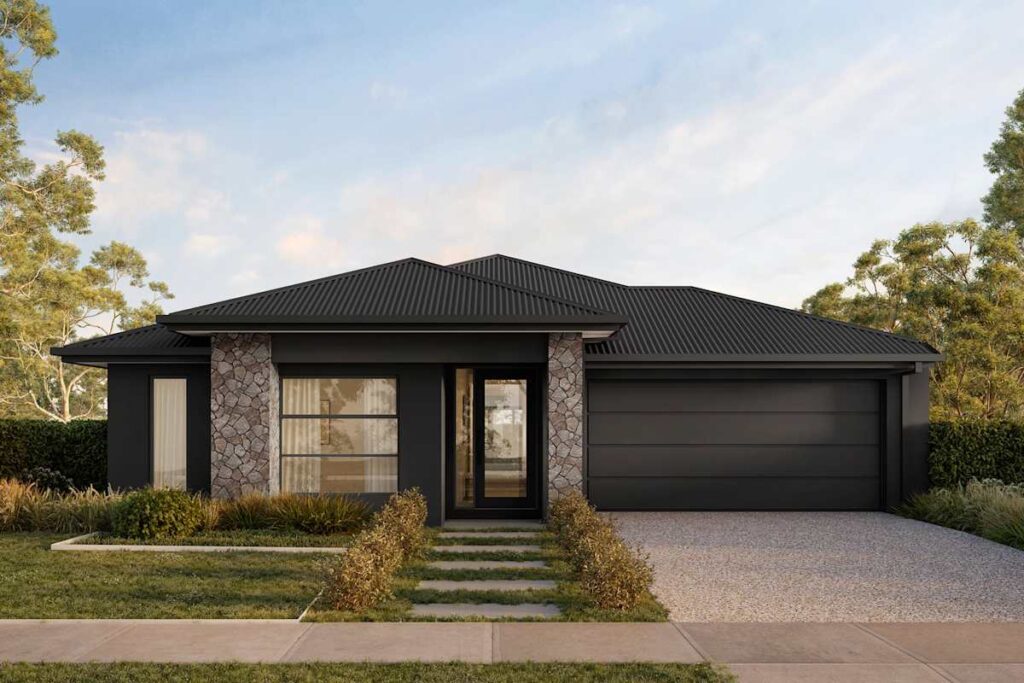
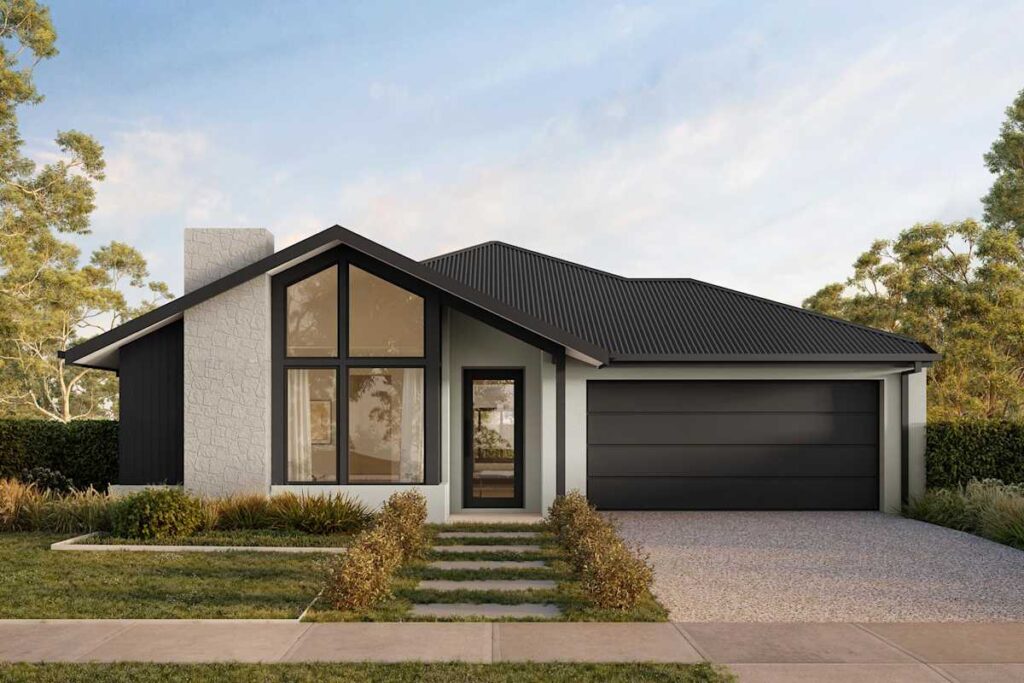
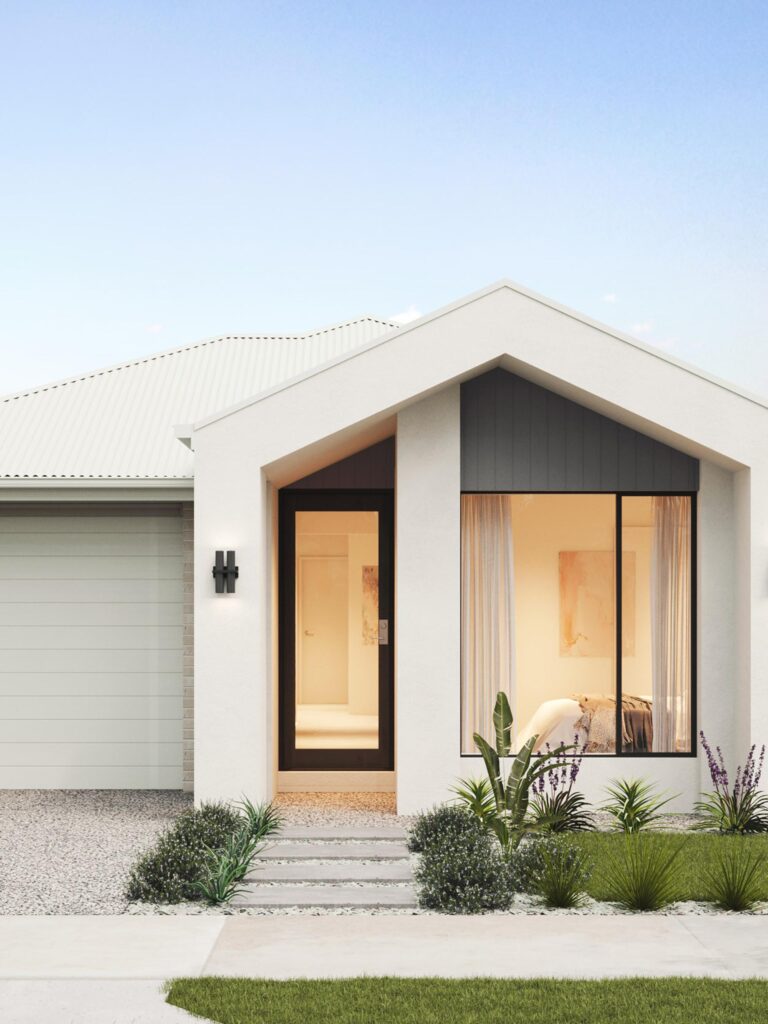
Meridian combines a private front main suite with a social kitchen, dining and living zone deeper in the home. A butler's pantry adds useful preparation and storage space, while a separate theatre gives the family another place to retreat.
Design Highlights
- Four bedrooms
- Private main suite
- Separate theatre
- Butler's pantry
- Open kitchen, dining and living
- Covered outdoor living
- Double garage
Design Highlights
- Four bedrooms
- Private main suite
- Separate theatre
- Butler's pantry
- Open kitchen, dining and living
- Covered outdoor living
- Double garage
Floor Plans