About the Grandview 294
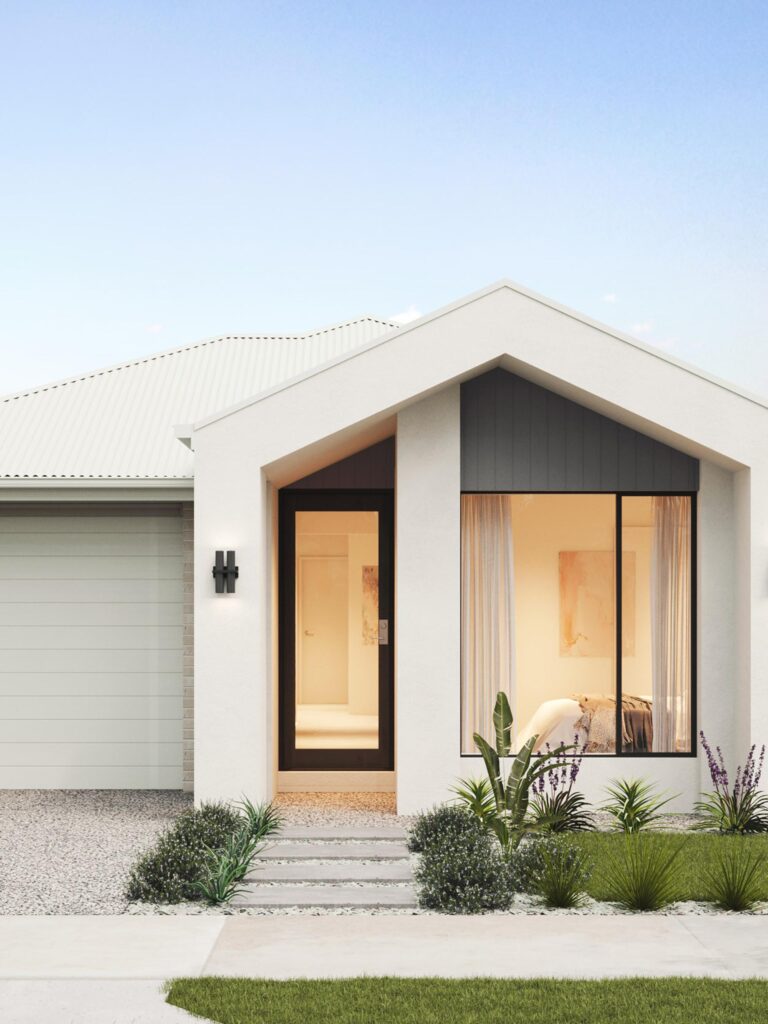
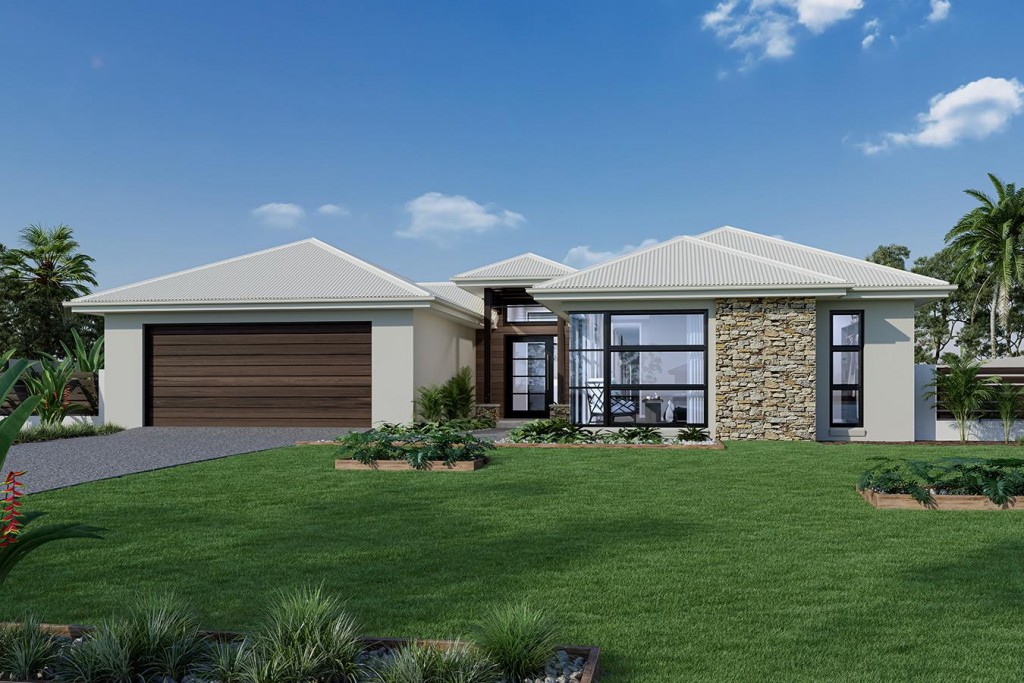
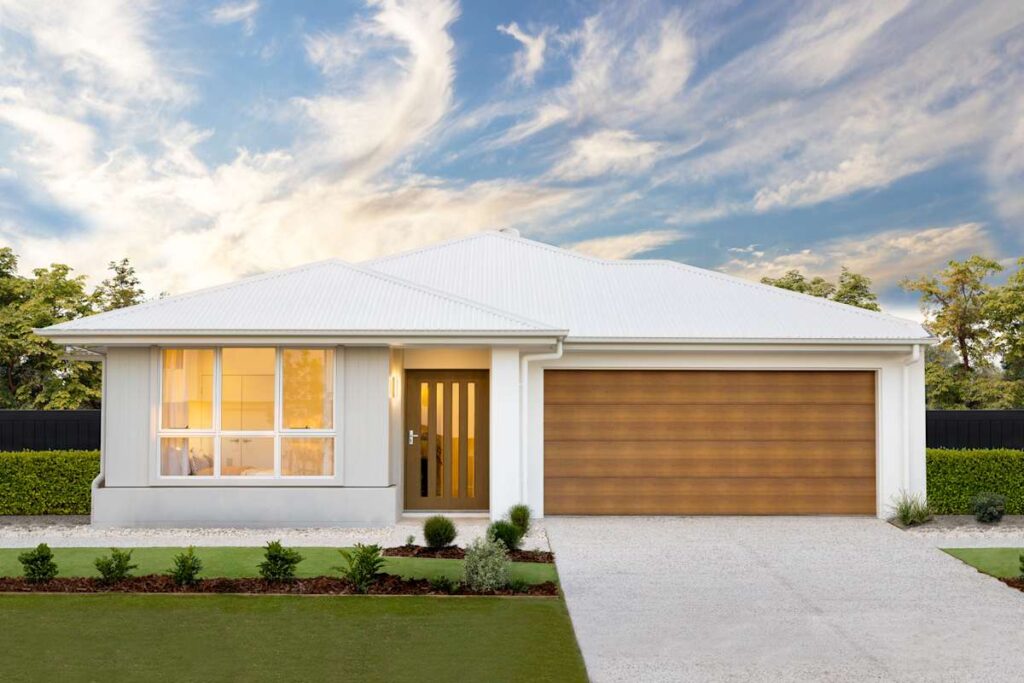
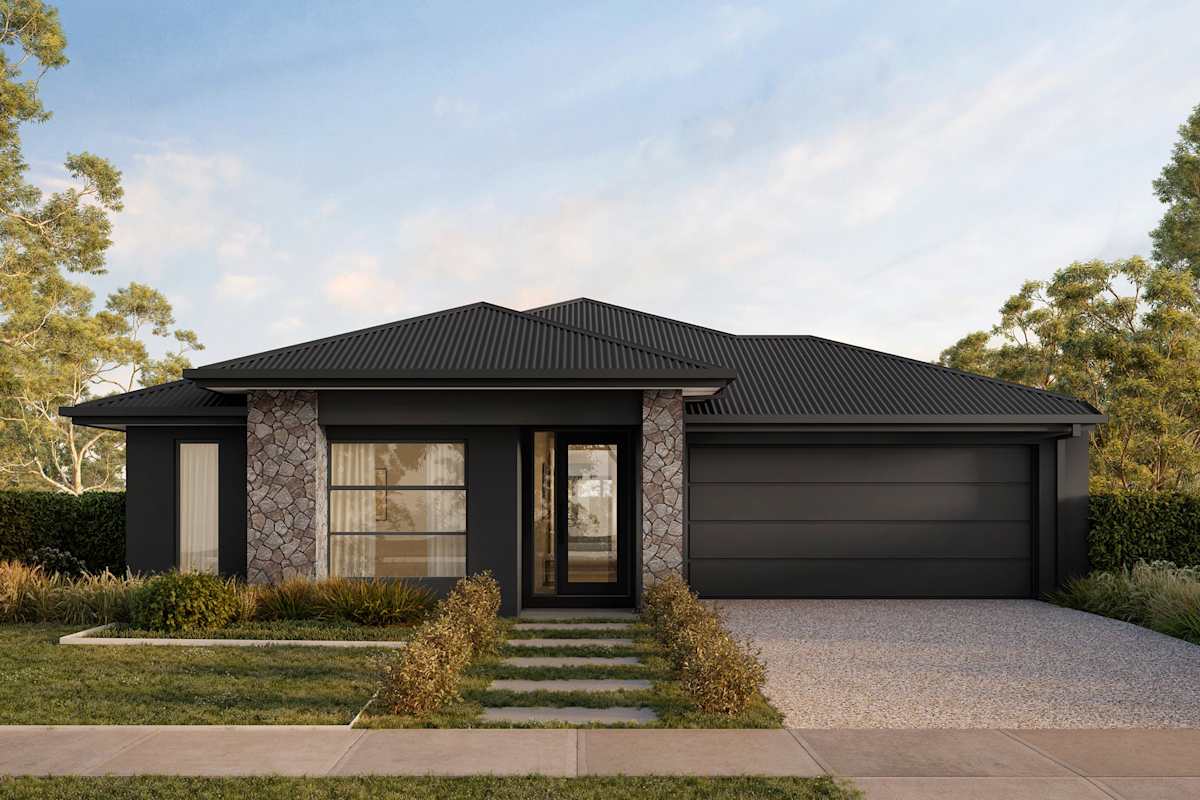
Grandview 294 is the larger family option in the single-storey range. It combines generous shared spaces with a dedicated theatre, a separate study and multiple living zones, allowing work, entertaining and quiet time to happen at the same time.
Design Highlights
- Four bedrooms
- Multiple living zones
- Home theatre
- Separate study
- Powder room
- Double garage
Design Highlights
- Four bedrooms
- Multiple living zones
- Home theatre
- Separate study
- Powder room
- Double garage