About the Sage 153
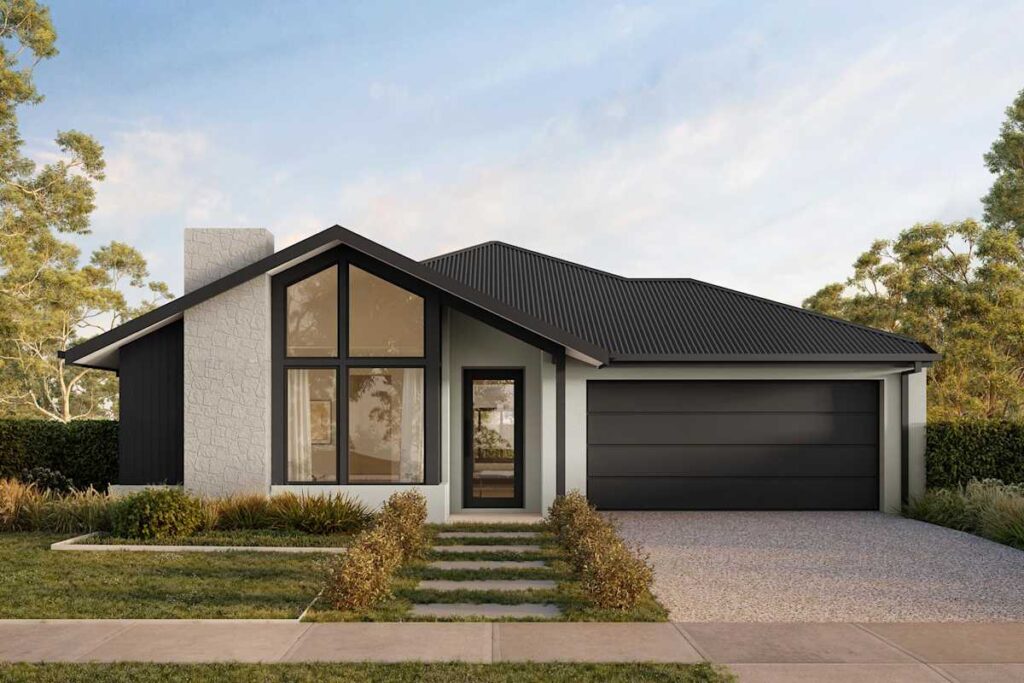
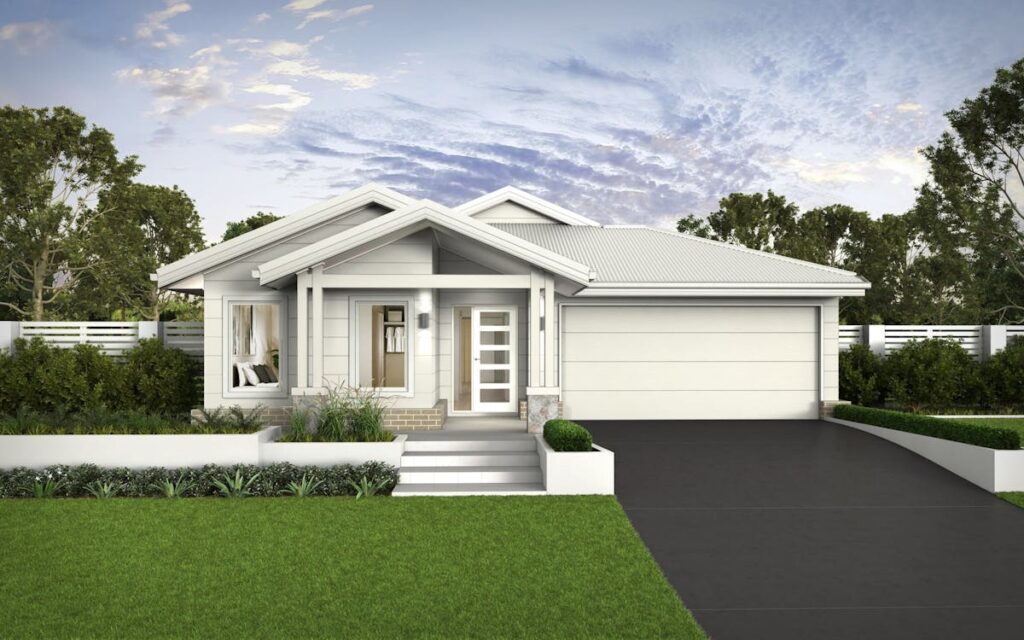
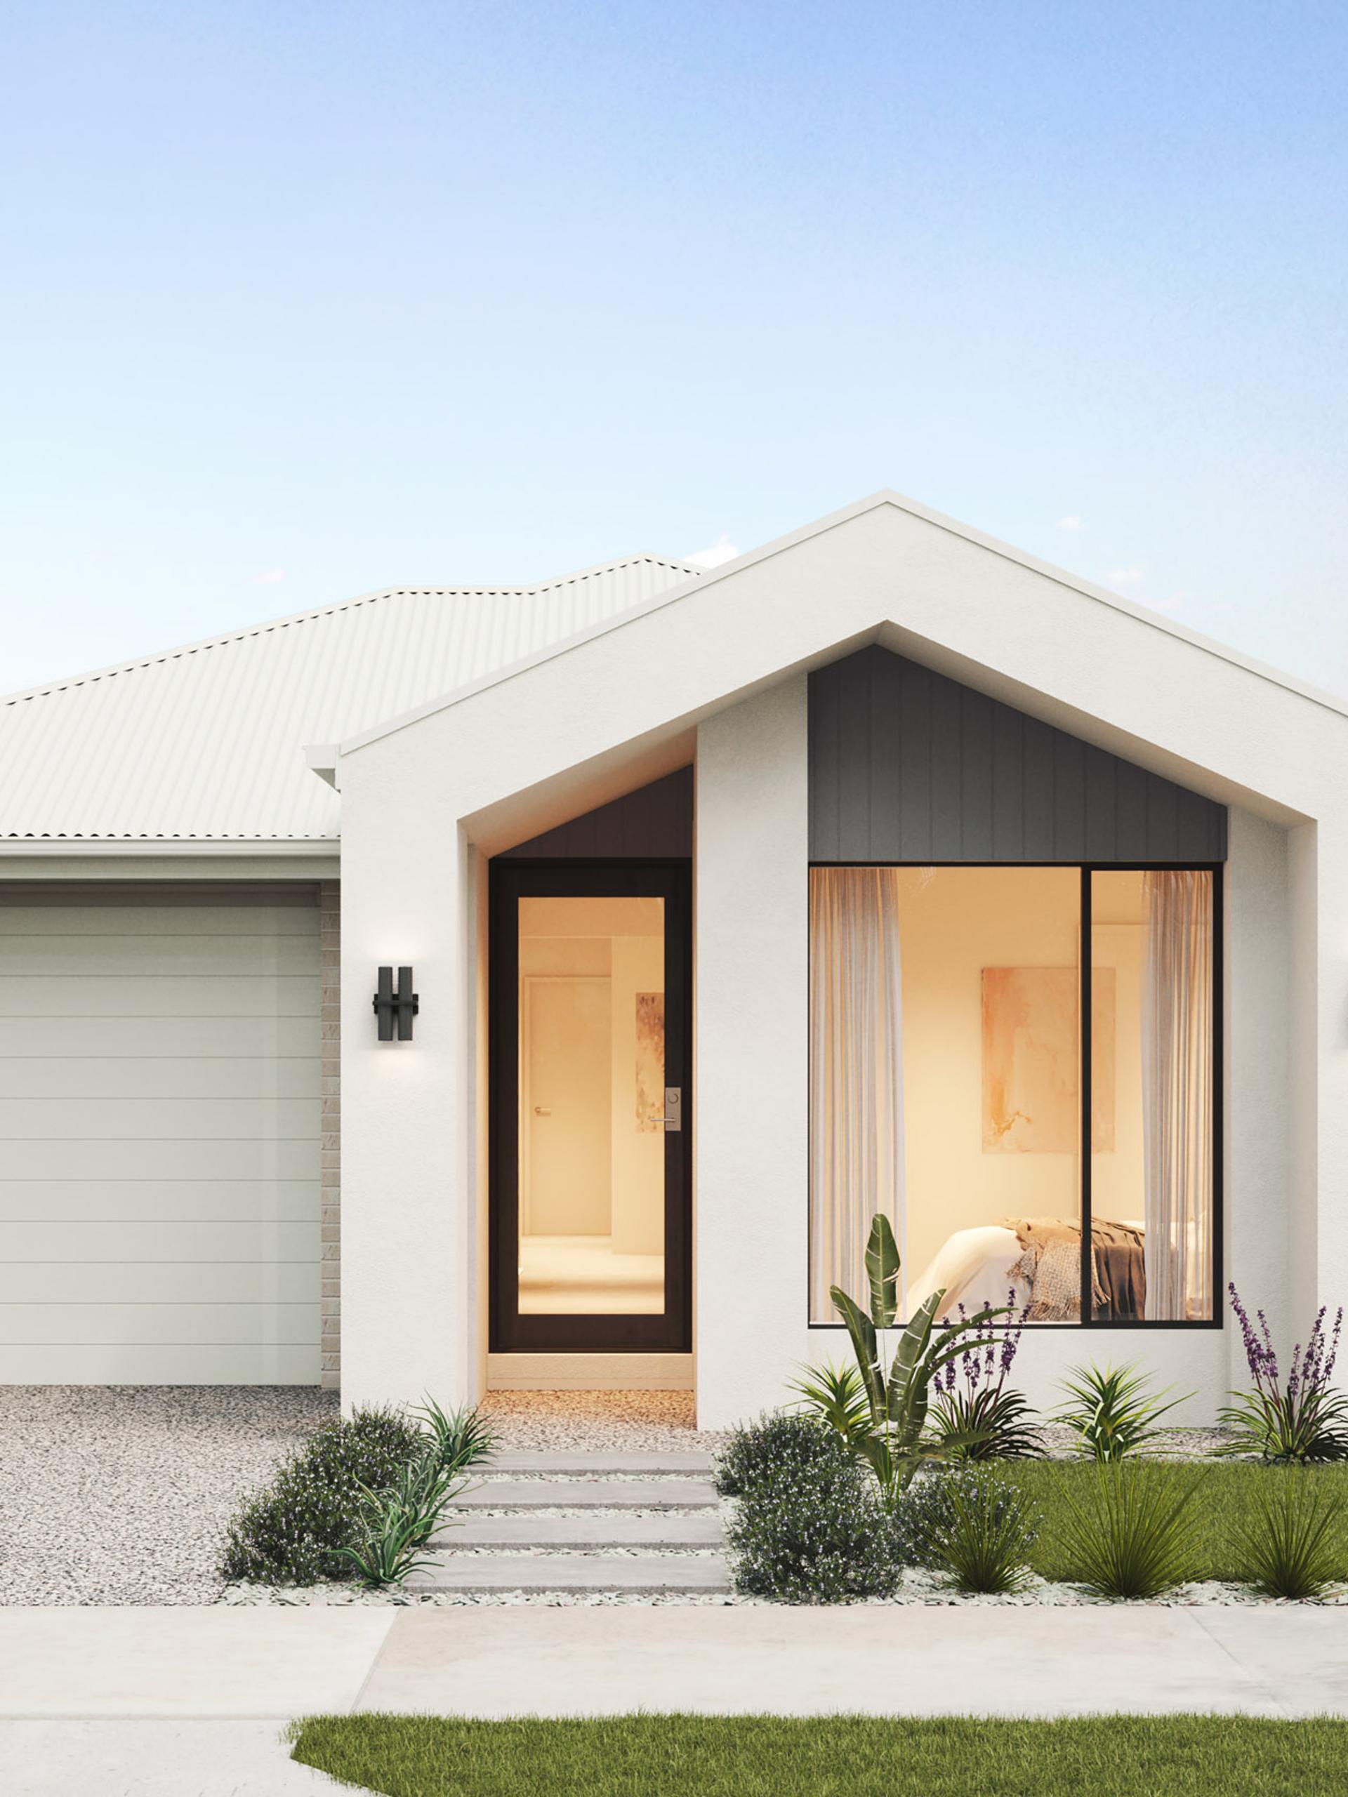
Sage 153 is designed for sites where frontage is limited but everyday comfort still matters. The open kitchen, living and dining zone reduces wasted circulation and makes the main family space feel connected.
Design Highlights
- 10 metre minimum frontage
- Three bedrooms
- Two bathrooms
- Open kitchen, living and dining
- Dedicated laundry
- Compact footprint
Design Highlights
- 10 metre minimum frontage
- Three bedrooms
- Two bathrooms
- Open kitchen, living and dining
- Dedicated laundry
- Compact footprint