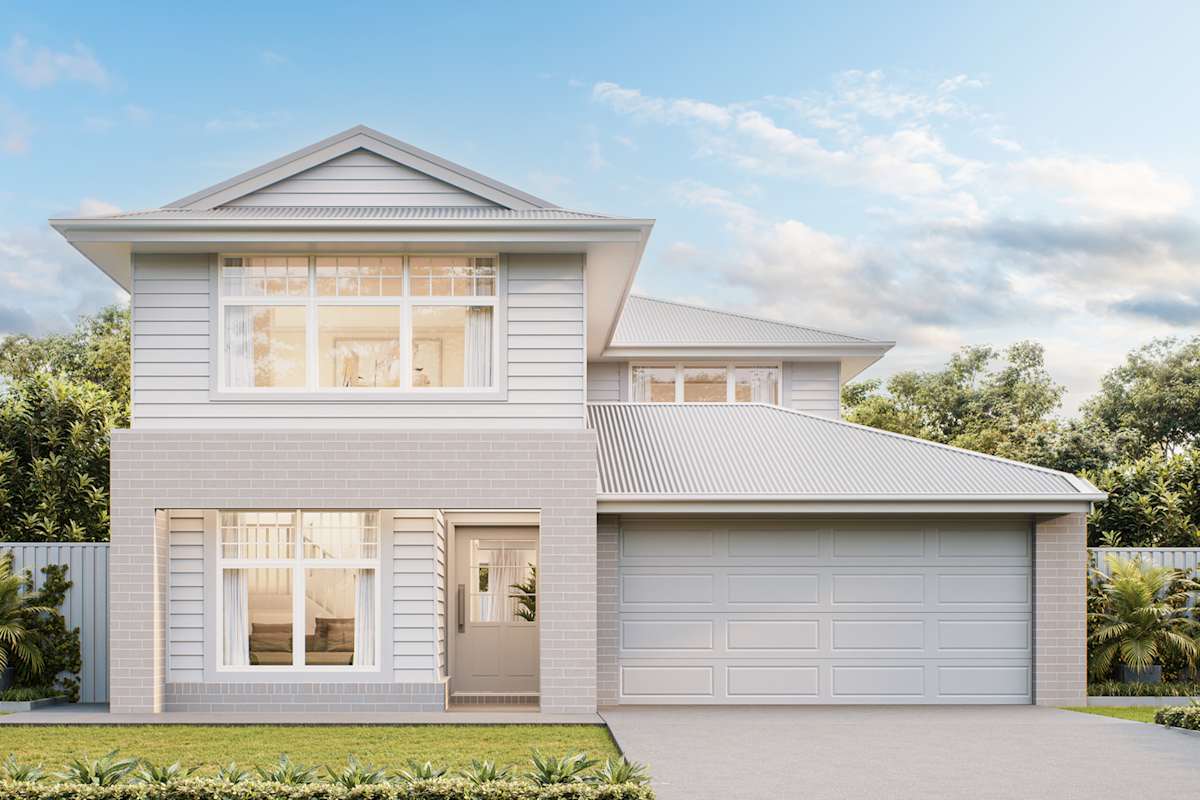
About the Hartwell 260
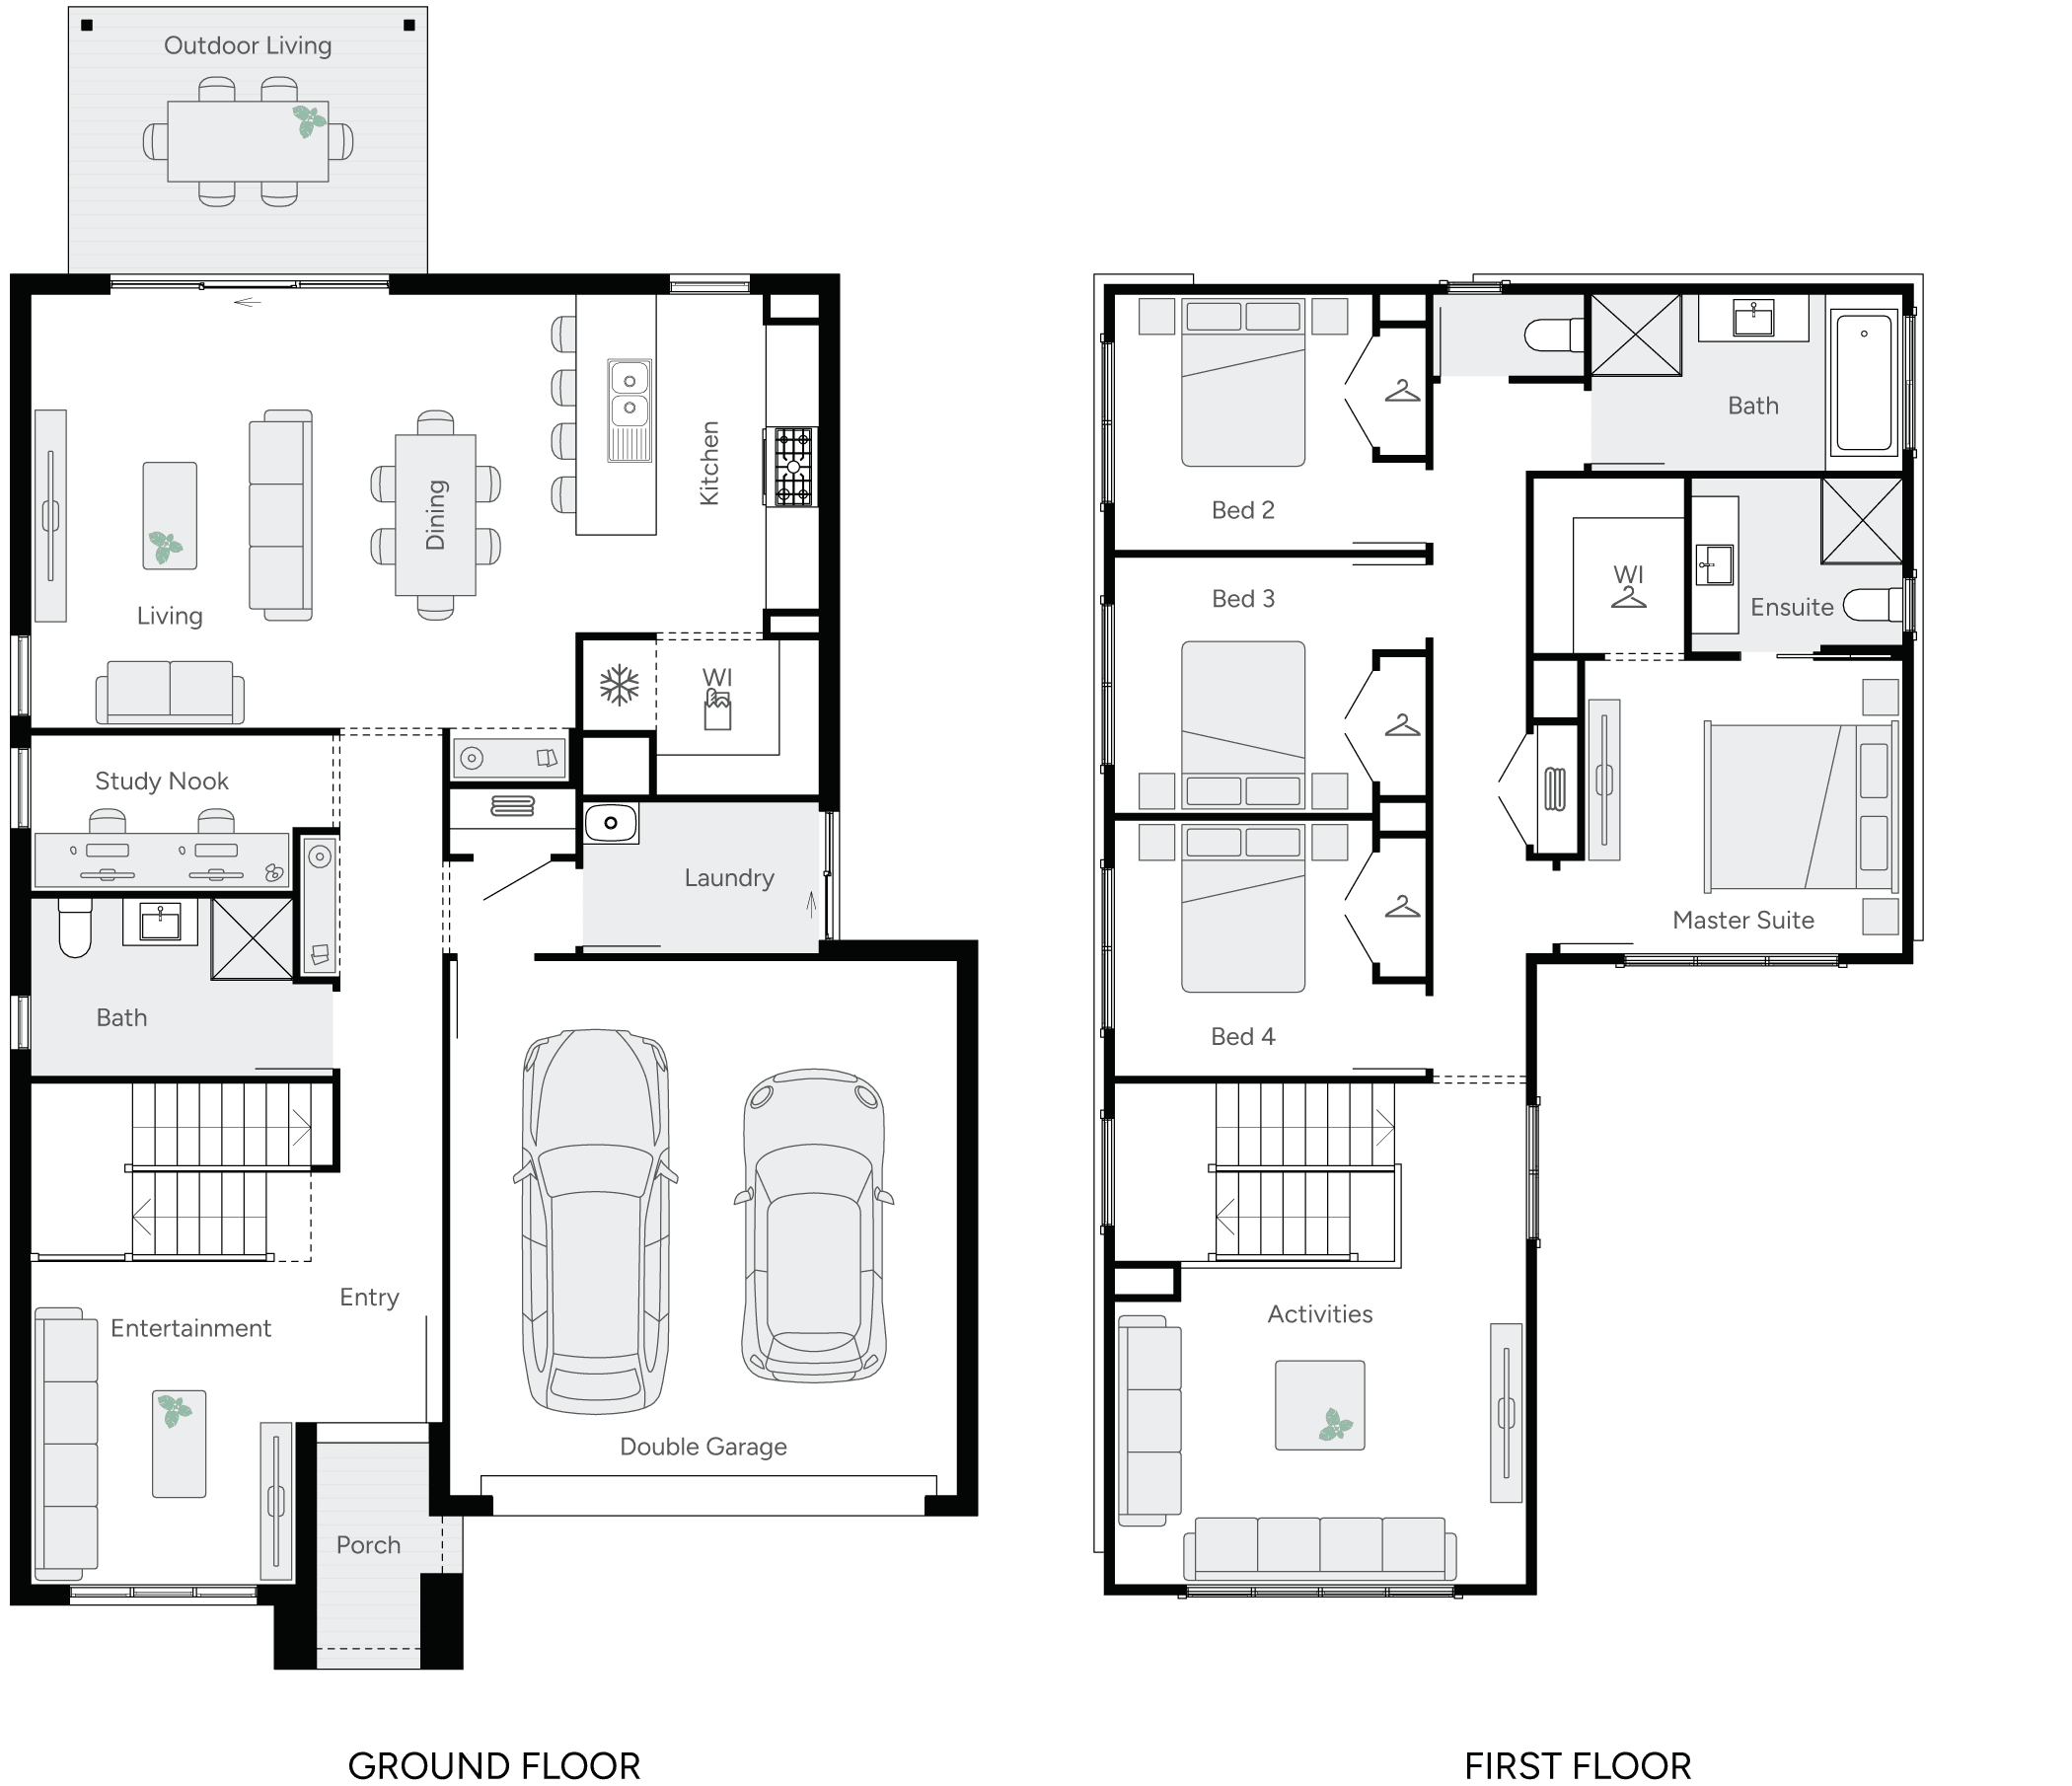
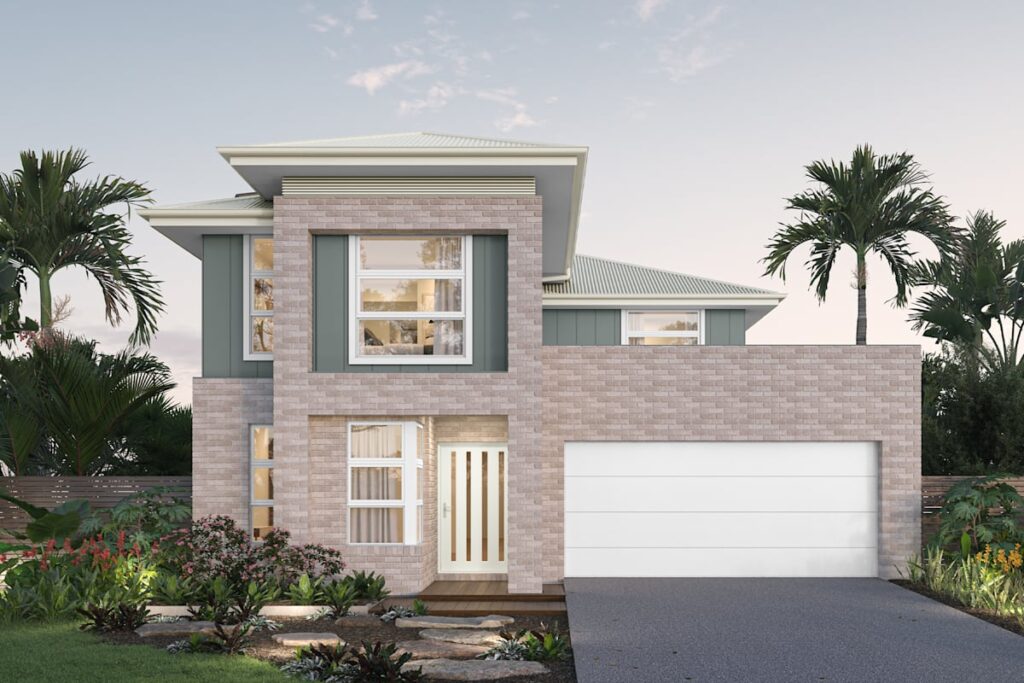
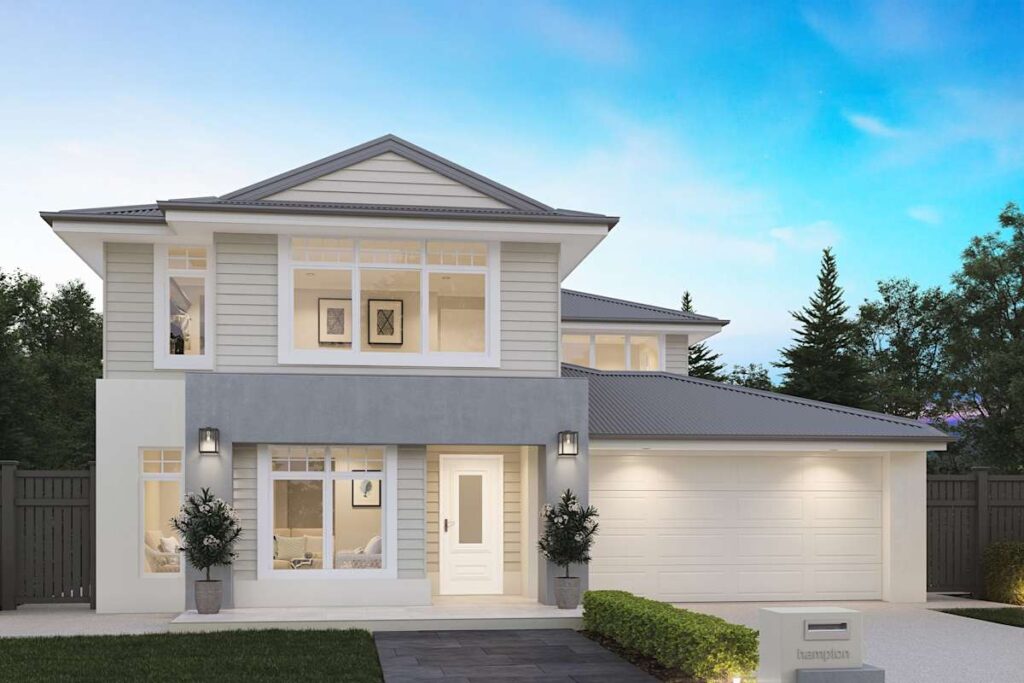
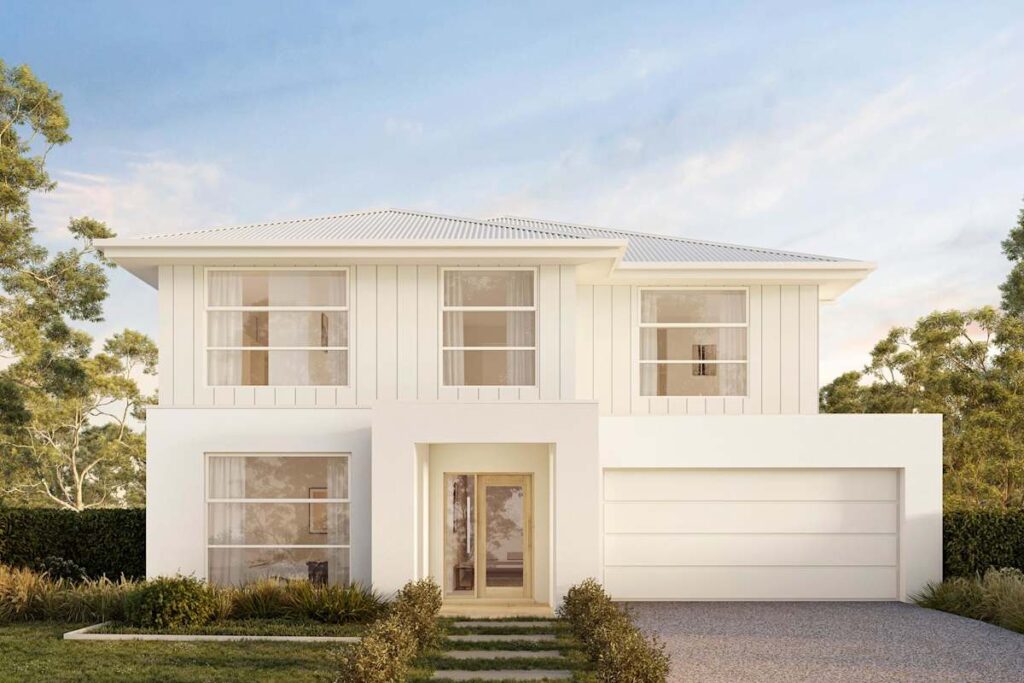
Hartwell 260 balances family accommodation with flexible shared spaces. Four bedrooms and three bathrooms provide convenience for a busy household, while the entertainment area, activity space and study nook create useful separation between relaxation, homework and everyday living.
Design Highlights
- Four bedrooms
- Three bathrooms
- Three living zones
- Activities area
- Study nook
- Outdoor living
- Double garage
Design Highlights
- Four bedrooms
- Three bathrooms
- Three living zones
- Activities area
- Study nook
- Outdoor living
- Double garage
Floor Plans