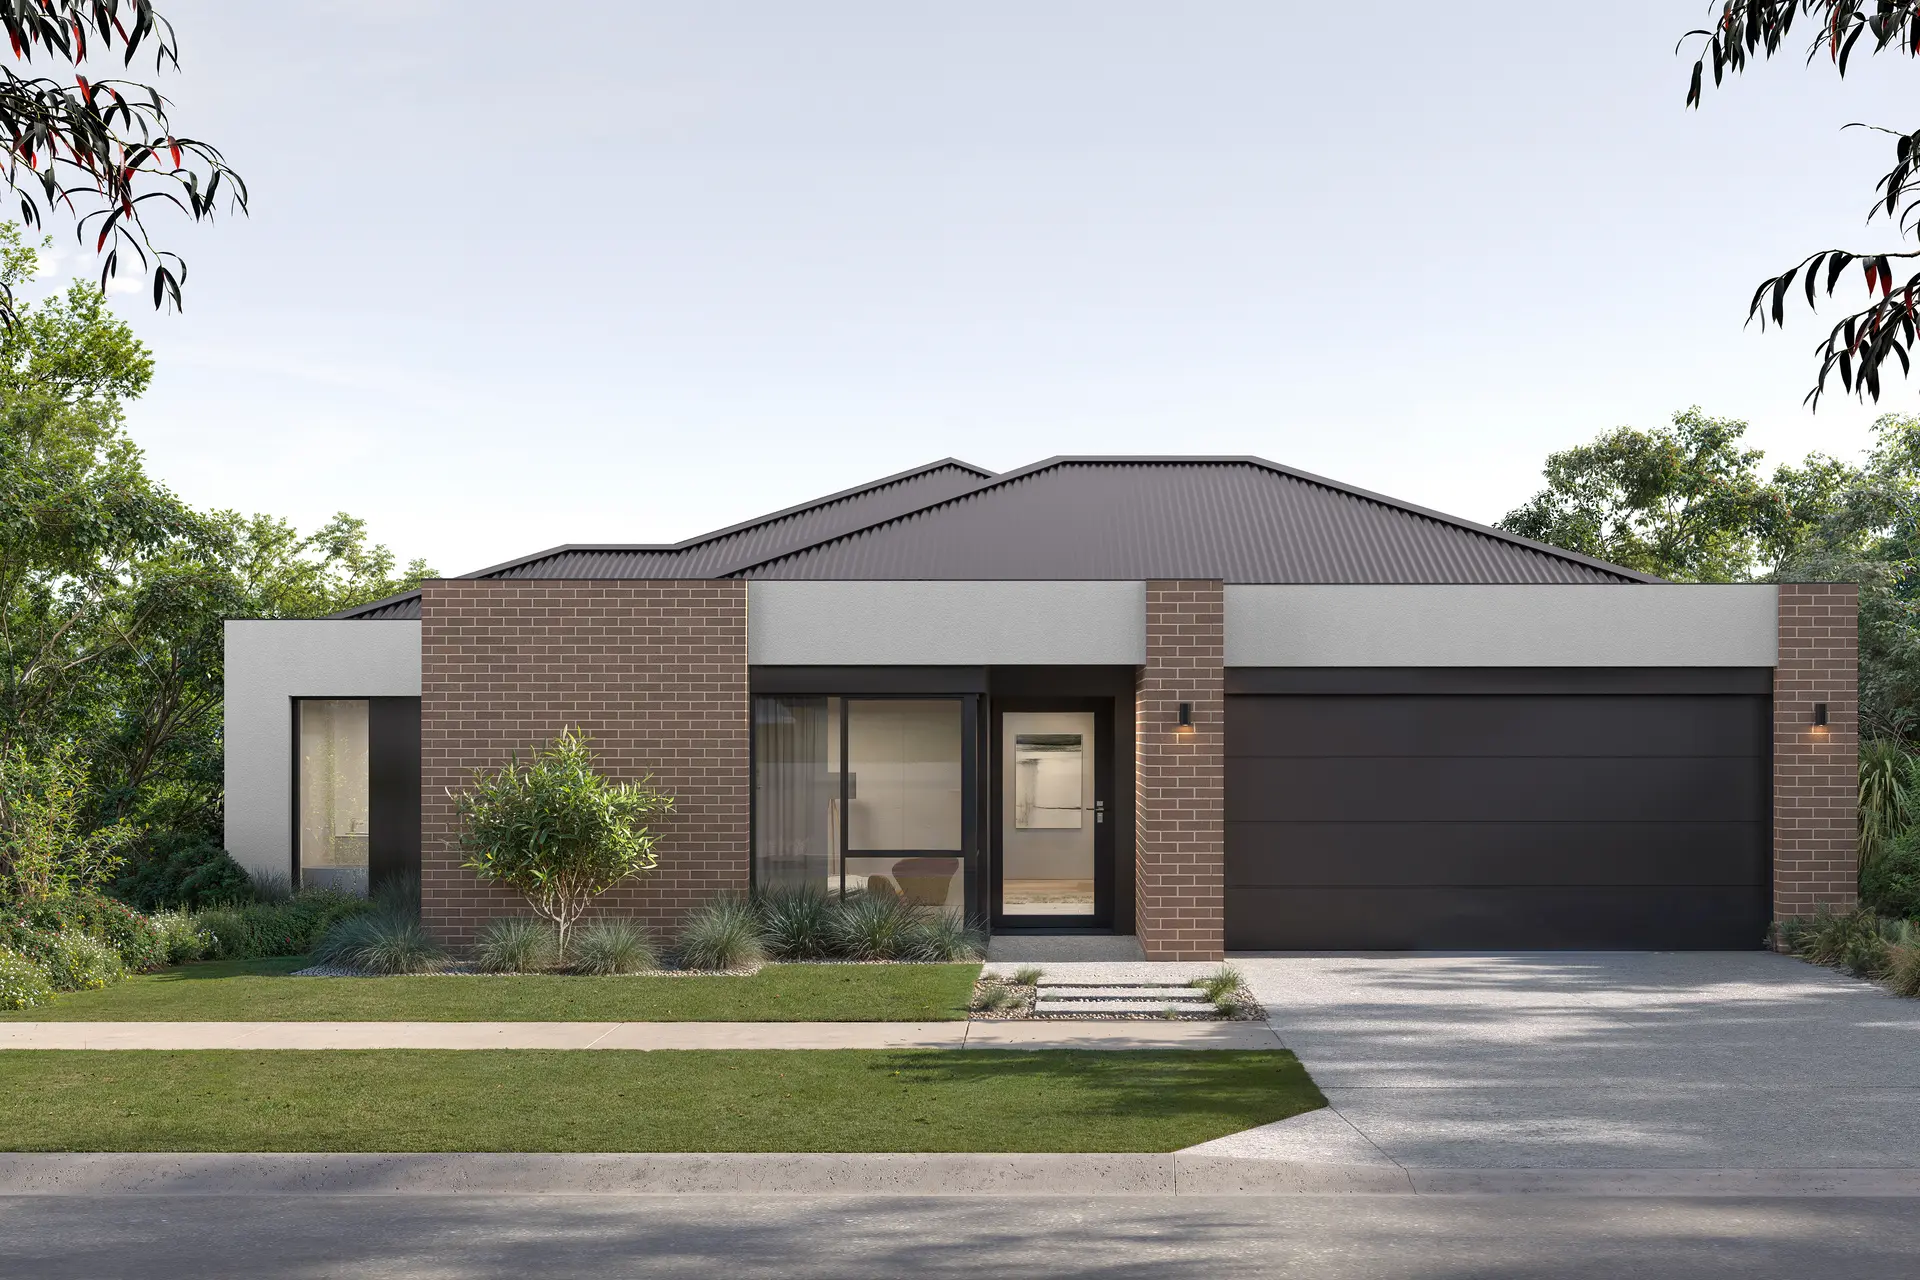
About the Lennox
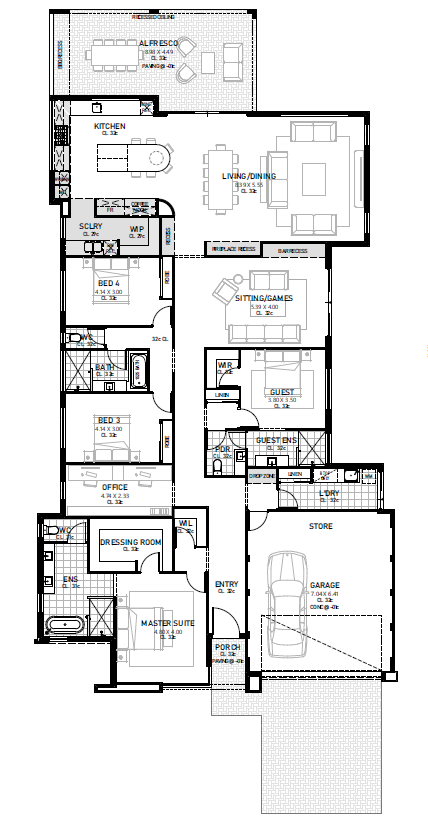
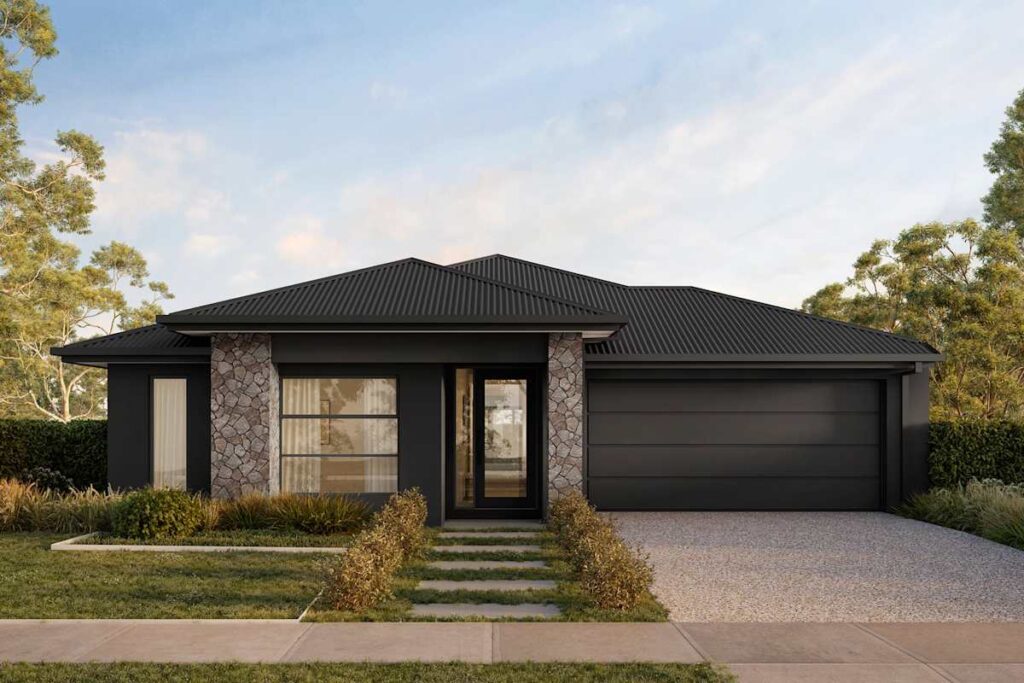
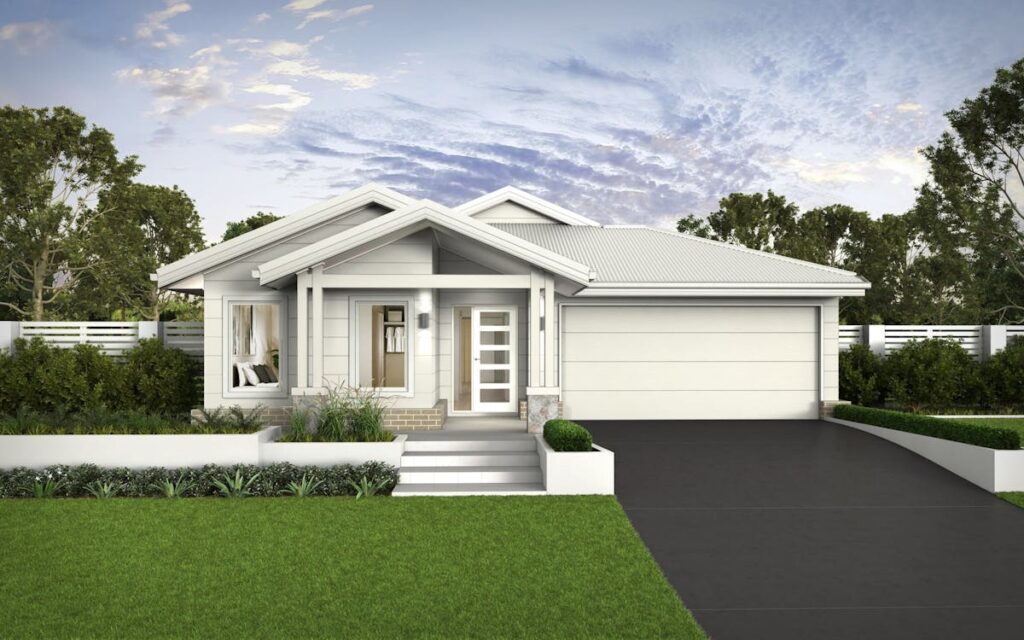
Lennox is designed for larger family blocks and households wanting genuine room to spread out. Four bedrooms include a guest-suite arrangement, while an office and sitting or games room add flexibility for working, entertaining and family life.
Design Highlights
- Four bedrooms
- Three bathrooms
- Guest-suite arrangement
- Office
- Sitting or games room
- Double garage
- Large single-storey footprint
Design Highlights
- Four bedrooms
- Three bathrooms
- Guest-suite arrangement
- Office
- Sitting or games room
- Double garage
- Large single-storey footprint
Floor Plans