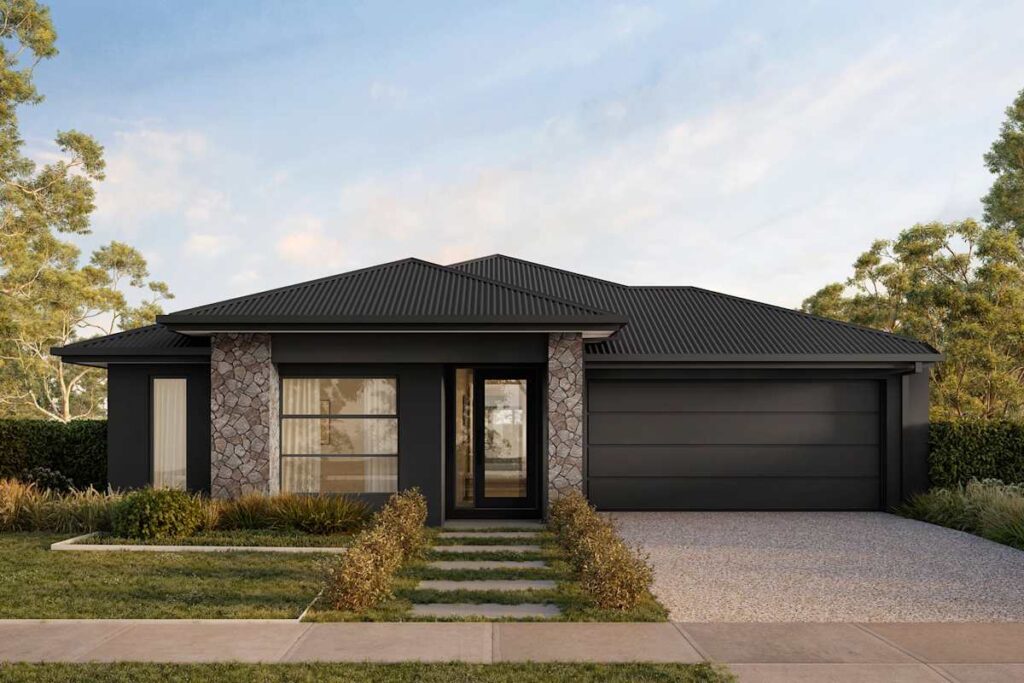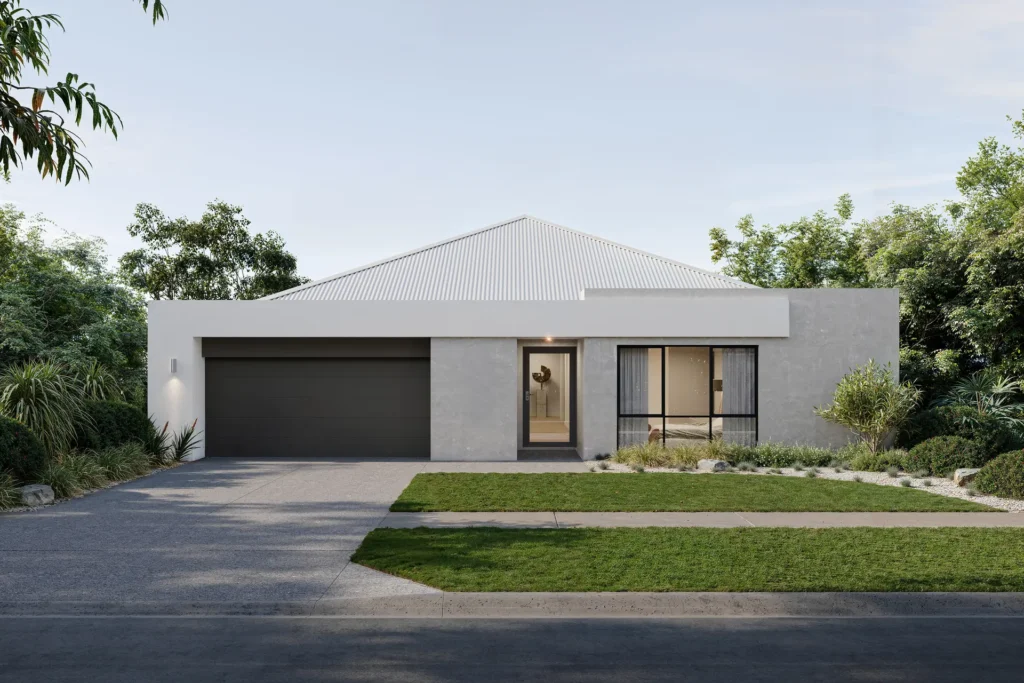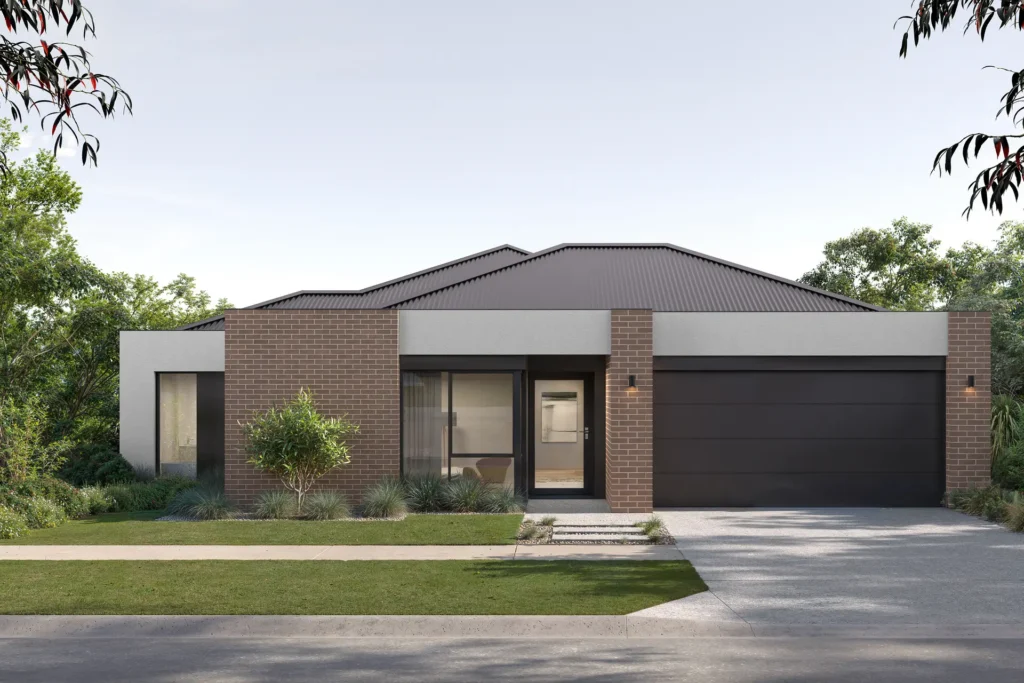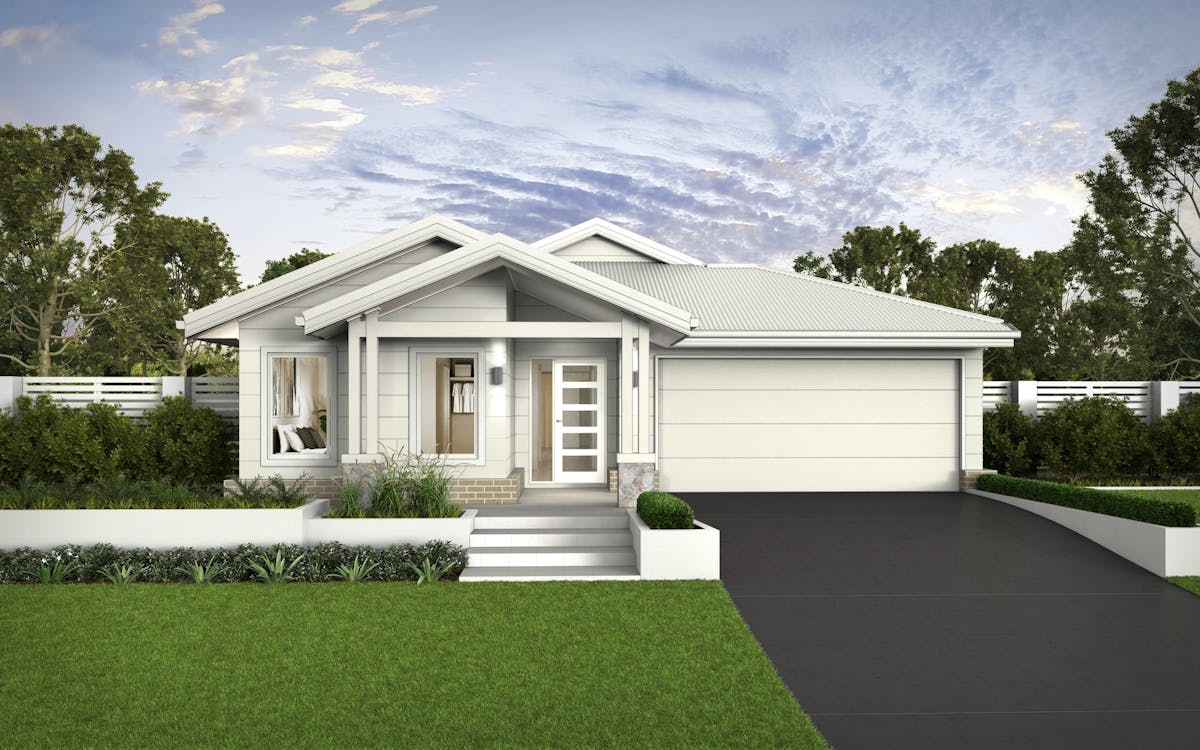
About the Kingsley 242
Kingsley 242 balances open family connection with the option to step away into a separate living zone. The kitchen, meals and main family area work together as the everyday heart of the home, while the second living space adds valuable flexibility.
Design Highlights
- Four bedrooms
- Two living zones
- Open kitchen, meals and family area
- Private main bedroom arrangement
- Double garage
Design Highlights
- Four bedrooms
- Two living zones
- Open kitchen, meals and family area
- Private main bedroom arrangement
- Double garage