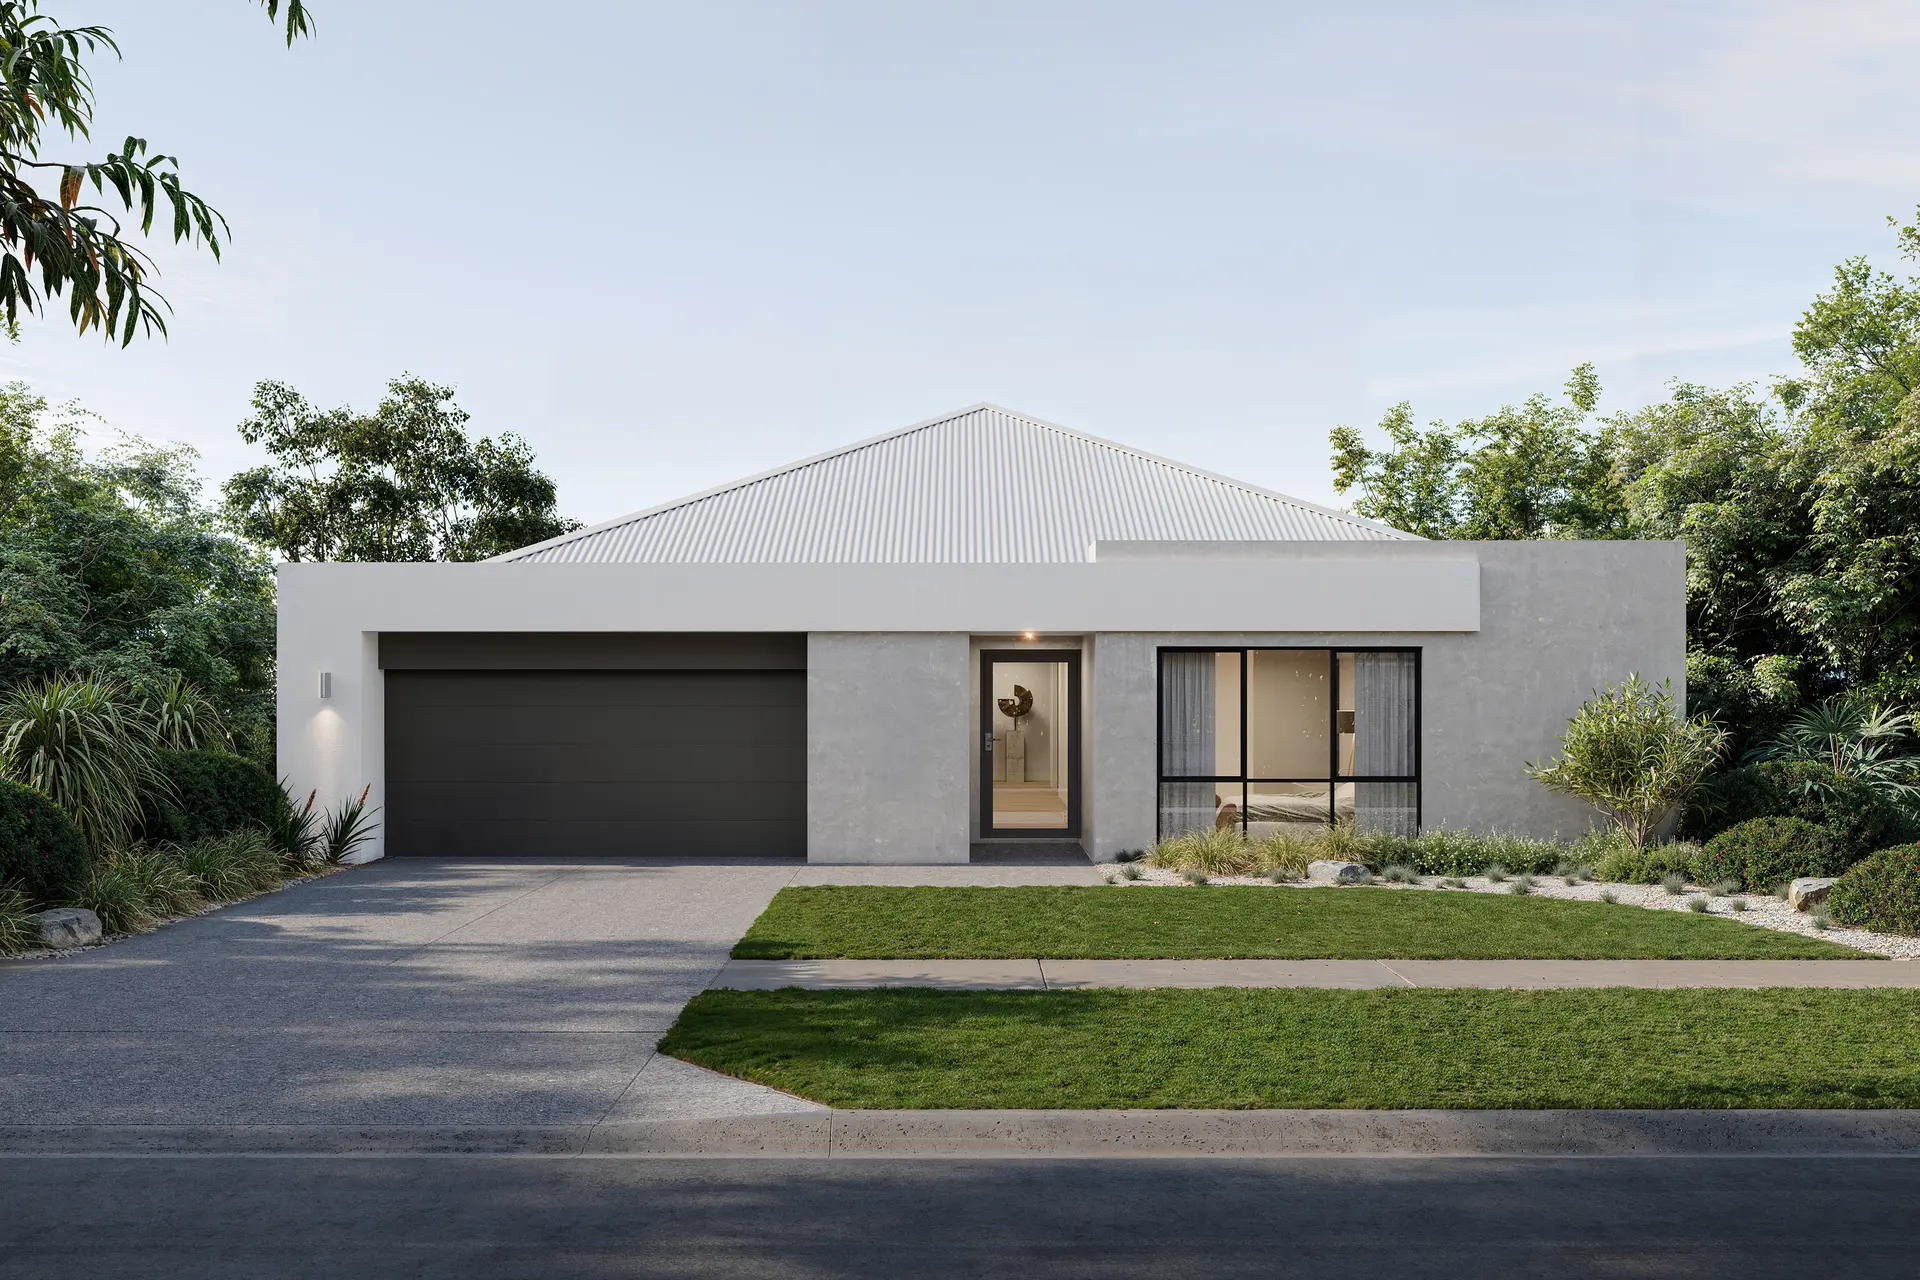
About the Sorrento
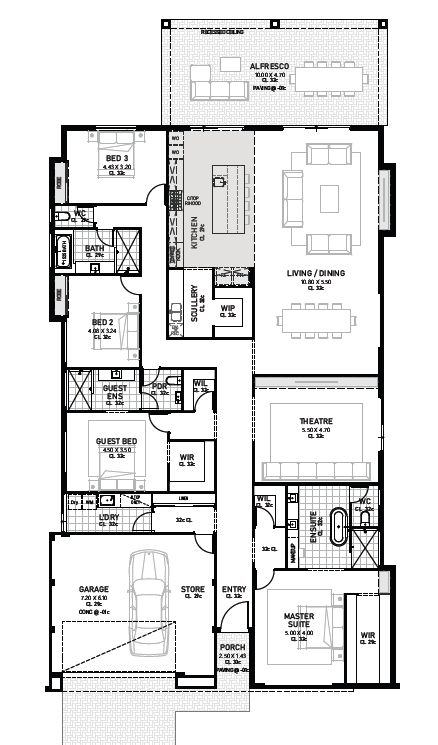
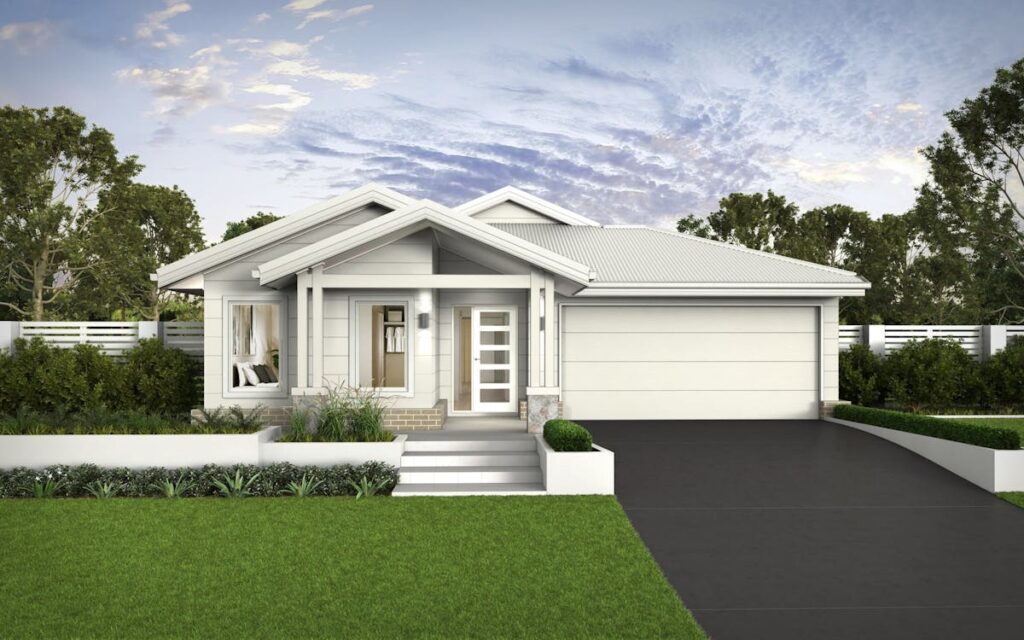
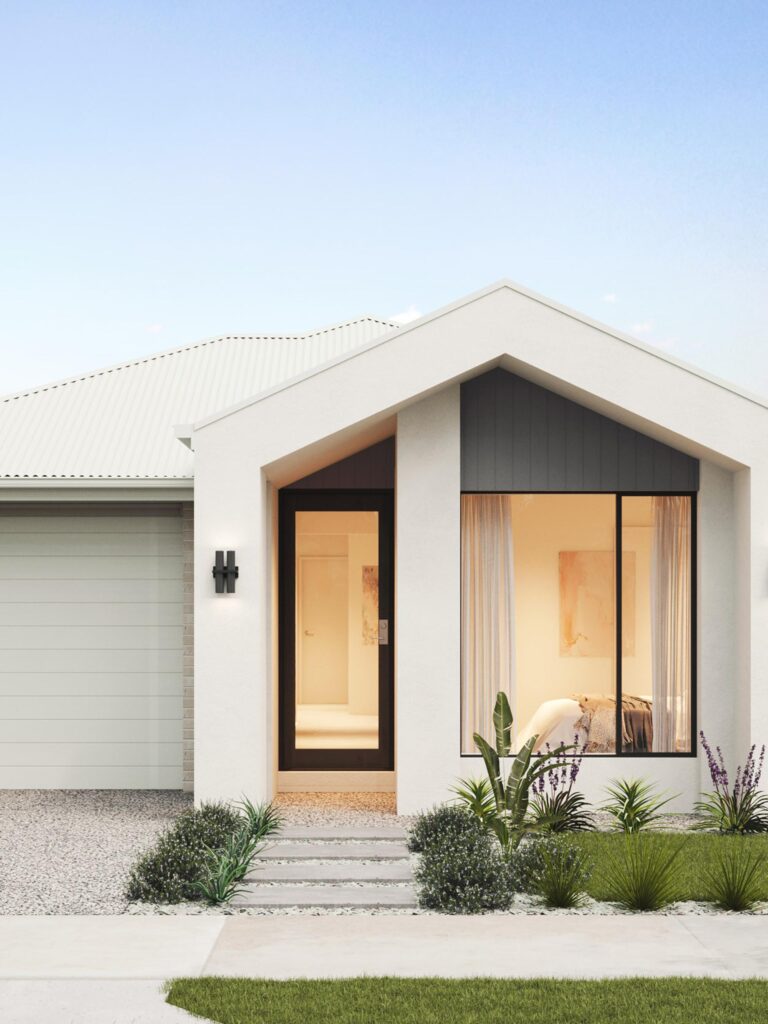
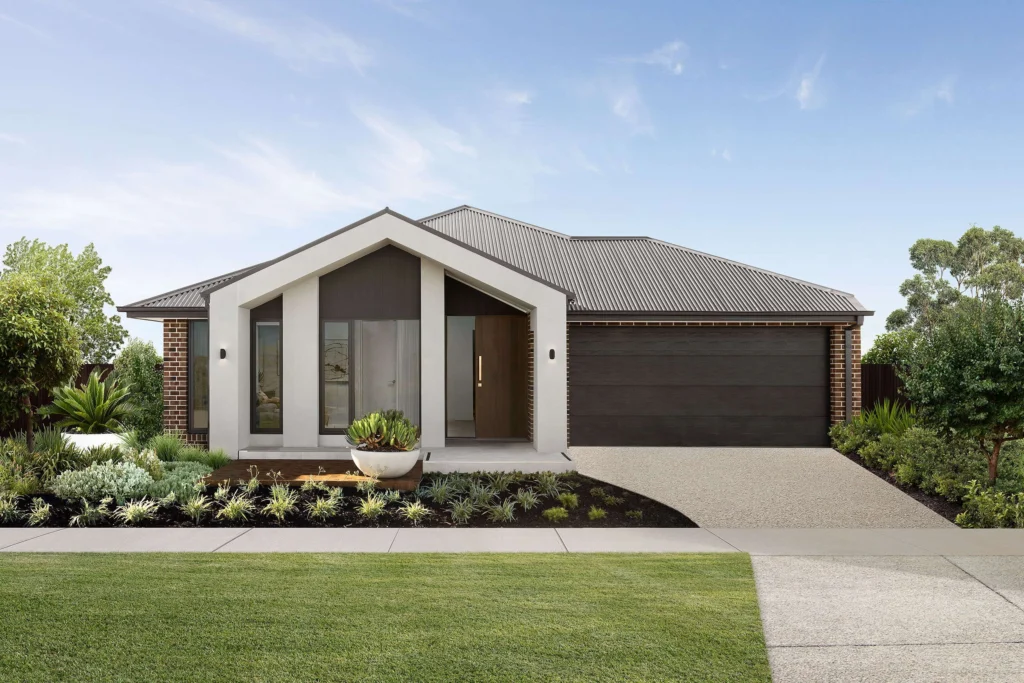
Sorrento is a spacious single-level home designed around privacy, togetherness and generous everyday living. The main bedroom forms a retreat with a large walk-in robe and ensuite, while the remaining bedrooms stay conveniently connected to the family zones.
Design Highlights
- Four bedrooms
- Three bathrooms
- Large main suite
- Walk-in robe
- Resort-style ensuite
- Generous family living
- Double garage
Design Highlights
- Four bedrooms
- Three bathrooms
- Large main suite
- Walk-in robe
- Resort-style ensuite
- Generous family living
- Double garage
Floor Plans