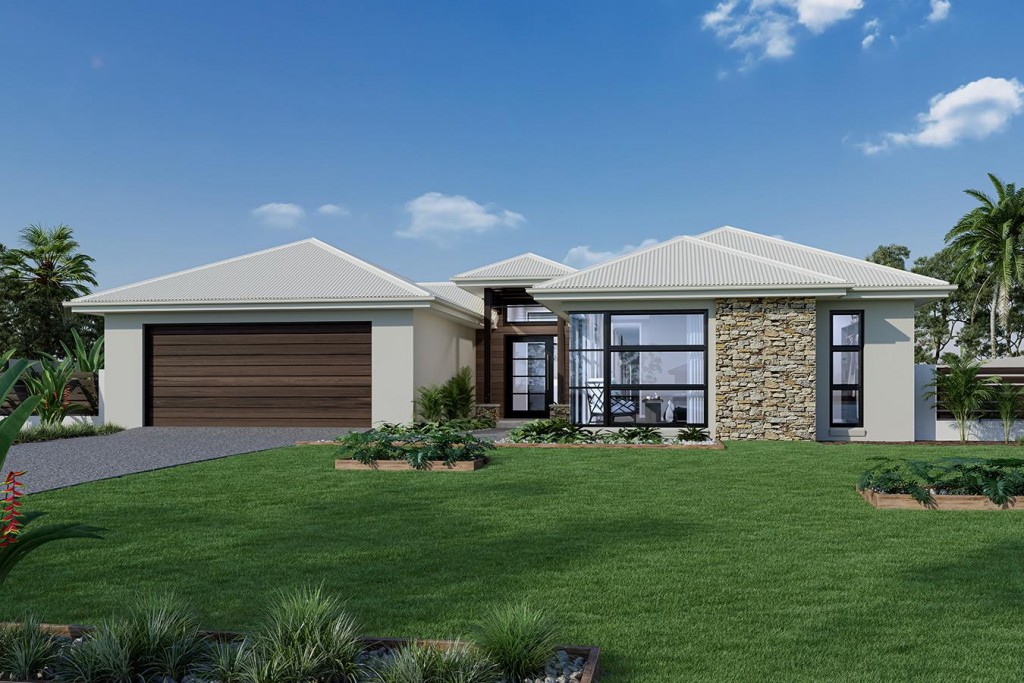
About the Parkland 240
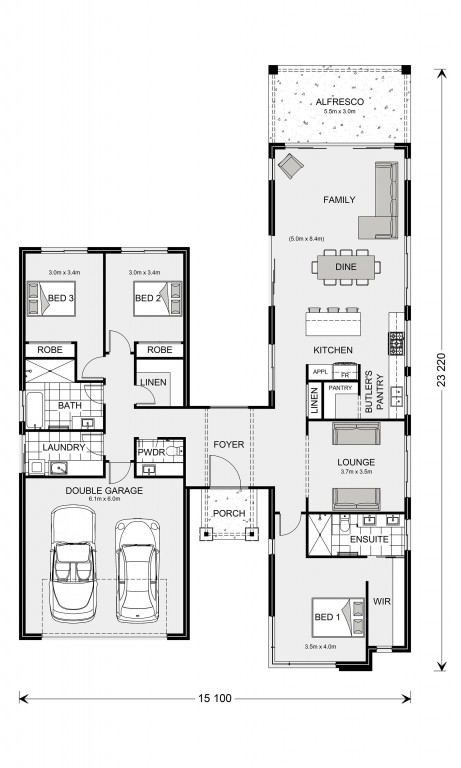
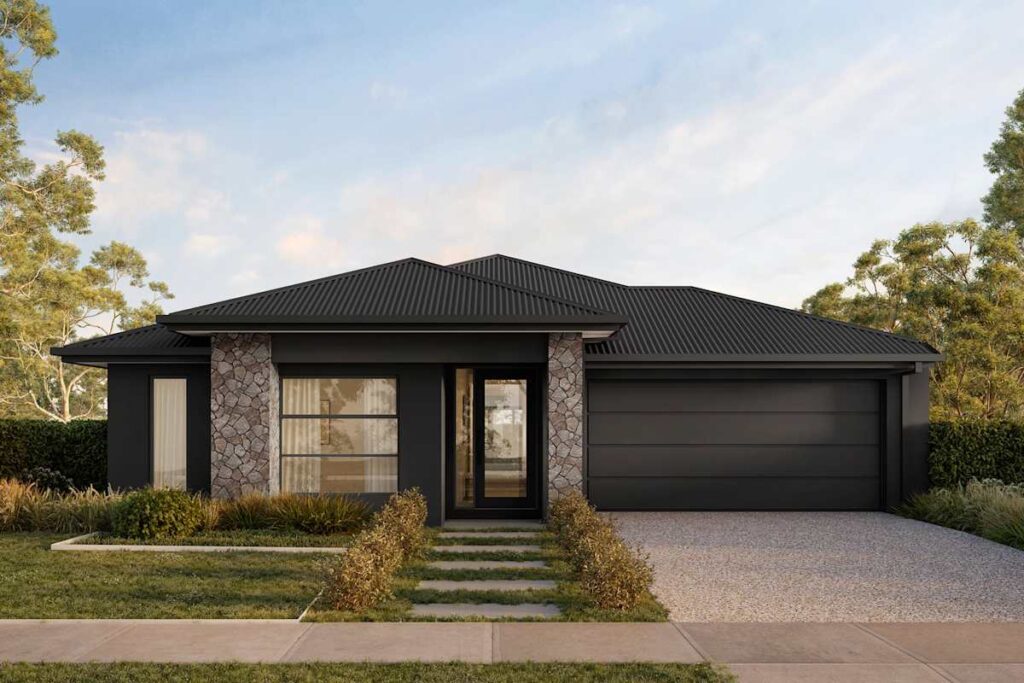
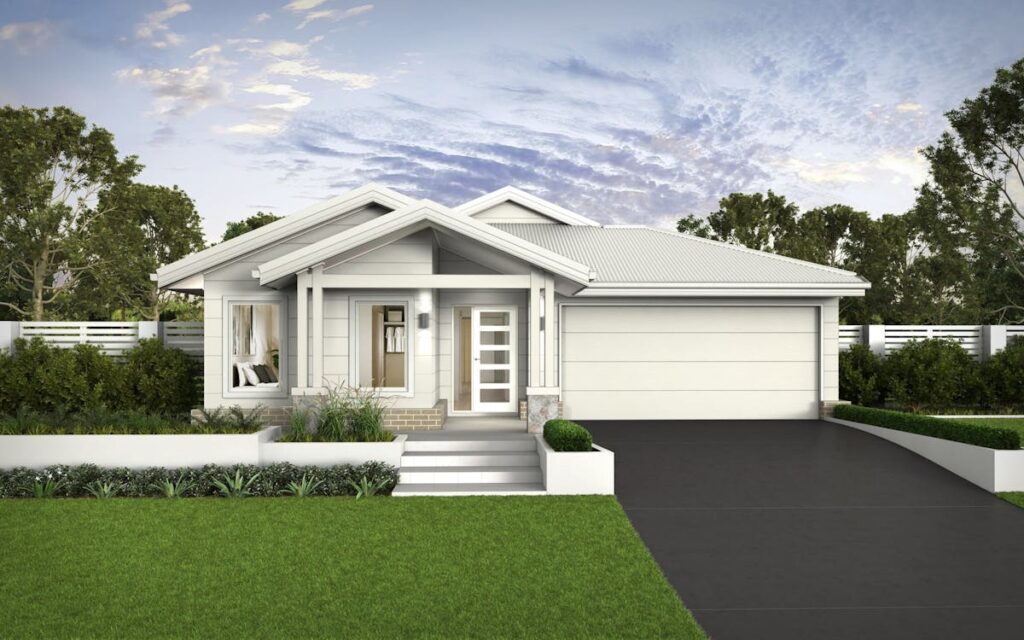
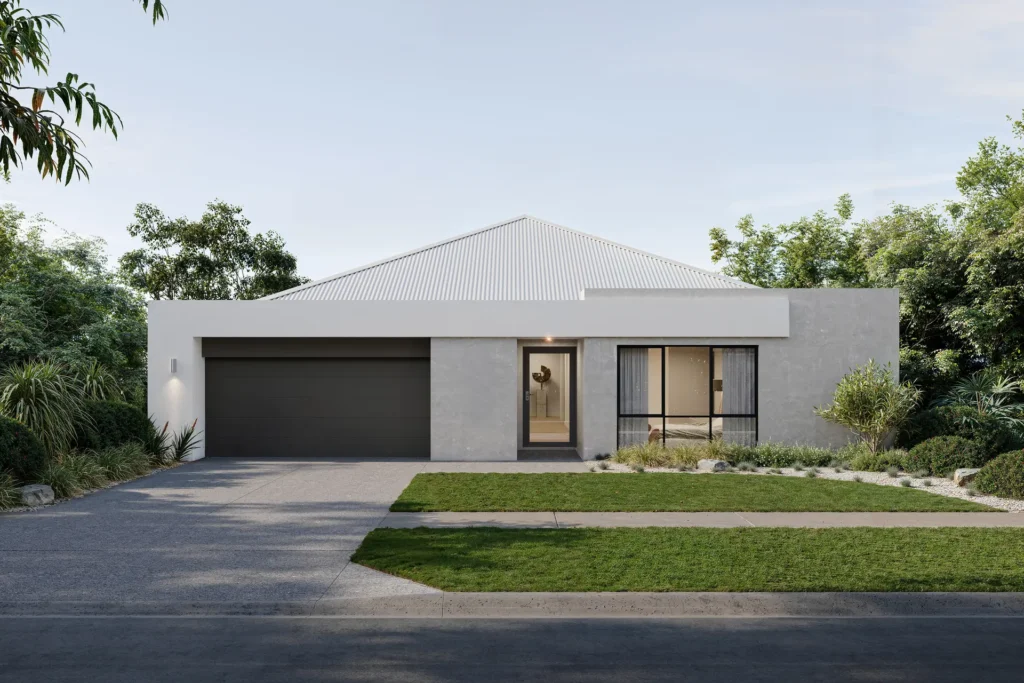
Parkland 240 uses a pavilion-style arrangement to give different parts of the home their own identity. The central living spaces connect to outdoor areas, while private bedroom zones sit apart from the social heart of the plan.
Design Highlights
- Pavilion-inspired planning
- Three bedrooms
- Two bathrooms plus powder room
- Lounge or media space
- Butler's pantry
- Courtyard and alfresco connection
- Double garage
Design Highlights
- Pavilion-inspired planning
- Three bedrooms
- Two bathrooms plus powder room
- Lounge or media space
- Butler's pantry
- Courtyard and alfresco connection
- Double garage
Floor Plans