About the Westhaven 285
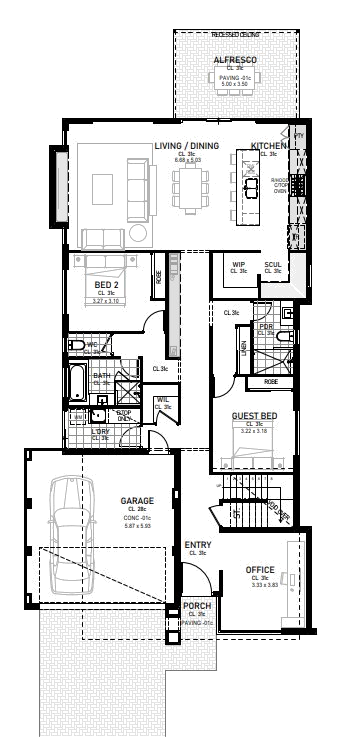
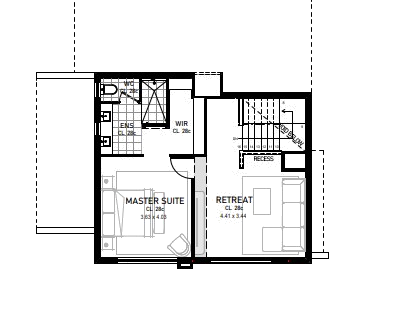
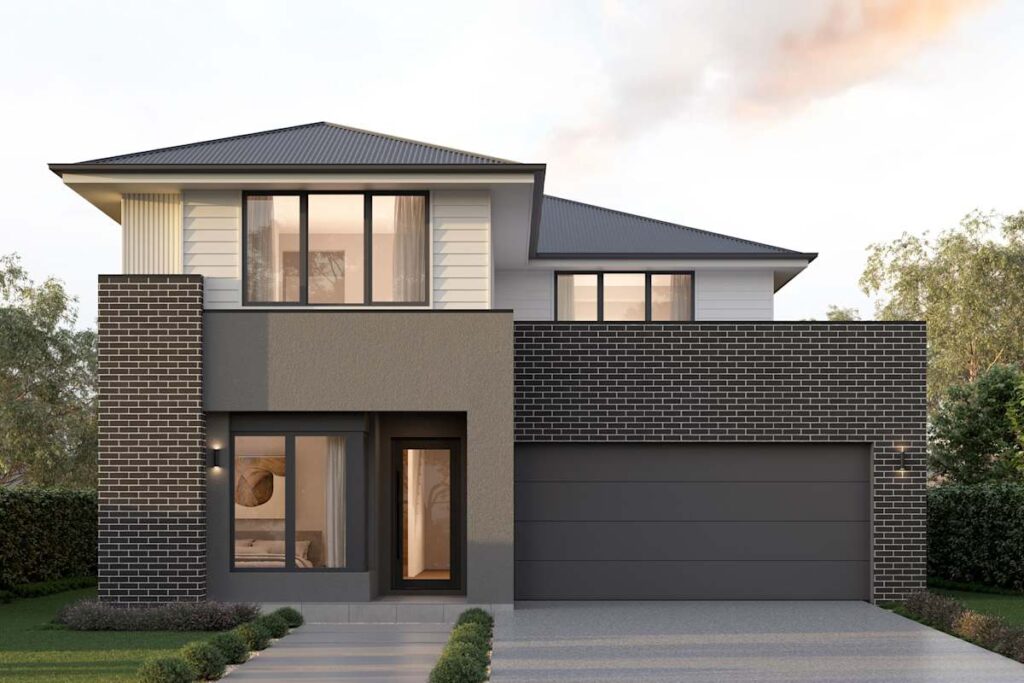
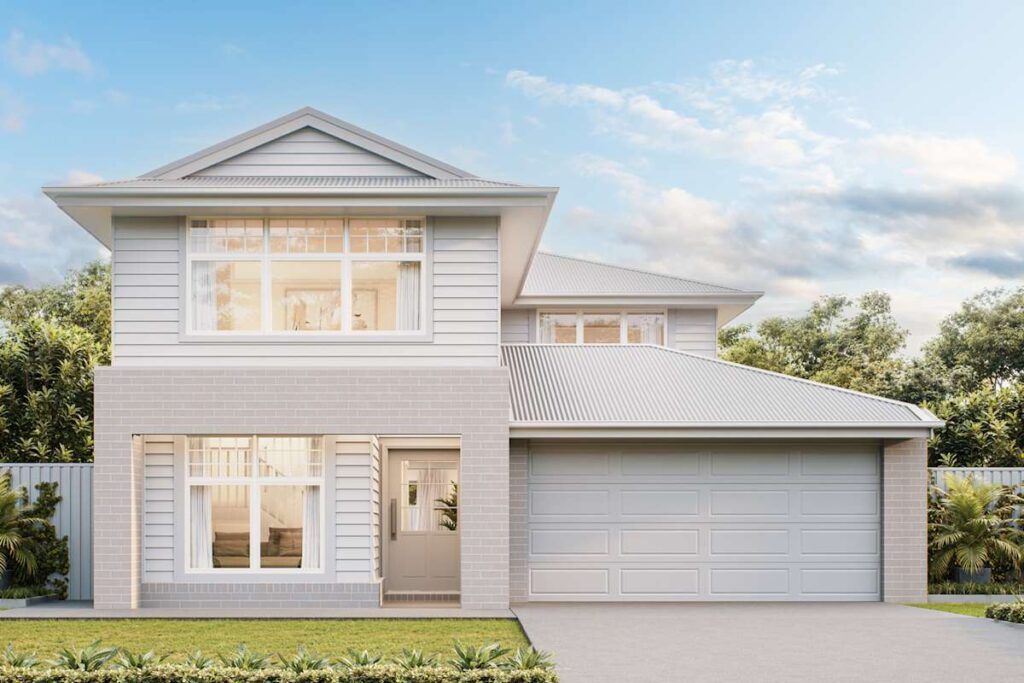
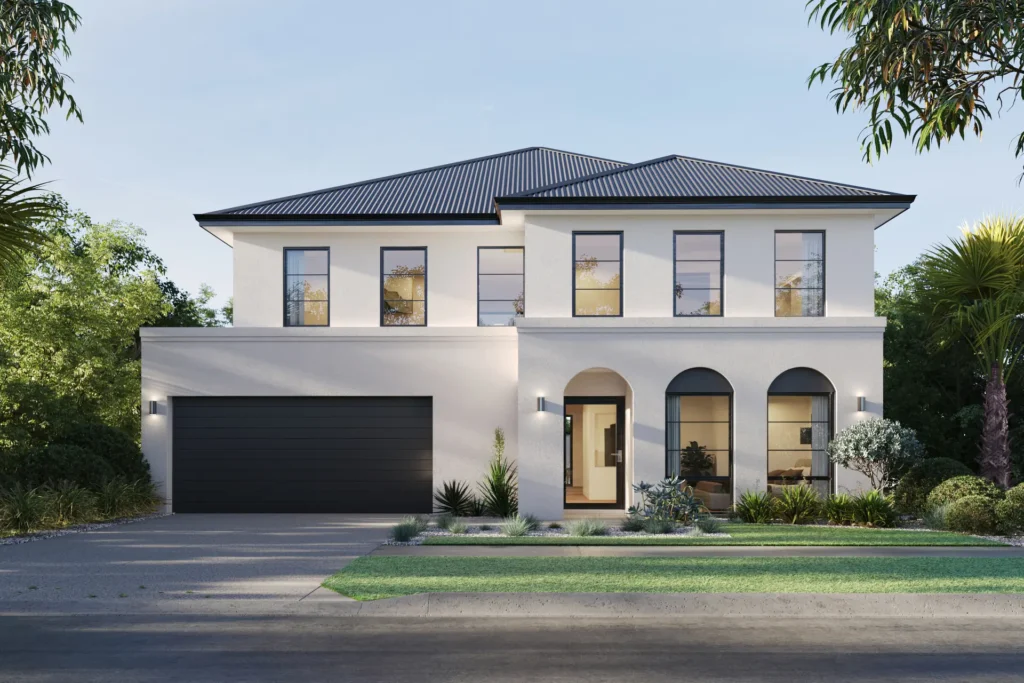
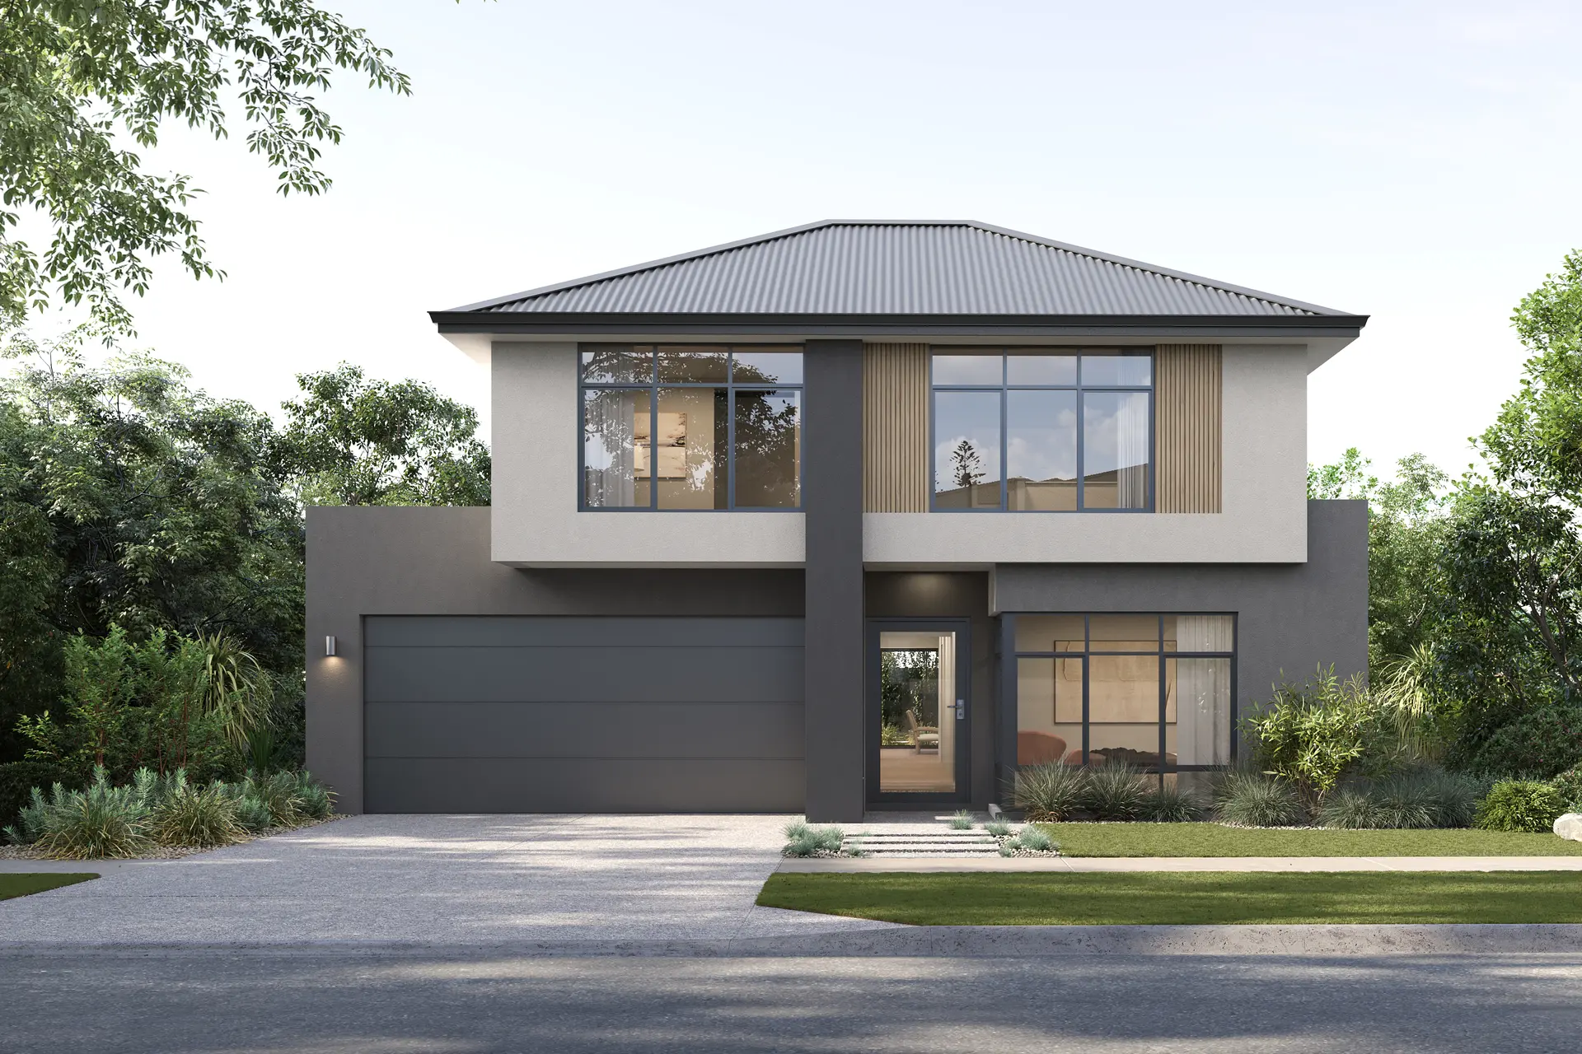
Westhaven 285 brings together modern two-level living in a footprint suited to more compact family blocks. Three bedrooms and three bathrooms give households added flexibility, while the double garage and clearly separated floor levels support practical everyday living.
Design Highlights
- Three bedrooms
- Three bathrooms
- Two-level family layout
- Compact house frontage
- Flexible bedroom and bathroom arrangement
- Double garage
Design Highlights
- Three bedrooms
- Three bathrooms
- Two-level family layout
- Compact house frontage
- Flexible bedroom and bathroom arrangement
- Double garage
Floor Plans