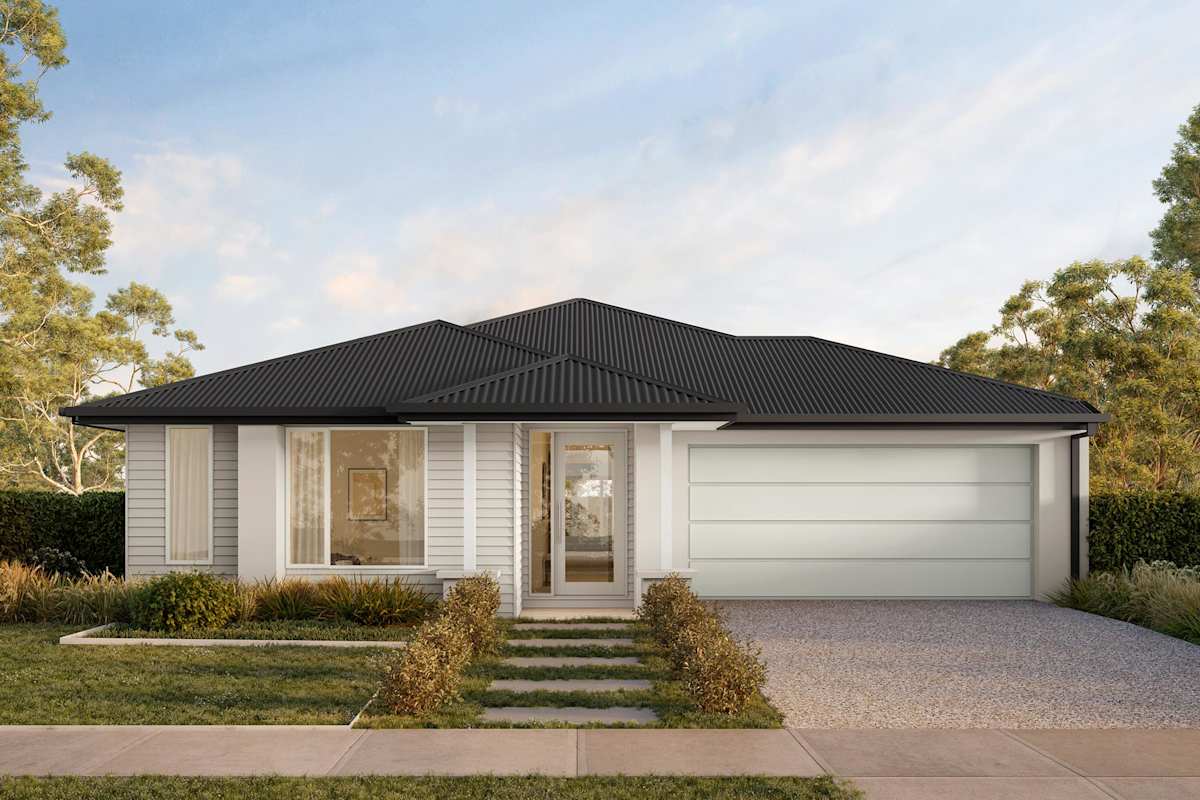
About the Nara 156
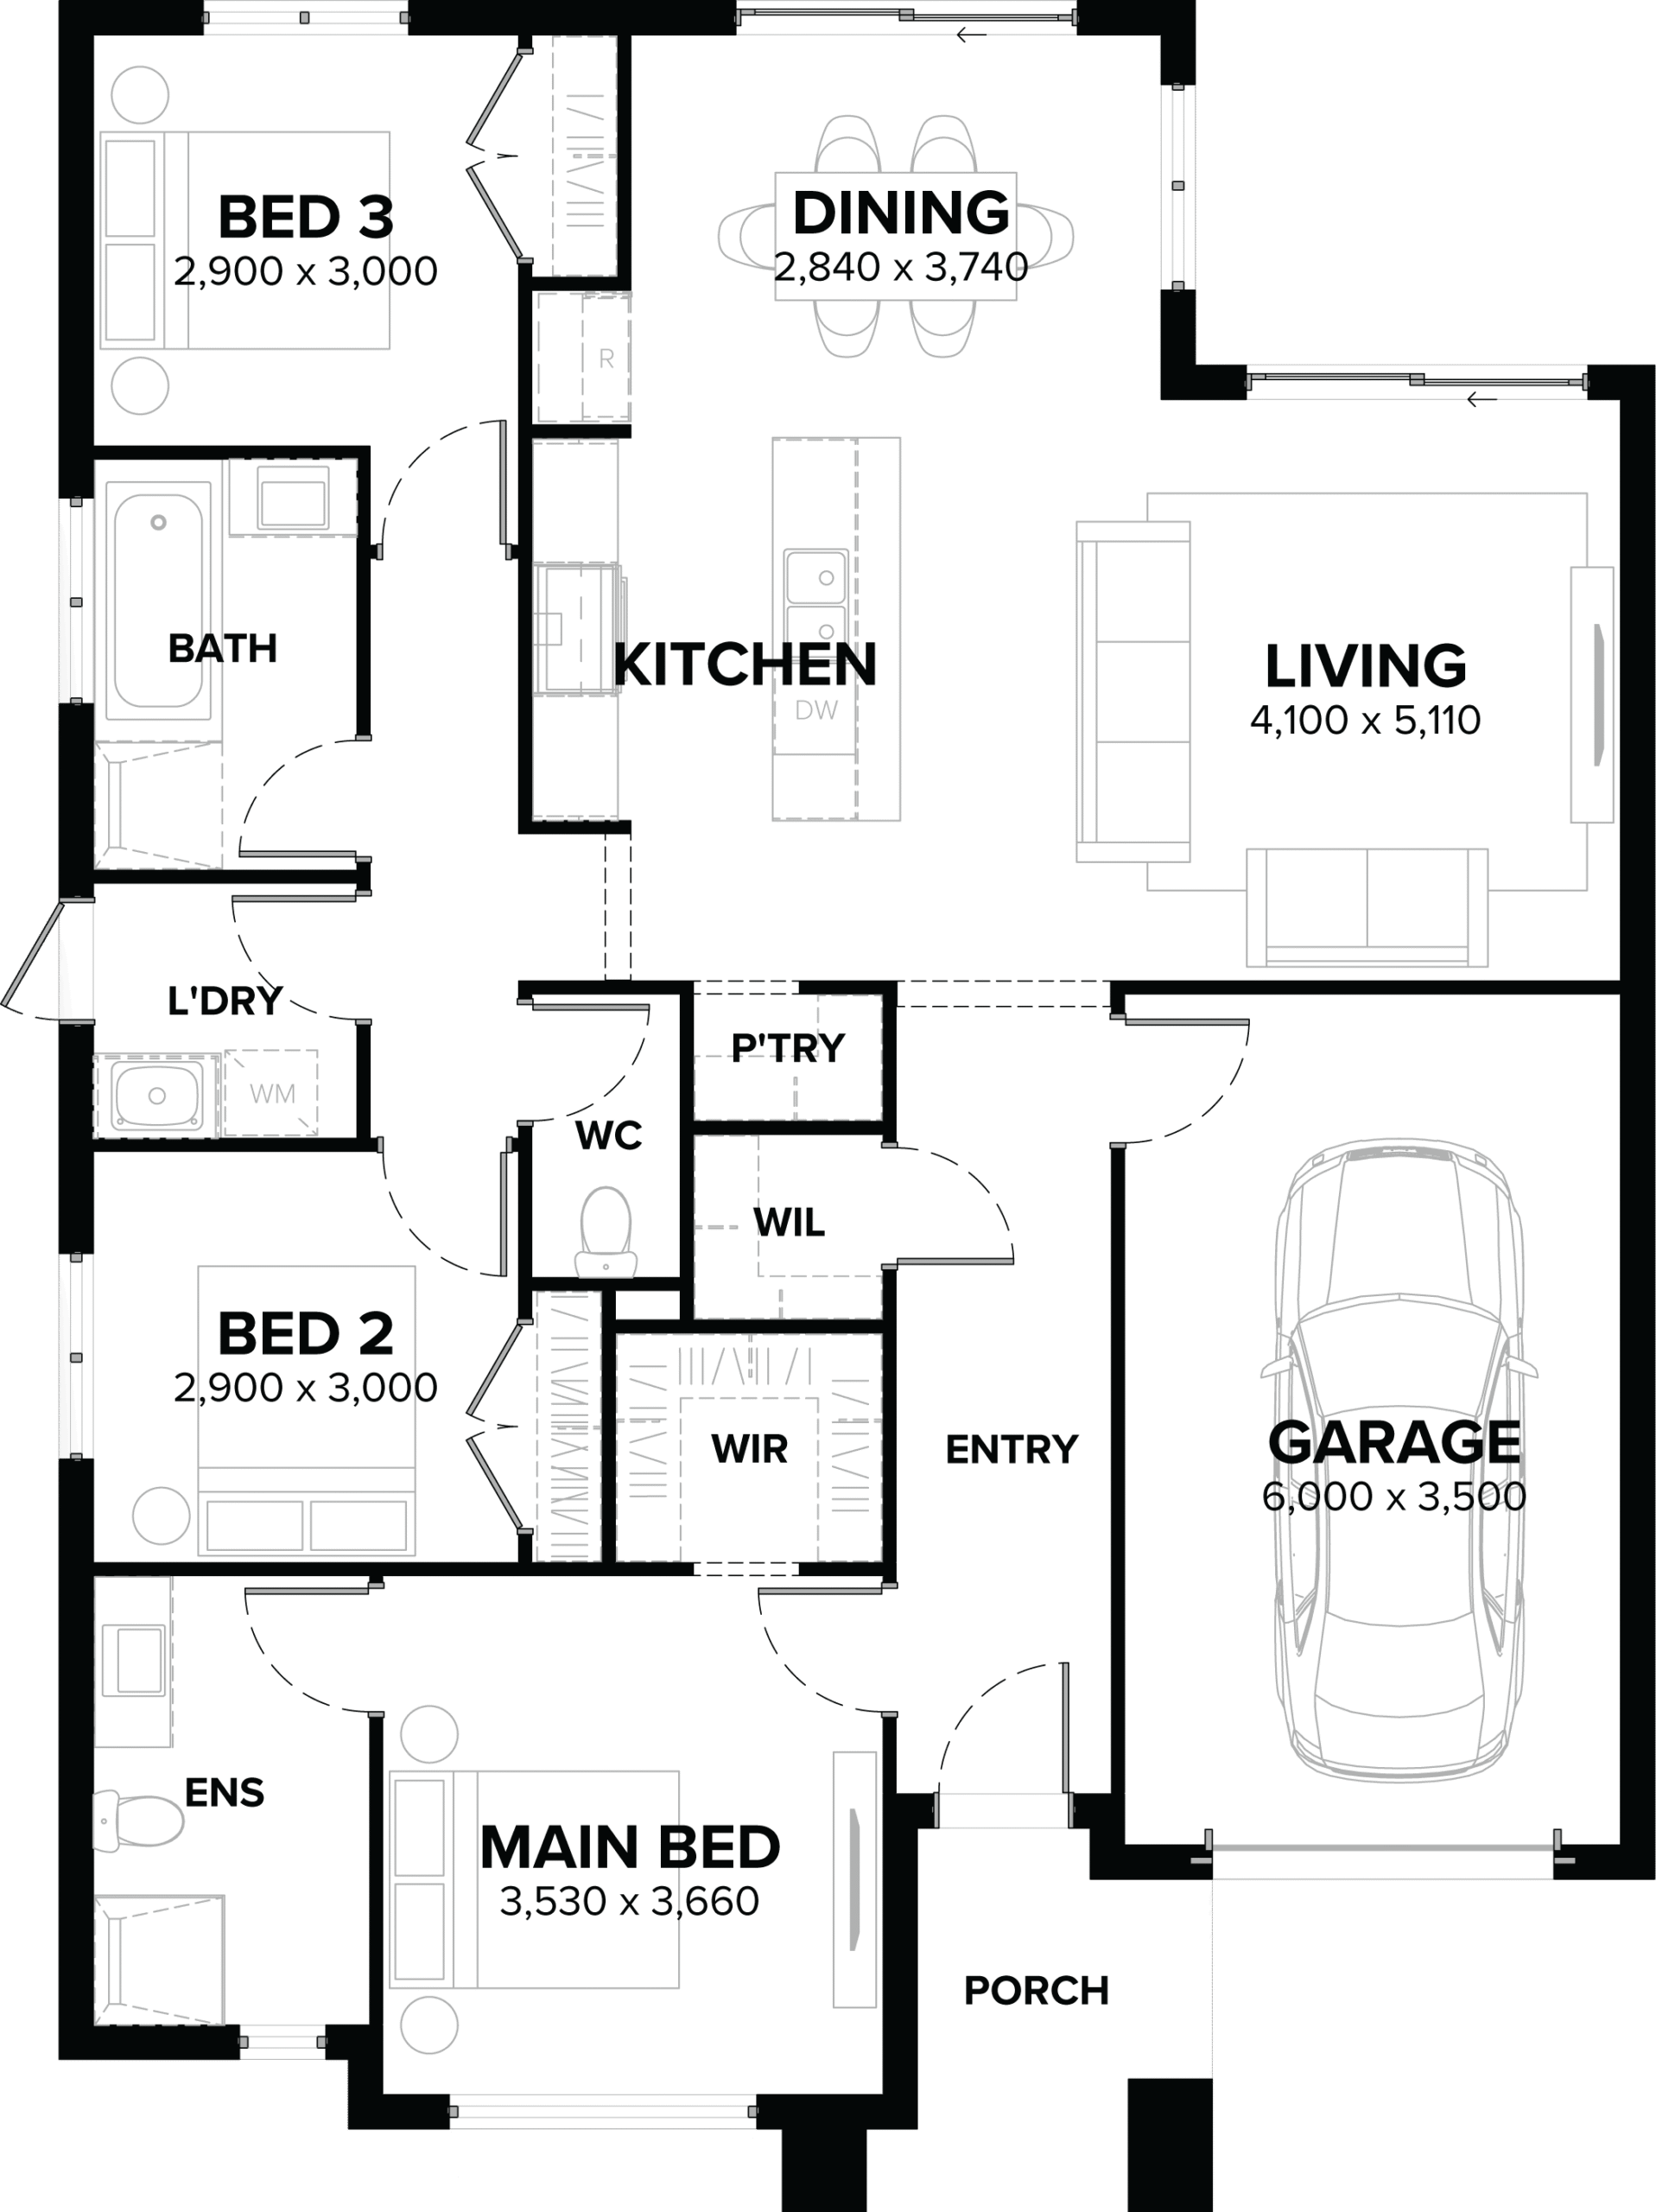
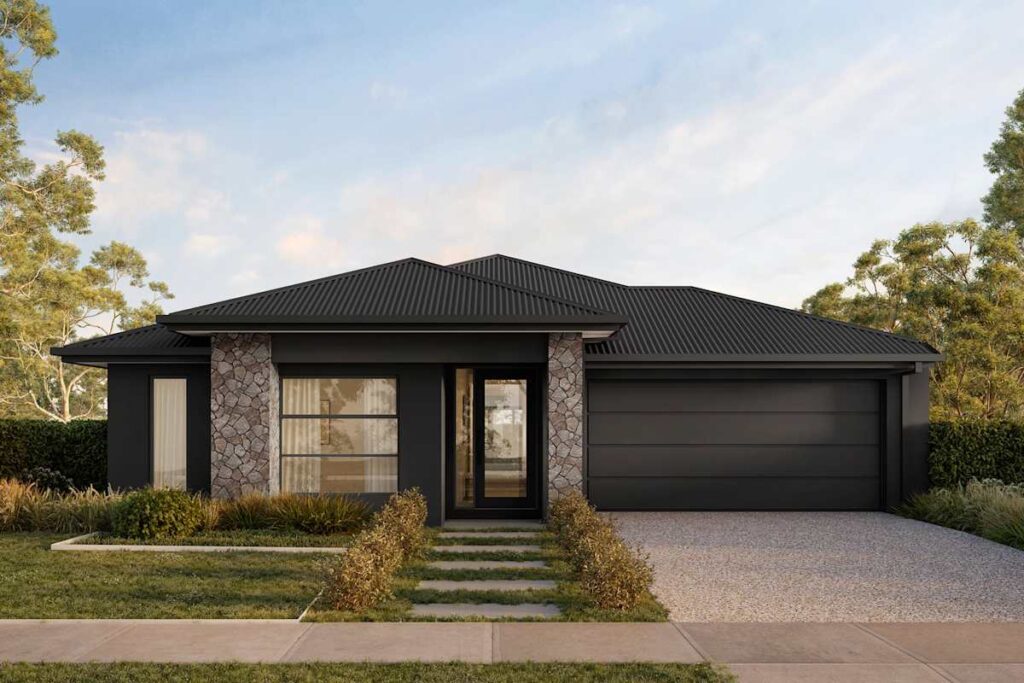
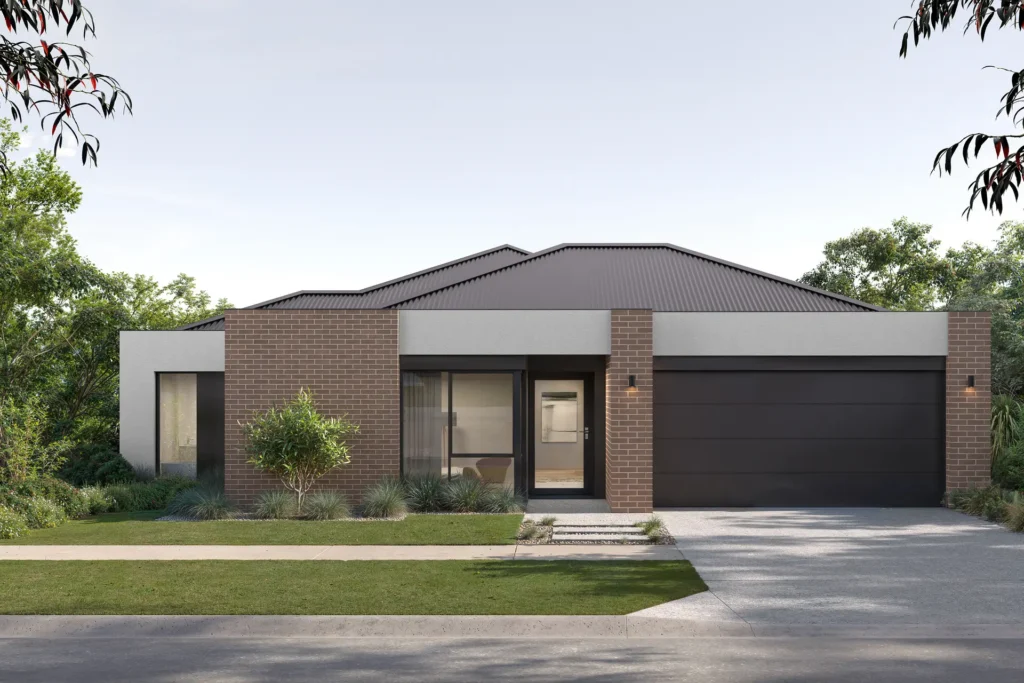
Nara 156 keeps single-storey living simple and efficient. The open living and dining area forms the central everyday space, while all three bedrooms are grouped into a defined private zone.
Design Highlights
- Three bedrooms
- Two bathrooms
- Open living and dining
- Grouped bedroom zone
- Single garage
- Efficient floor area
Design Highlights
- Three bedrooms
- Two bathrooms
- Open living and dining
- Grouped bedroom zone
- Single garage
- Efficient floor area
Floor Plans