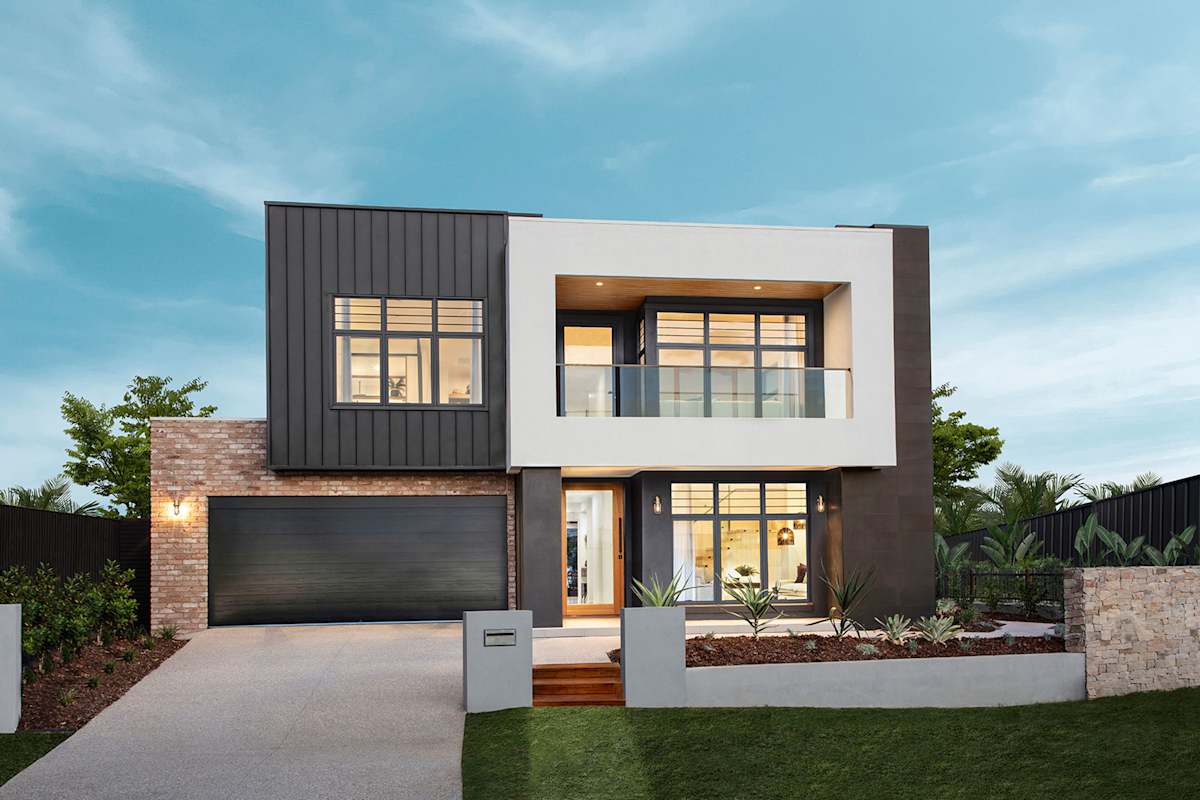
About the Solstice 374
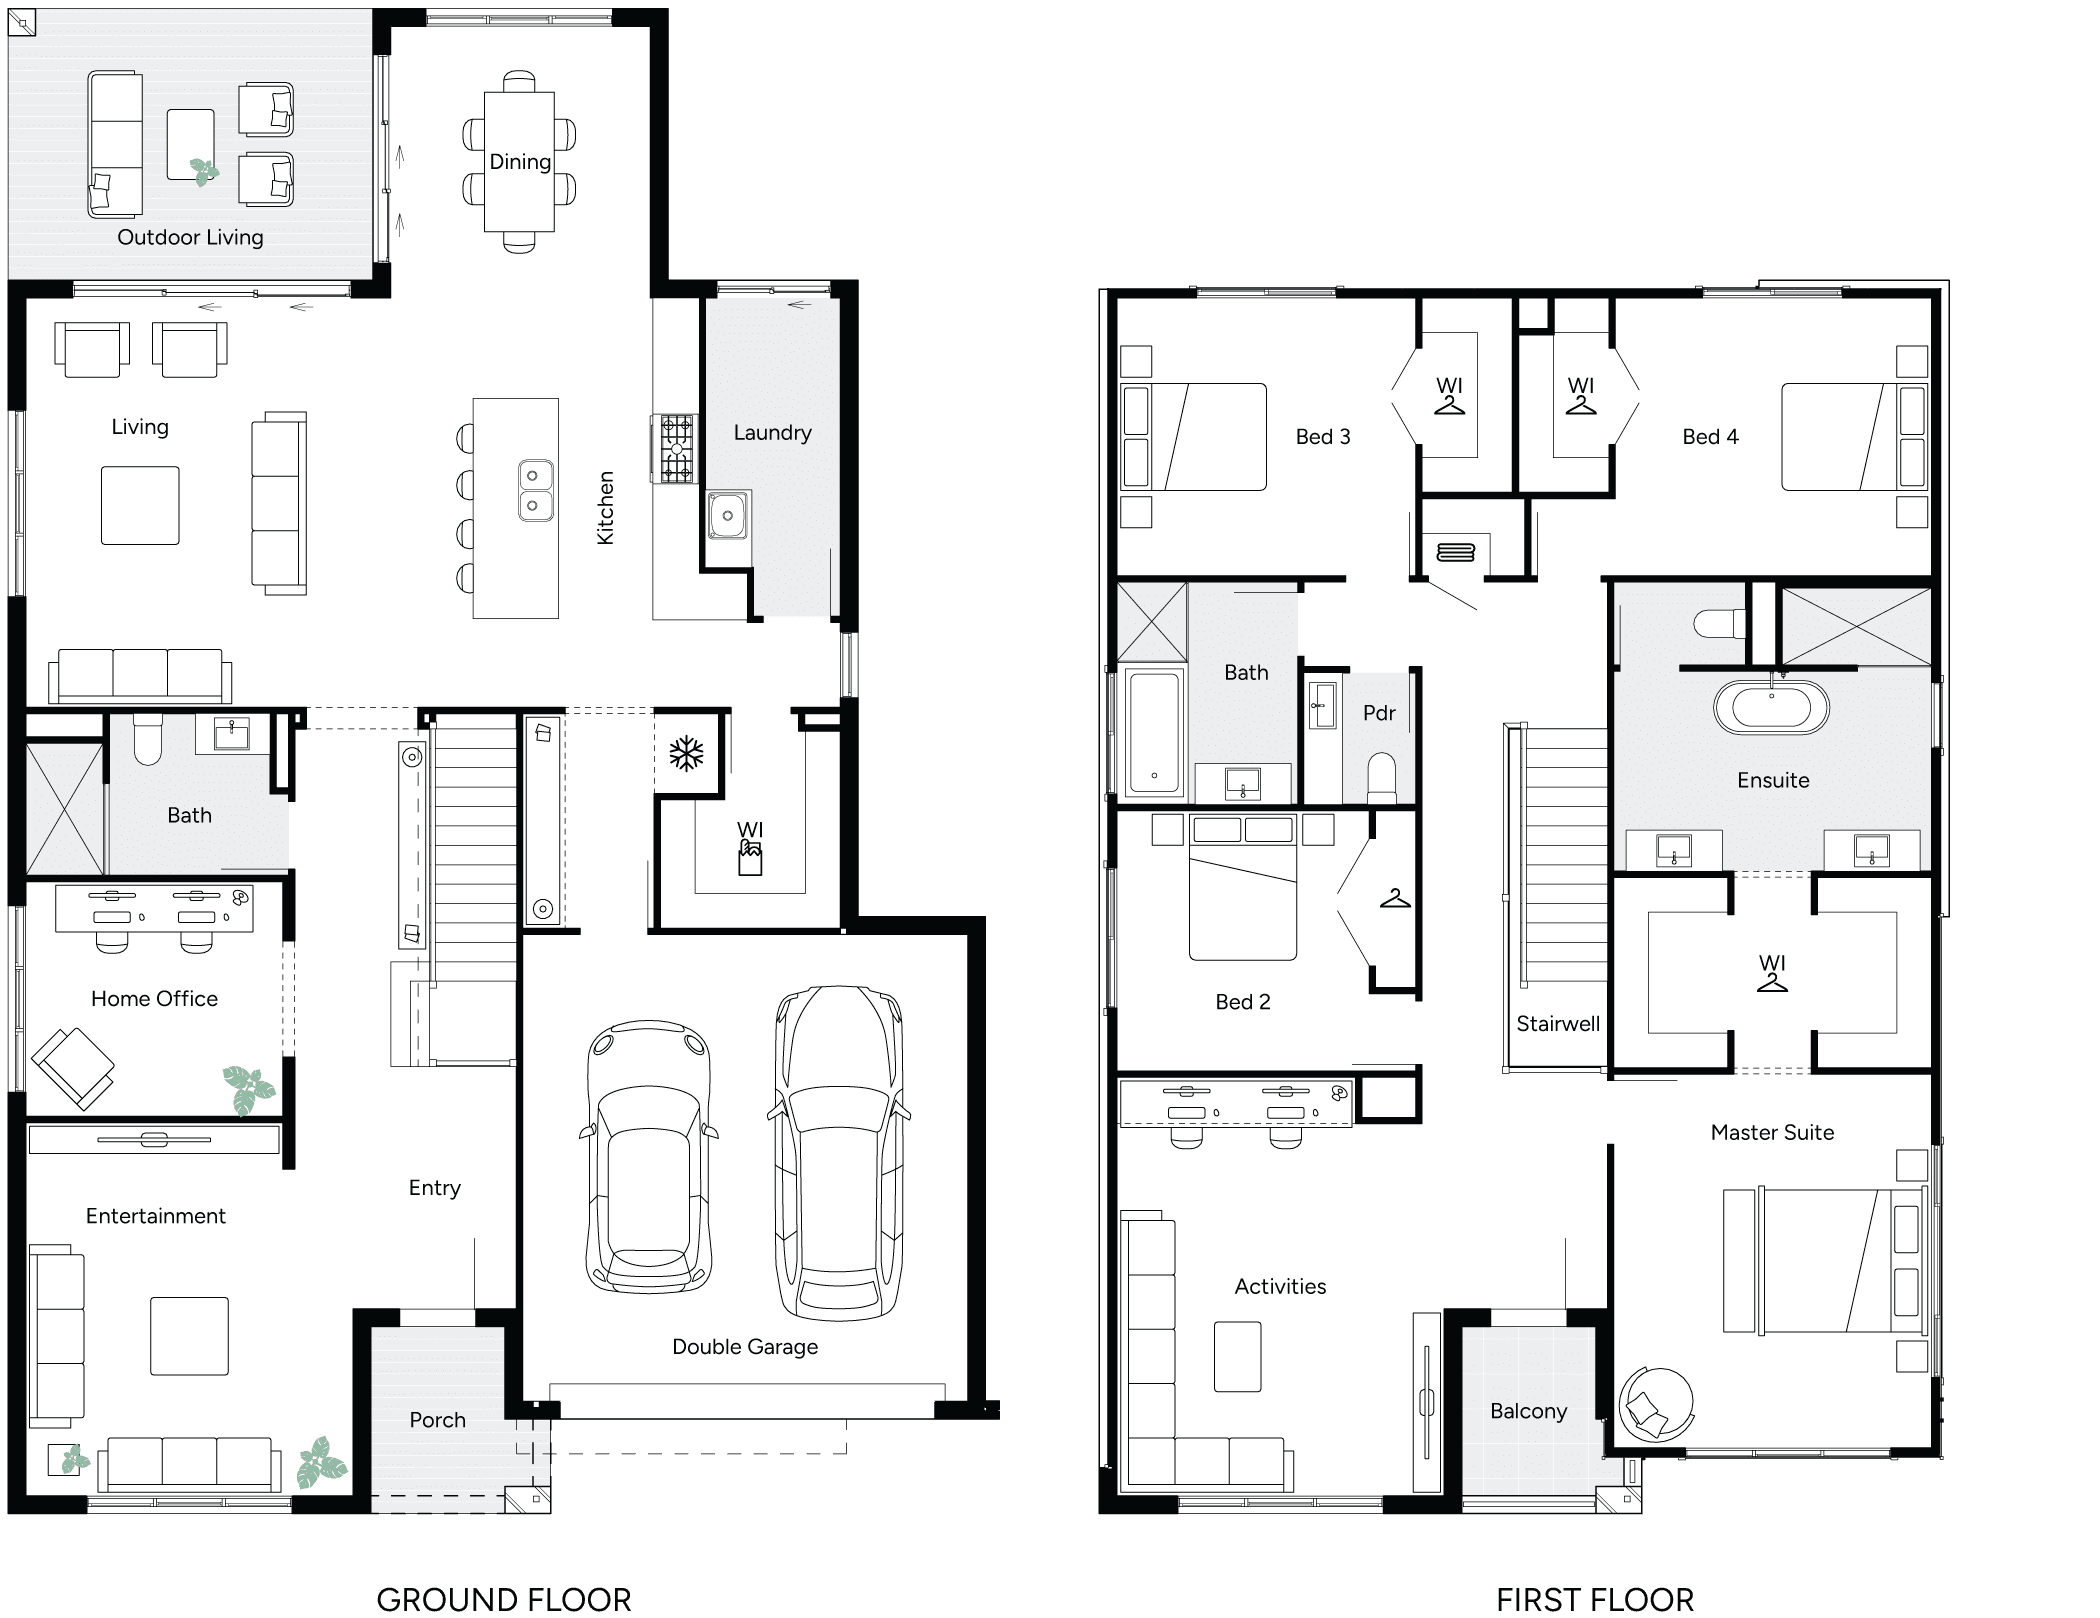
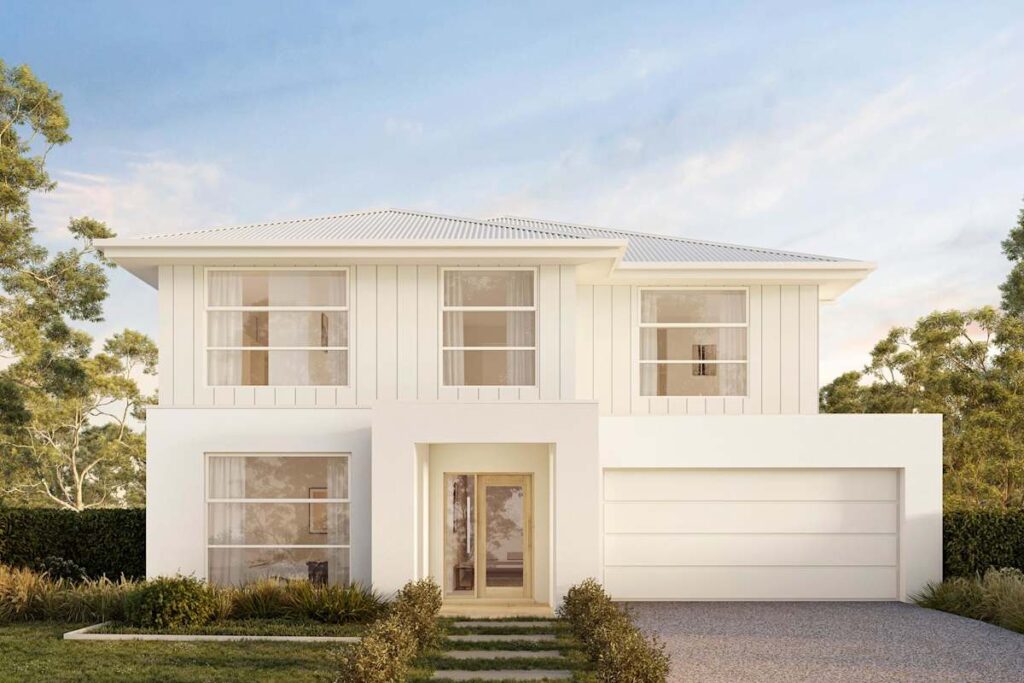
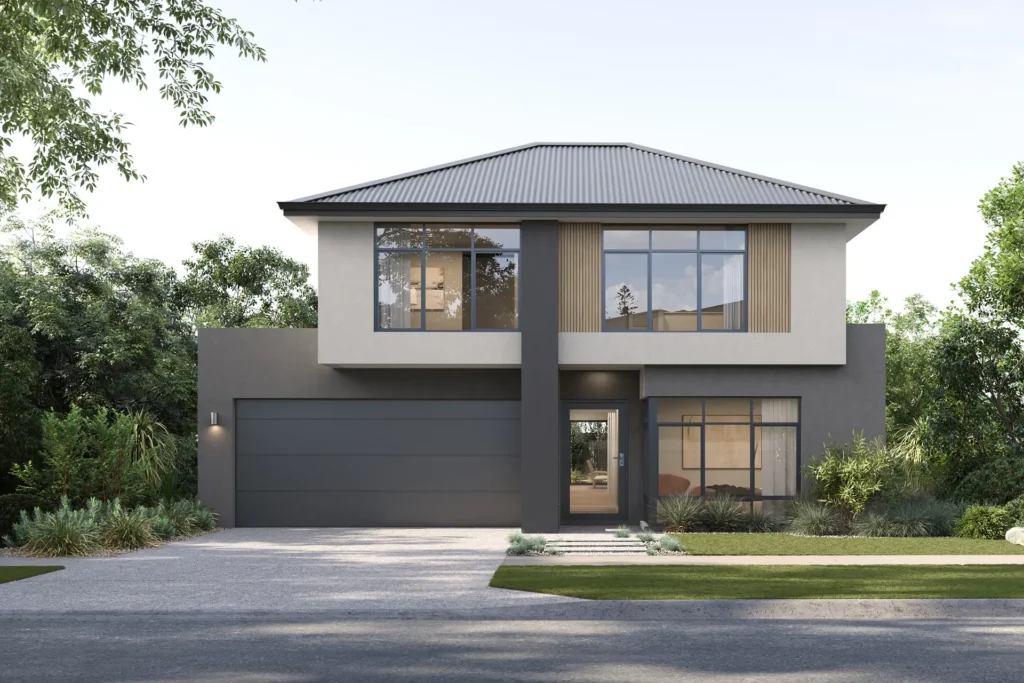
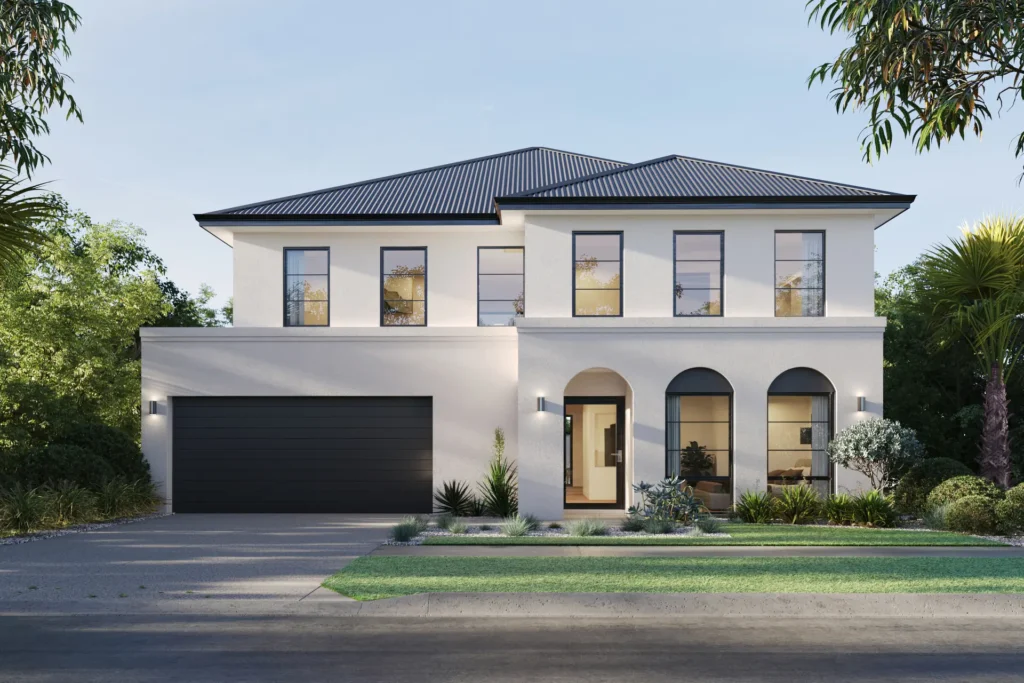
Solstice 374 is designed for families that want both scale and flexibility. Formal and informal living areas create options for entertaining and everyday relaxation, while a home office and upstairs activity room support work and family routines. A balcony, outdoor living area and double garage complete the spacious two-level plan.
Design Highlights
- Four bedrooms
- Three bathrooms
- Three living zones
- Dedicated home office
- Upstairs activity room
- Balcony
- Outdoor living
- Double garage
Design Highlights
- Four bedrooms
- Three bathrooms
- Three living zones
- Dedicated home office
- Upstairs activity room
- Balcony
- Outdoor living
- Double garage
Floor Plans