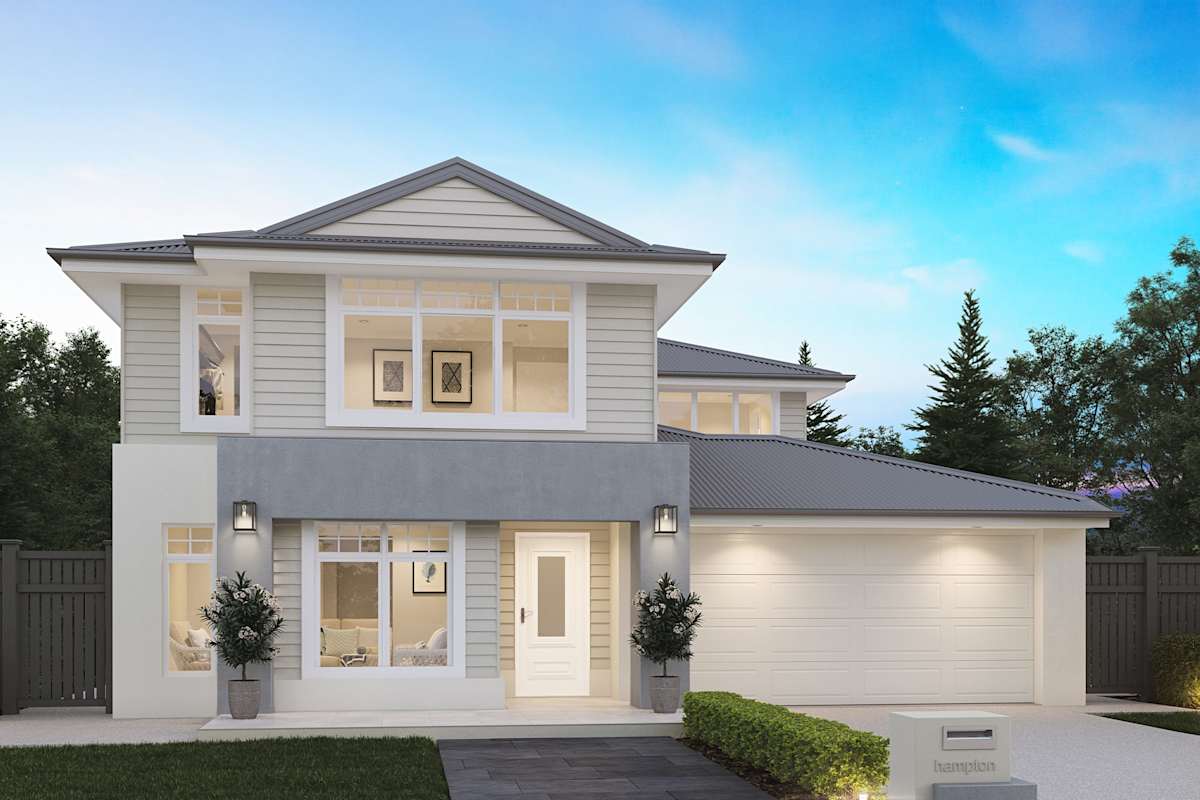
About the Oakmont 253
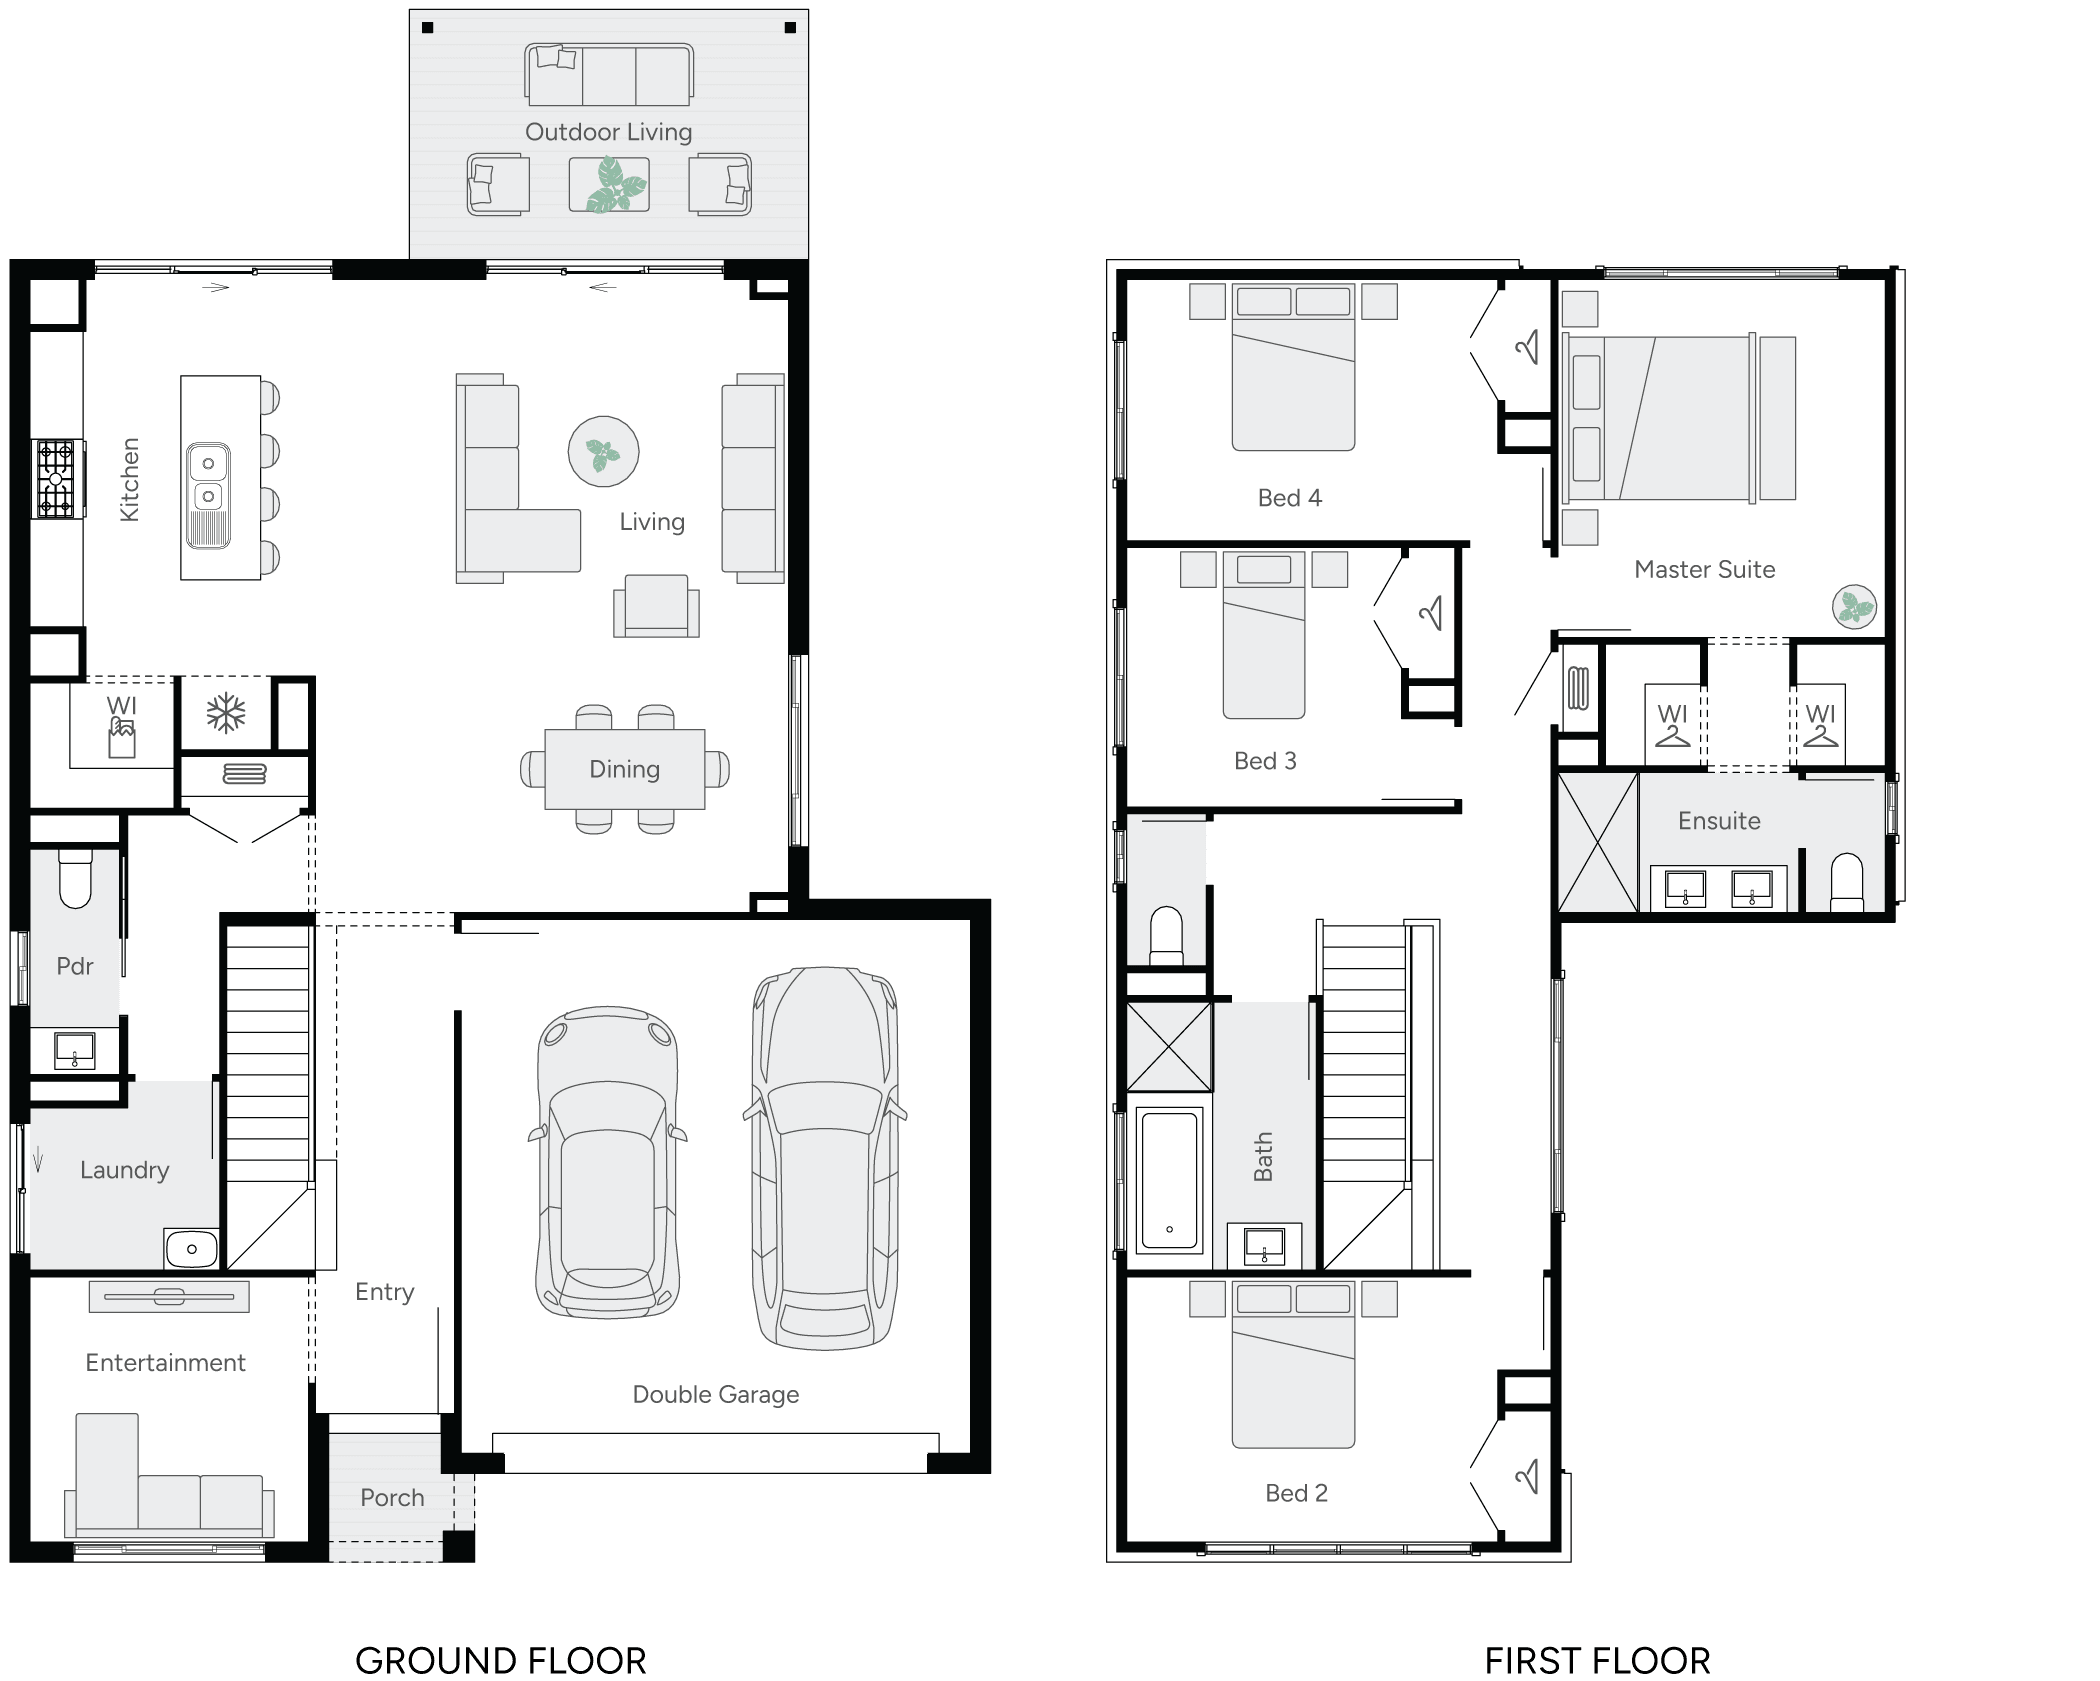
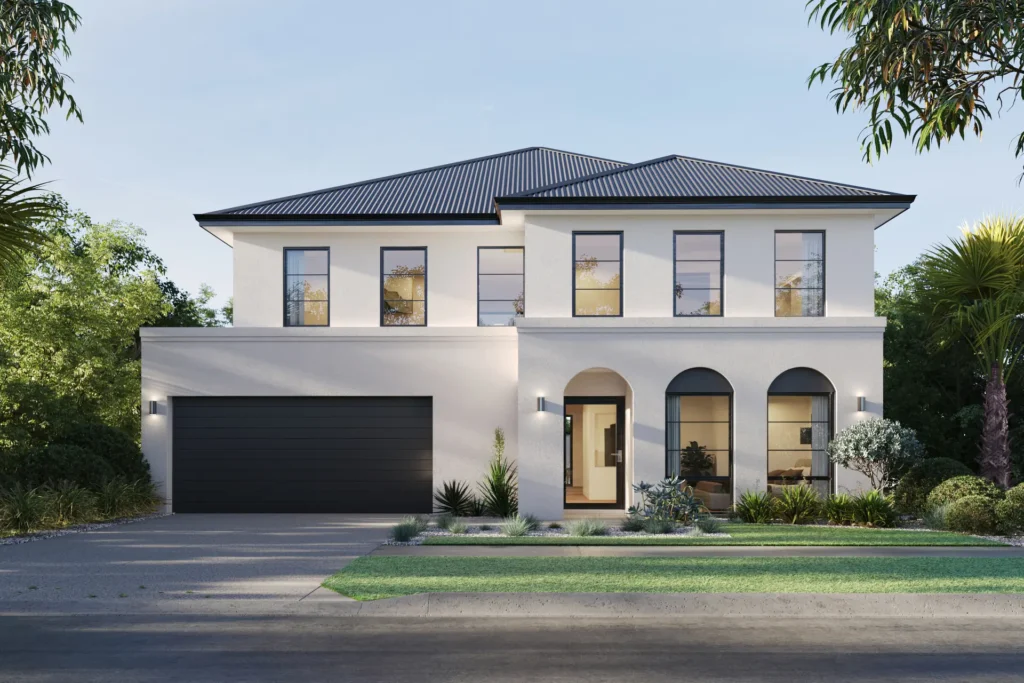
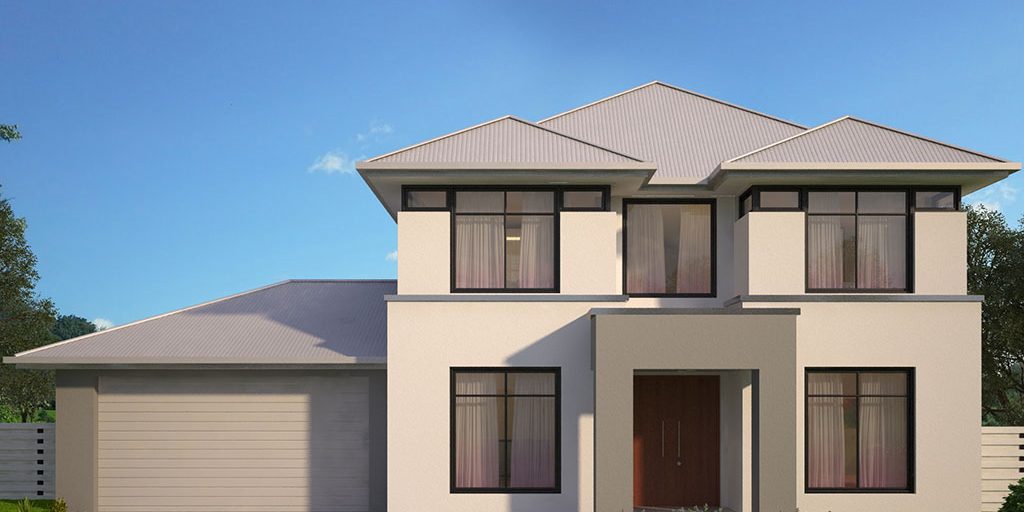
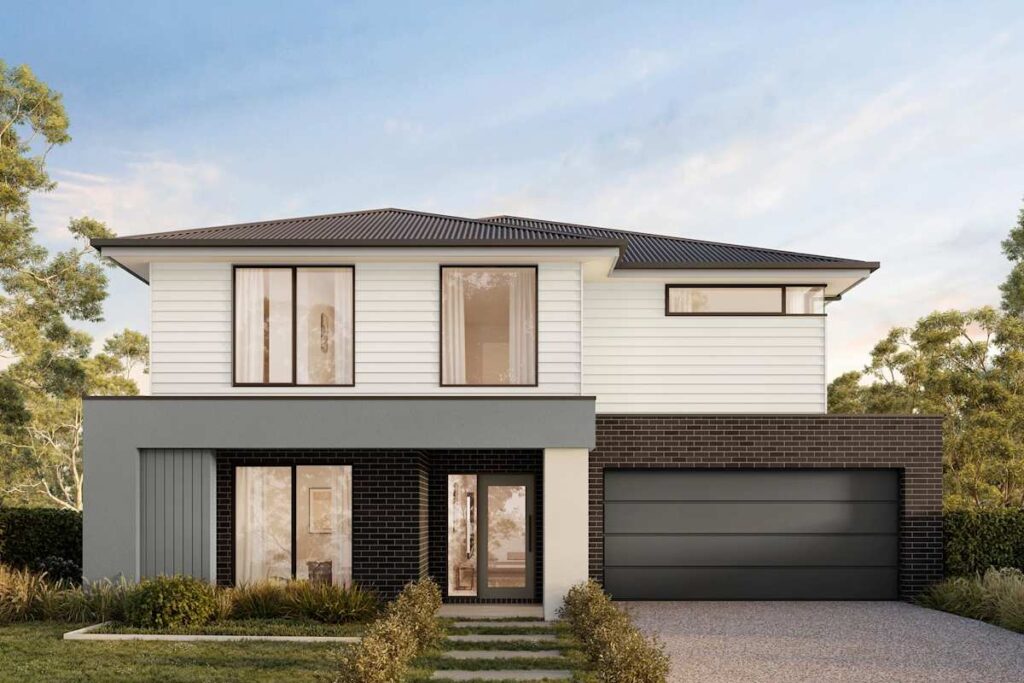
Oakmont 253 combines a comfortable family and meals zone with a separate entertainment room, helping everyday living and downtime happen independently. Four bedrooms are arranged upstairs, while the ground floor connects directly to outdoor living and the double garage.
Design Highlights
- Four bedrooms
- Two living zones
- Separate entertainment room
- Outdoor living
- Double garage
- Efficient family-focused layout
Design Highlights
- Four bedrooms
- Two living zones
- Separate entertainment room
- Outdoor living
- Double garage
- Efficient family-focused layout
Floor Plans