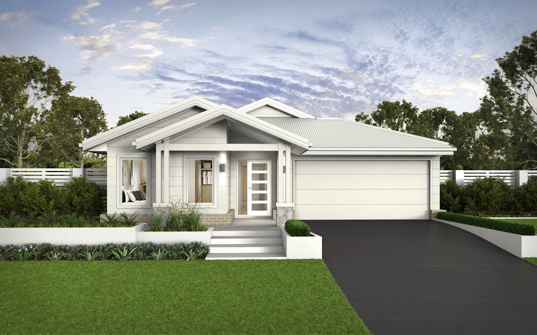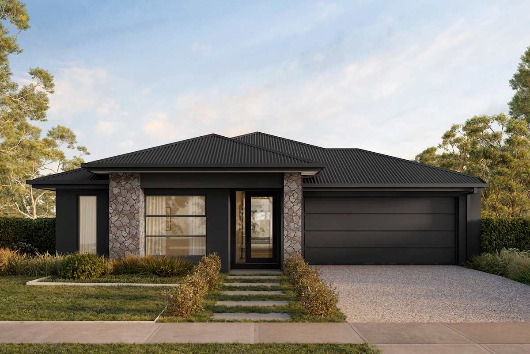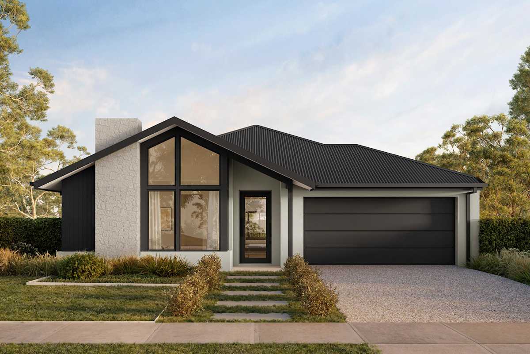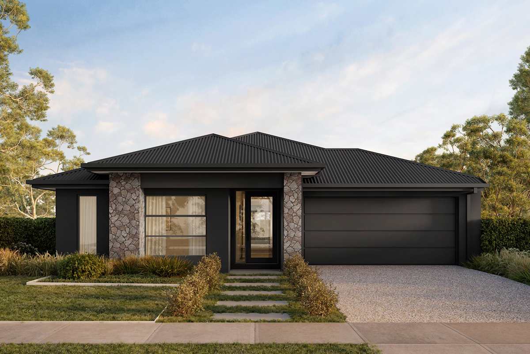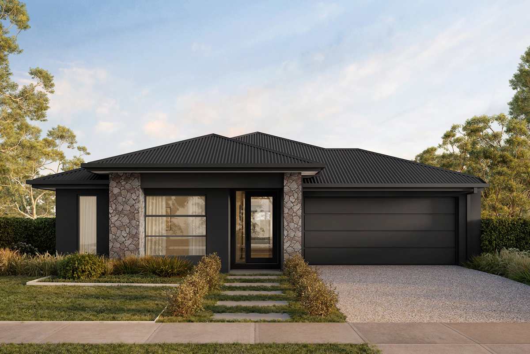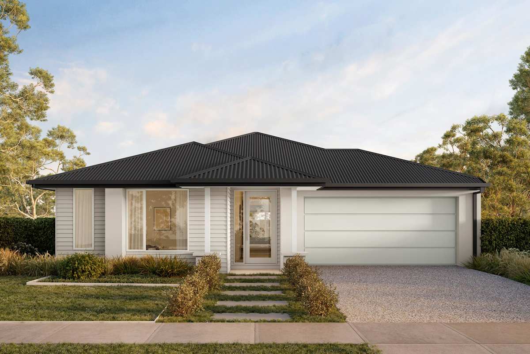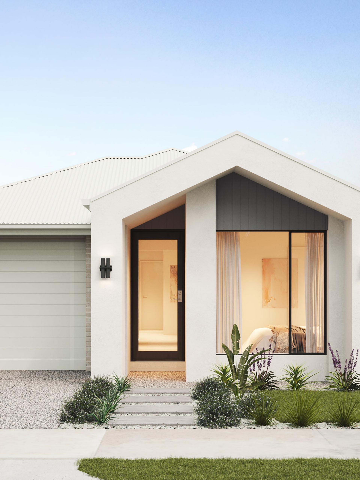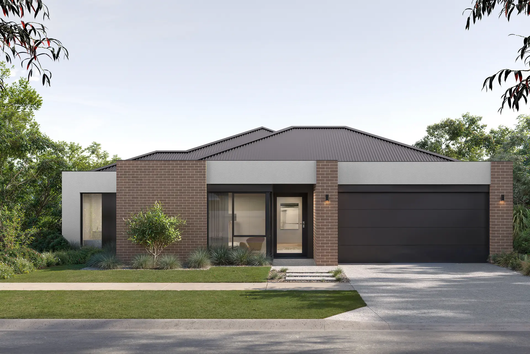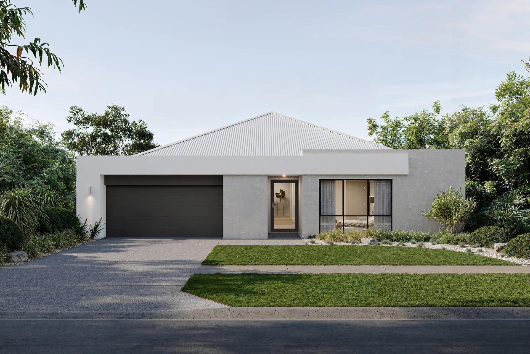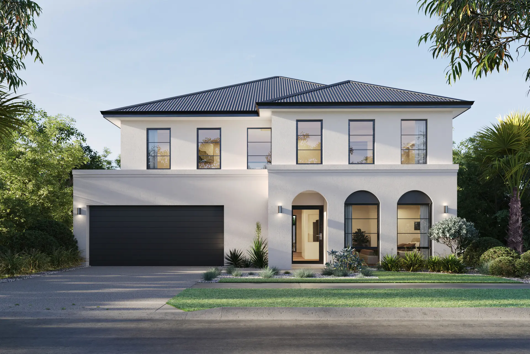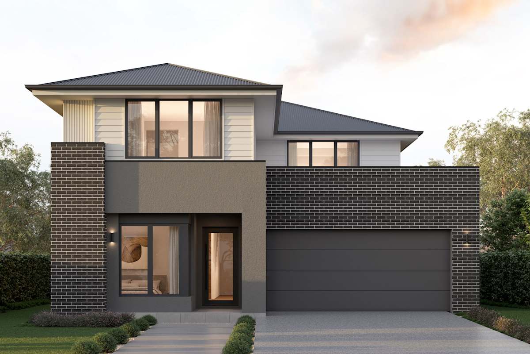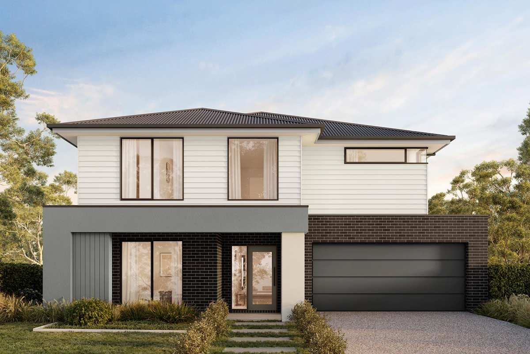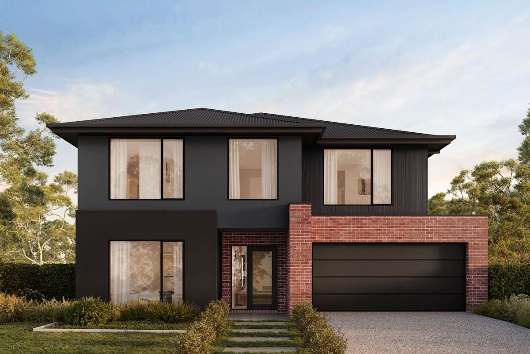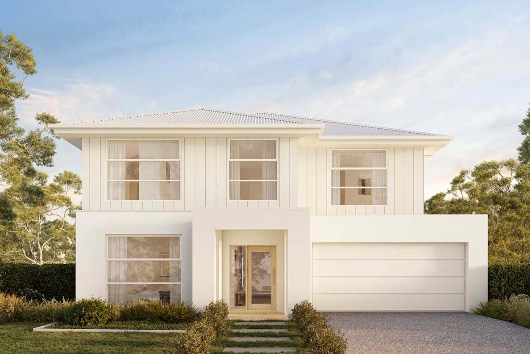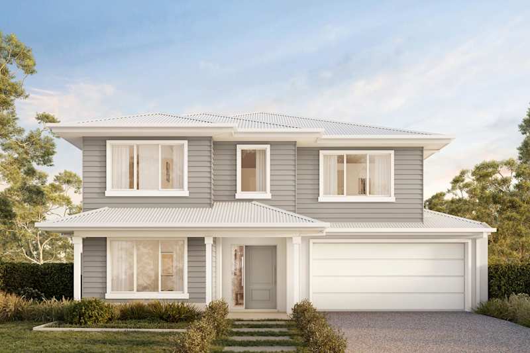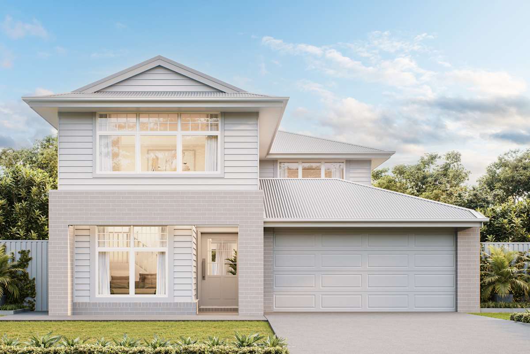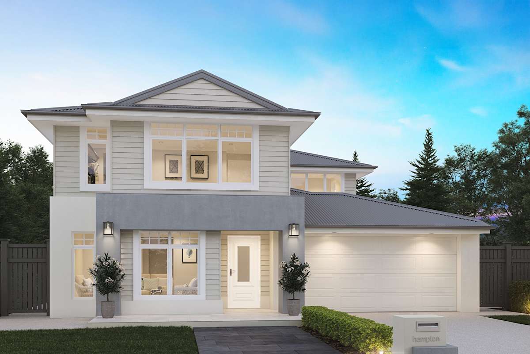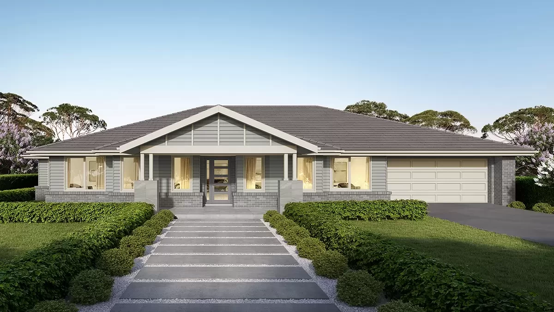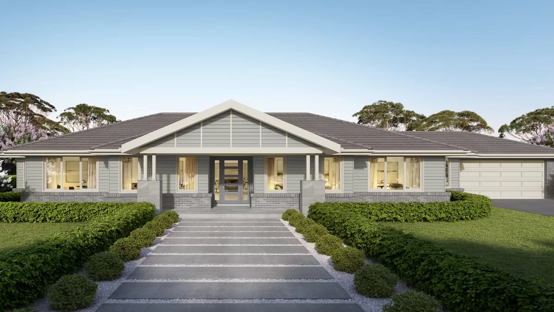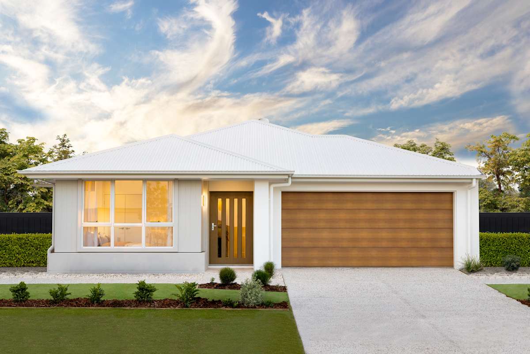
Riverton 225
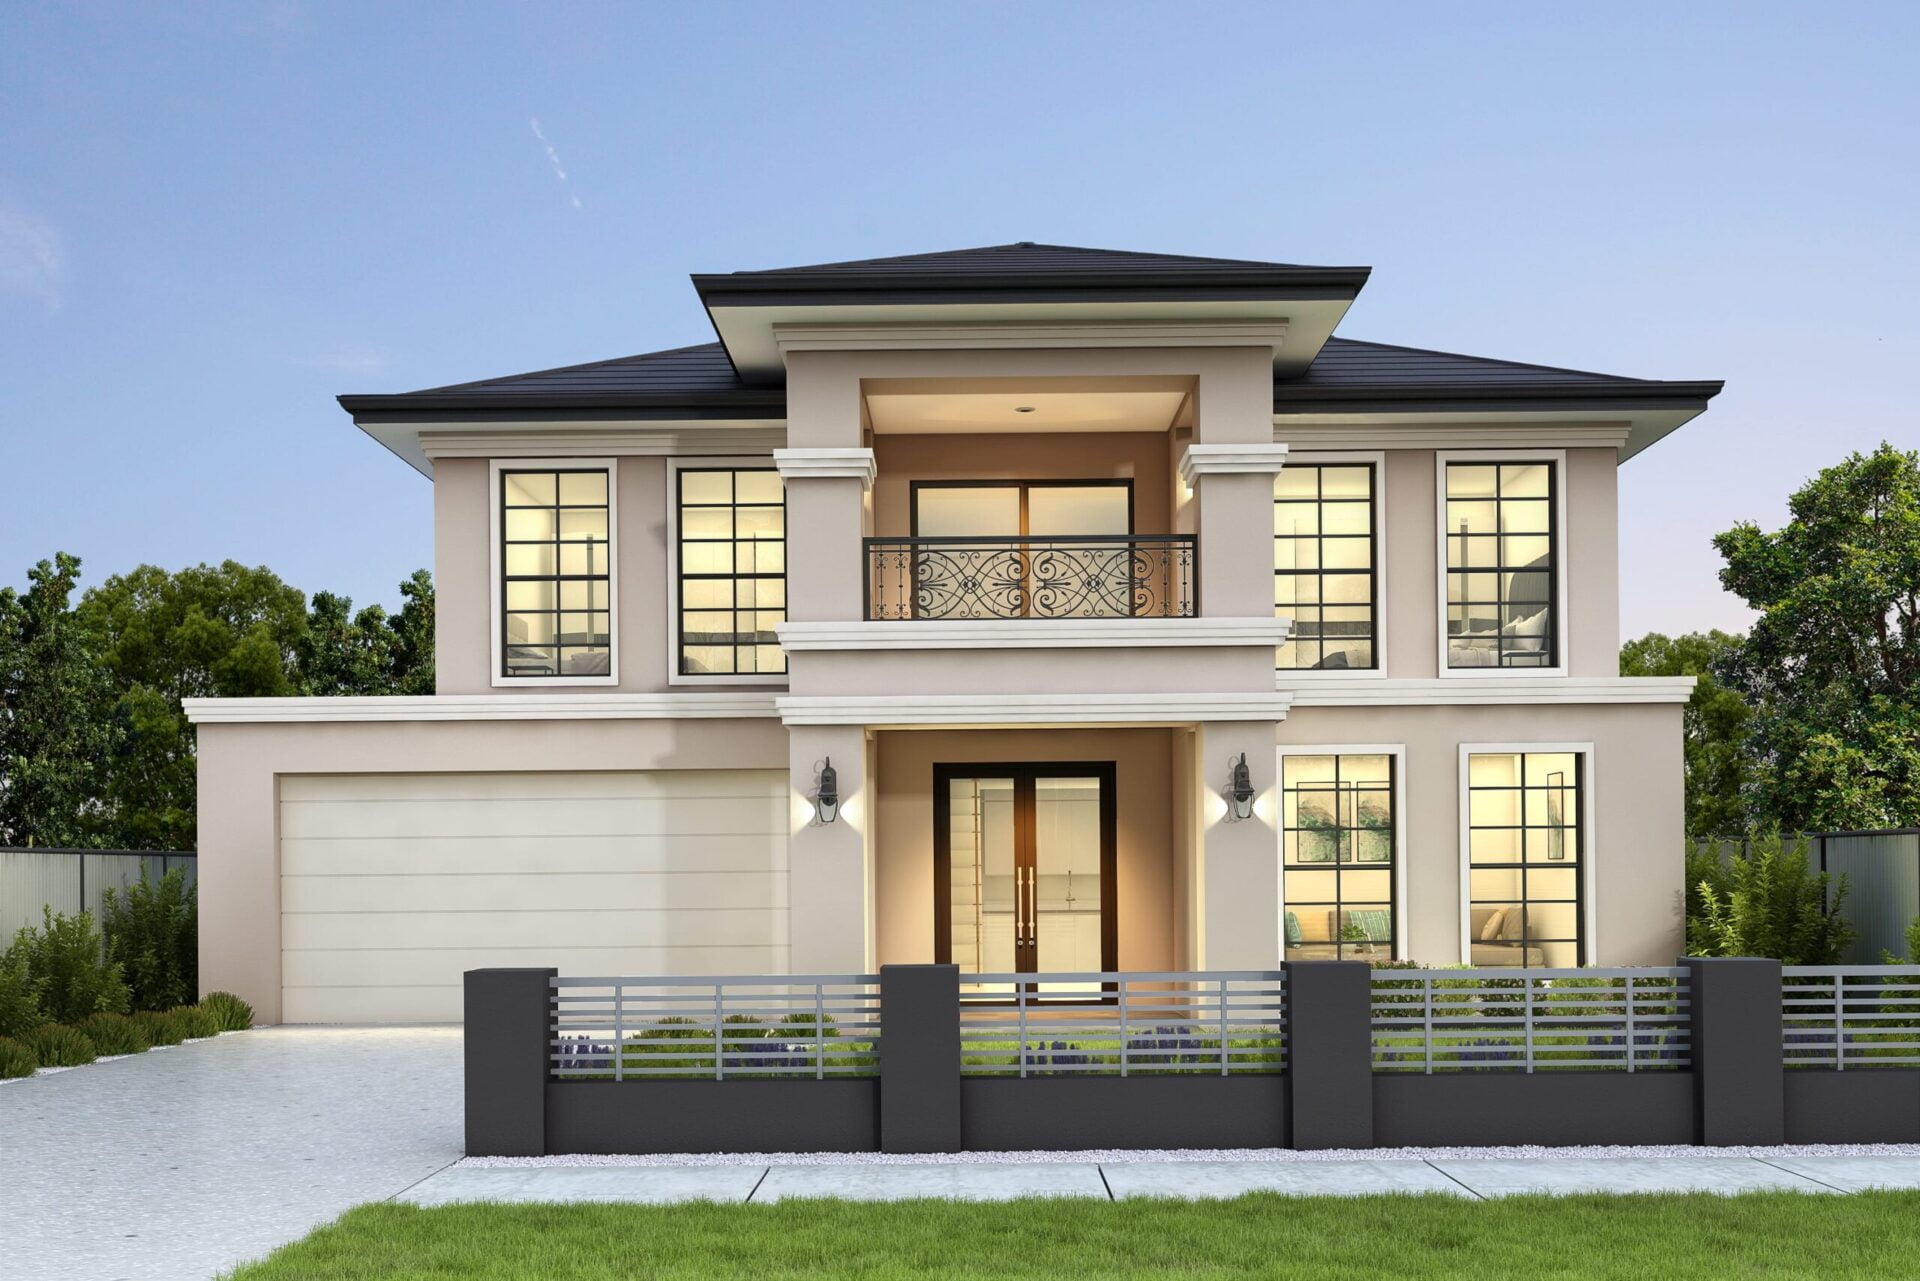
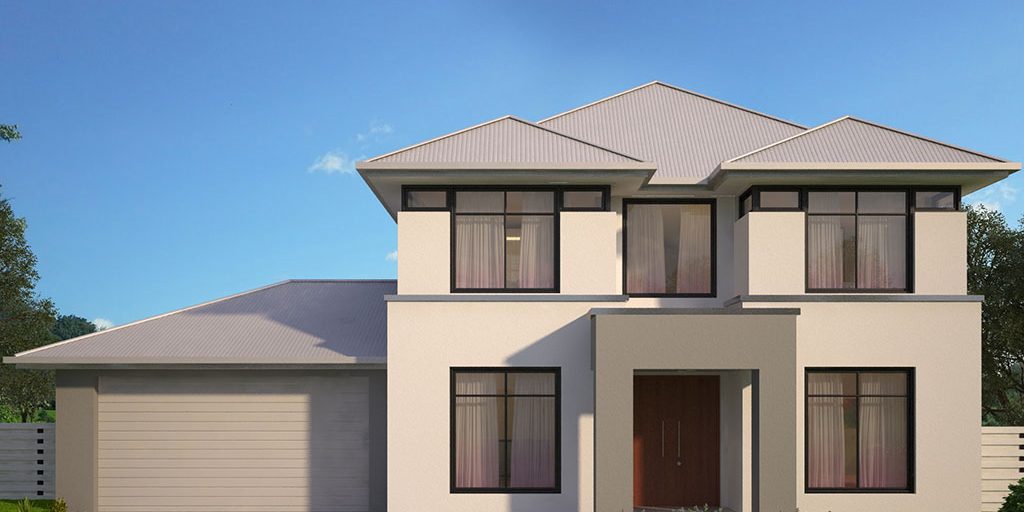
A smart four-bedroom layout that uses a 12.5 metre frontage efficiently while preserving generous shared living space.
Discover our architectural range crafted for luxury modern living across Queensland & South Australia.
A smart four-bedroom layout that uses a 12.5 metre frontage efficiently while preserving generous shared living space.
A spacious single-storey home with two living zones, four bedrooms and a layout made for flexible family life.
A compact three-bedroom home that makes a 10.5 metre frontage feel organised, open and easy to live in.
A family-focused four-bedroom design with a separate rumpus zone and strong separation between active and quiet spaces.
A calm four-bedroom layout combining open family living with a private theatre and clearly defined bedroom zones.
A substantial four-bedroom home with theatre, study and multiple living areas for families wanting more room to spread out.
A streamlined three-bedroom home for buyers who prefer a smaller footprint without giving up practical family zoning.
A narrow-lot three-bedroom design that delivers open family living on a minimum frontage of just 10 metres.
A generous four-bedroom single-storey home with a guest suite, office and additional sitting or games space.
A substantial four-bedroom single-storey design with a private resort-style main suite and generous family living.
A pavilion-inspired three-bedroom home that separates private retreats from generous shared and entertaining spaces.
A bright four-bedroom family home with theatre, butler's pantry and covered outdoor living on a 12.5 metre frontage.
A contemporary three-bedroom double-storey home with three bathrooms and a compact, efficient family footprint.
A four-bedroom reverse-living home with the main suite, family living and balcony positioned on the upper floor.
A spacious four-bedroom home with theatre, office, activity area and multiple places for the family to come together or spread out.
A balanced four-bedroom design with separate lounge, study and upstairs activity space for flexible family living.
A four-bedroom double-storey design that brings a double garage and multiple living areas to a narrow 10 metre frontage.
A substantial five-bedroom family home with a downstairs main suite, large activity area and generous shared living.
A large four-bedroom home with theatre, rumpus, study and multiple living zones designed for busy family life.
A flexible four-bedroom family home with three bathrooms, multiple living zones and practical study space.
A practical four-bedroom family home with separate entertainment space, outdoor living and a double garage.
A grand four-bedroom family home with impressive entry, home office, media room and expansive shared living.
A flagship four-bedroom home with formal and informal living, studio, study and a dramatic double-height family zone.
A compact four-bedroom double-storey home designed to maximise a 10 metre frontage.
A large four-bedroom home with three living zones, office, activity room, balcony and generous outdoor connection.
A refined four-bedroom home with guest accommodation, theatre, upstairs retreat and generous family living.
A wide four-bedroom acreage home with multiple living zones and generous indoor-outdoor family space.
A substantial single-storey acreage home with theatre, activity room, study and generous alfresco living.
A balanced four-bedroom acreage home with theatre, activity space, study and generous open family living.
A broad four-bedroom country-style home with three living areas and a generous single-storey footprint.
A large four-bedroom acreage home with expansive living zones and generous private family accommodation.
A four-bedroom acreage home with private bedroom wings, rumpus, two study zones and broad verandah living.
A compact four-bedroom acreage home with open family living, media room and covered outdoor space.
Design summary & specifications